Skip main navigation
Closed
  • Price Unknown

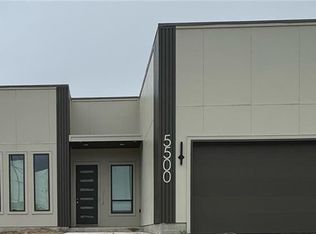
    5510 Clements Dr, New Orleans, LA 70126

    4beds
    2,480sqft
    Single Family Residence
    Built in 2025
    6,000 Square Feet Lot
    $337,100 Zestimate®
    $--/sqft
    $3,082 Estimated rent

    Home value

    $337,100

    $303,000 - $374,000

    $3,082/mo

    Zestimate® history
    Loading
    Loading...

    Owner options

    List your home for rent

    $3,082/mo

    Rent Zestimate®

    Find your next renter with Zillow Rental Manager. Plus, with online applications, you can quickly screen prospective tenants – for free.

    Learn more

    $3,082/mo

    Rent Zestimate®

    Refinance and save

    Refinancing to a lower rate could help reduce your monthly payments and save thousands over the life of the loan.

    See today's rates

    Explore your selling options

    Work with a Zillow partner agent

    Leverage their expertise and Zillow's premium Showcase listings to get your home seen by more buyers.

    Get started

    List with your own agent

    Get your home in front of millions of buyers by listing it on Zillow.

    Learn how to do it

    Sell it yourself

    Take full control of how buyers see your home on Zillow by listing For Sale by Owner (FSBO).

    List your home

    What's special

    Luxury Living Redefined Experience unmatched sophistication in this brand new 4-bedroom, 2.5-bath residence. An open concept layout flows into a gourmet kitchen adorned with a custom wine cellar and professional-grade gas range. The primary suite is a private retreat, featuring a spa-inspired bath with a deep soaking tub, glass enclosed shower, and expansive walk-in closets. Entertain with ease in the formal den and dining area, or savor tranquil moments beneath the covered outdoor lounge to enjoy the beauty of being outdoors. Come make this house your home! Motivated seller!

    Zillow last checked:

    Listing updated:

    Listed by:

    Jovonna Monnet 985-645-1549,

    Berkshire Hathaway HomeServices Preferred, REALTOR

    Bought with:

    Jovonna Monnet

    Berkshire Hathaway HomeServices Preferred, REALTOR

    Source: GSREIN,MLS#: 2515652MLS Logo

    Facts & features

    Interior

    Bedrooms & bathrooms
    • Bedrooms: 4
    • Bathrooms: 3
    • Full bathrooms: 2
    • 1/2 bathrooms: 1
    Primary bedroom
    • Description: Flooring: Plank,Simulated Wood
    • Level: Lower
    • Dimensions: 16X16
    Primary bedroom
    • Level: Lower
    • Dimensions: 12X12
    Bedroom
    • Description: Flooring: Plank,Simulated Wood
    • Level: Lower
    • Dimensions: 10X12
    Bedroom
    • Description: Flooring: Plank,Simulated Wood
    • Level: Lower
    • Dimensions: 10X14
    Bedroom
    • Description: Flooring: Plank,Simulated Wood
    • Level: Lower
    • Dimensions: 10X14
    Bathroom
    • Description: Flooring: Tile
    • Level: Lower
    • Dimensions: 10X10
    Half bath
    • Description: Flooring: Tile
    • Level: Lower
    • Dimensions: 9X10
    Heating
    • Central
    Cooling
    • Central Air, Attic Fan
    Appliances
    • Included: Dishwasher
    • Laundry: Washer Hookup, Dryer Hookup
    Features
    • Ceiling Fan(s), Carbon Monoxide Detector, Pantry
    • Has fireplace: No
    • Fireplace features: None
    Interior area
    • Total structure area: 3,068
    • Total interior livable area: 2,480 sqft

    Property

    Parking
    • Total spaces: 2
    • Parking features: Two Spaces, Garage Door Opener
    • Has garage: Yes
    Accessibility
    • Accessibility features: Accessibility Features
    Features
    • Levels: One
    • Stories: 1
    • Patio & porch: Other
    • Exterior features: Fence
    • Pool features: None
    Lot
    • Size: 6,000 Square Feet
    • Dimensions: 6,000
    • Features: City Lot, Irregular Lot
    Details
    • Parcel number: 5510clementsdr
    • Special conditions: None

    Construction

    Type & style
    • Home type: SingleFamily
    • Architectural style: Contemporary
    • Property subtype: Single Family Residence
    Materials
    • HardiPlank Type
    • Foundation: Slab
    • Roof: Shingle
    Condition
    • New Construction
    • New construction: Yes
    • Year built: 2025
    Details
    • Warranty included: Yes

    Utilities & green energy

    • Sewer: Public Sewer
    • Water: Public
    Green energy
    • Energy efficient items: Water Heater, Windows

    Community & HOA

    Community
    • Security: Smoke Detector(s)
    HOA
    • Has HOA: No
    Location
    • Region: New Orleans

    Financial & listing details

    • Tax assessed value: $281,700
    • Annual tax amount: $3,718
    • Date on market: 8/6/2025

    Price history

    DateEventPrice
    1/29/2026Sold--
    Source: GSREIN #2515652 Report a problem
    1/12/2026Pending sale$329,000$133/sqft
    Source: BHHS broker feed #2515652 Report a problem
    1/11/2026Contingent$329,000$133/sqft
    Source: GSREIN #2515652 Report a problem
    11/21/2025Price change$329,000-0.3%$133/sqft
    Source: GSREIN #2515652 Report a problem
    10/2/2025Price change$330,000-5.4%$133/sqft
    Source: GSREIN #2515652 Report a problem
    8/8/2025Listed for sale$349,000$141/sqft
    Source: GSREIN #2515652 Report a problem
    12/18/2015Sold--
    Source: Public Record Report a problem

    Public tax history

    YearProperty taxesTax assessment
    2026$3,718 +1464.9%$28,170 +1465%
    2025$238 -1.5%$1,800
    2024$241 +37.9%$1,800 +50%
    2023$175 +3.6%$1,200
    2022$169 -2.2%$1,200
    2021$173 $1,200
    2020-- $1,200 -33.3%
    2019$272 $1,800
    2018$272 $1,800
    2017$272 -1.9%$1,800
    2016$277 +1.5%$1,800
    2015$273 $1,800
    2014$273 $1,800
    Find assessor info on the county website

    Neighborhood: West Lake Forest

    Nearby schools

    GreatSchools rating