Greeted by a roomy foyer upon entry, the Plan 3 at Edgelake is the perfect plan for setting up a guest bedroom or bonus office in the ground floor bedroom. The large kitchen is open to the dining and great room areas, which includes an expansive dining island perfect for food prep or casual meals. Two guest bedrooms with shared full hall bath are located upstairs across from the walk-in laundry room & loft space off the stairs. Finally, the primary suite awaits at the back of the home with an included soaking tub, separate shower stall, dual vanities, and large walk-in closet.
Closed
$773,000
5500 Crimson Ct, El Dorado Hills, CA 95762
4beds
2,617sqft
Single Family Residence
Built in ----
4,447 Square Feet Lot
$794,800 Zestimate®
$295/sqft
$4,015 Estimated rent
Home value
$794,800
$755,000 - $842,000
$4,015/mo
Zestimate® history
Owner options
List your home for rent
$4,015/mo
Rent Zestimate®
Find your next renter with Zillow Rental Manager. Plus, with online applications, you can quickly screen prospective tenants – for free.
$4,015/mo
Rent Zestimate®
Refinance and save
$5,136/mo
Est. payment
Refinancing to a lower rate could help reduce your monthly payments and save thousands over the life of the loan.
$5,136/mo
Est. payment
Explore your selling options
Work with a Zillow partner agent
Leverage their expertise and Zillow's premium Showcase listings to get your home seen by more buyers.
Get startedList with your own agent
Get your home in front of millions of buyers by listing it on Zillow.
Learn how to do itSell it yourself
Take full control of how buyers see your home on Zillow by listing For Sale by Owner (FSBO).
List your homeWhat's special
Loft spaceLarge kitchenGuest bedroomExpansive dining islandFull hall bathBonus officeGreat room areas
Zillow last checked:
Listing updated:
Listed by:
Holly Auwinger DRE #01955916 916-866-3789,
TRI Pointe Homes, Inc.
Bought with:
Kelly Real Estate Services, Inc
Source: MetroList Services of CA,MLS#: 223092476Originating MLS: MetroList Services, Inc.
Facts & features
Interior
Bedrooms & bathrooms
- Bedrooms: 4
- Bathrooms: 3
- Full bathrooms: 3
Rooms
- Room types: Possible Guest, Great Room
Primary bathroom
- Features: Double Vanity, Soaking Tub, Walk-In Closet(s)
Dining room
- Features: Dining/Family Combo
Kitchen
- Features: Pantry Closet, Island w/Sink
Heating
- Central
Cooling
- Central Air
Appliances
- Included: Built-In Gas Range, Dishwasher, Disposal, Microwave, Plumbed For Ice Maker
- Laundry: Electric Dryer Hookup, Upper Level
Features
- Flooring: Carpet, Tile, See Remarks
- Has fireplace: No
Interior area
- Total interior livable area: 2,617 sqft
Property
Parking
- Total spaces: 2
- Parking features: Attached
- Attached garage spaces: 2
Features
- Stories: 2
- Fencing: Back Yard,Wood
Lot
- Size: 4,447 Square Feet
- Features: Auto Sprinkler F&R, Corner Lot, Landscape Front
Details
- Parcel number: 123770039000
- Zoning description: Residential
- Special conditions: Standard
Construction
Type & style
- Home type: SingleFamily
- Property subtype: Single Family Residence
Materials
- Stucco, Frame
- Foundation: Slab
- Roof: Tile
Condition
- New construction: Yes
Details
- Builder name: Tri Pointe Homes
Utilities & green energy
- Sewer: Public Sewer
- Water: Meter Required, Private
- Utilities for property: Cable Available, DSL Available, Solar, Internet Available
Green energy
- Energy generation: Solar
Community & HOA
Community
- Features: Gated
HOA
- Has HOA: Yes
- Amenities included: None
- Services included: Security, Other
- HOA fee: $227 monthly
Location
- Region: El Dorado Hills
Financial & listing details
- Price per square foot: $295/sqft
- Tax assessed value: $819,528
- Date on market: 7/3/2025
- Road surface type: Asphalt
Price history
| Date | Event | Price |
|---|---|---|
| 12/1/2023 | Sold | $773,000+1.8%$295/sqft |
Source: MetroList Services of CA #223092476 Report a problem | ||
| 10/22/2023 | Pending sale | $759,403$290/sqft |
Source: MetroList Services of CA #223092476 Report a problem | ||
| 9/21/2023 | Listed for sale | $759,403$290/sqft |
Source:  TRI Pointe Homes Report a problem TRI Pointe Homes Report a problem | ||
Public tax history
| Year | Property taxes | Tax assessment |
|---|---|---|
| 2026 | -- | $819,528 +2% |
| 2025 | $10,536 +2.3% | $803,460 +3.9% |
| 2024 | $10,300 +253.5% | $773,000 +1060.9% |
| 2023 | $2,914 +4.4% | $66,585 +4% |
| 2022 | $2,792 | $64,000 |
Find assessor info on the county website
Neighborhood: 95762
Nearby homes
- $705,0004 bd3 ba2.3k sqft5510 Crimson Ct, El Dorado Hills, CA 95762Sold

- $798,5004 bd4 ba2.5k sqft6003 Lyla Park Pl, El Dorado Hills, CA 95762Off Market

- $765,8004 bd3 ba2.3k sqft6013 Lyla Park Pl, El Dorado Hills, CA 95762Off Market
- $714,0003 bd4 ba2.5k sqft5520 Crimson Ct, El Dorado Hills, CA 95762Sold
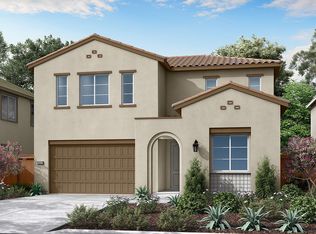
- $781,7004 bd3 ba2.6k sqft6041 Lyla Park Pl, El Dorado Hills, CA 95762Off Market
- $881,5004 bd3 ba2.6k sqft1253 Senegal Way, El Dorado Hills, CA 95762Off Market
- $758,5004 bd3 ba2.6k sqft1259 Senegal Way, El Dorado Hills, CA 95762Sold
- $725,0004 bd3 ba2.3k sqft1247 Senegal Way, El Dorado Hills, CA 95762For Sale
Nearby schools
GreatSchools rating
- 7/10Green Valley Elementary SchoolGrades: K-5Distance: 1.5 mi
- 7/10Pleasant Grove Middle SchoolGrades: 6-8Distance: 1.5 mi
- 9/10Ponderosa High SchoolGrades: 9-12Distance: 4.2 mi
Get a cash offer in 3 minutes
Find out how much your home could sell for in as little as 3 minutes with a no-obligation cash offer.
Estimated market value
$794,800
Get a cash offer in 3 minutes
Find out how much your home could sell for in as little as 3 minutes with a no-obligation cash offer.
Estimated market value
$794,800
- California
- El Dorado County
- El Dorado Hills
- 95762
- 5500 Crimson Ct
Nearby cities
Nearby zip codes
Other El Dorado Hills Topics
