Welcome to this pristine, like-new & move-in ready home in the prestigious, gated Edgelake community. Modern elegance shines with upscale finishes including luxury plank flooring, upgraded carpet, custom window treatments, ceiling fans & stylish fixtures. High ceilings bring in natural light & create a dramatic entry, leading to a flexible den that can easily convert to 4th bedroom. Open concept floor plan highlights a spacious great room, dining area & chef's kitchen with espresso cabinetry, granite slab counter, iridescent tile backsplash, stainless appliances, walk-in pantry & striking iron light fixtures. Upstairs, the luxurious primary suite features spa-inspired finishes including dual sinks, custom mirrors, soaking tub, walk-in shower & large walk-in closet. Two guest bedrooms (one with walk-in closet) a loft/office area, full bath with tub/shower combo & laundry room complete the upper level. Outdoors, enjoy a professionally landscaped yard with custom covered flagstone patio & walkway handcrafted stone bench, & serene lighting. Additional features include an insulated epoxy-floor garage with EV charger, solar & abundant storage. Minutes from shopping & Hwy 50. Pride of ownership exudes making this a MUST SEE!
Closed
$705,000
5510 Crimson Ct, El Dorado Hills, CA 95762
4beds
2,370sqft
Single Family Residence
Built in 2023
3,484 Square Feet Lot
$705,100 Zestimate®
$297/sqft
$3,881 Estimated rent
Home value
$705,100
Estimated sales range
Not available
$3,881/mo
Zestimate® history
Owner options
List your home for rent
$3,881/mo
Rent Zestimate®
Find your next renter with Zillow Rental Manager. Plus, with online applications, you can quickly screen prospective tenants – for free.
$3,881/mo
Rent Zestimate®
Refinance and save
$4,610/mo
Est. payment
Refinancing to a lower rate could help reduce your monthly payments and save thousands over the life of the loan.
$4,610/mo
Est. payment
Explore your selling options
Work with a Zillow partner agent
Leverage their expertise and Zillow's premium Showcase listings to get your home seen by more buyers.
Get startedList with your own agent
Get your home in front of millions of buyers by listing it on Zillow.
Learn how to do itSell it yourself
Take full control of how buyers see your home on Zillow by listing For Sale by Owner (FSBO).
List your homeWhat's special
Professionally landscaped yardFlexible denSpa-inspired finishesLuxurious primary suiteLarge walk-in closetIridescent tile backsplashLuxury plank flooring
Zillow last checked:
Listing updated:
Listed by:
Terri Chapman DRE #01342346 916-798-0740,
Chapman Real Estate Group
Bought with:
Patty Gur, DRE #02129420
Coldwell Banker Realty
Source: MetroList Services of CA,MLS#: 225140912Originating MLS: MetroList Services, Inc.
Facts & features
Interior
Bedrooms & bathrooms
- Bedrooms: 4
- Bathrooms: 3
- Full bathrooms: 2
- Partial bathrooms: 1
Rooms
- Room types: Master Bathroom, Master Bedroom, Great Room, Kitchen, Laundry
Primary bathroom
- Features: Shower Stall(s), Double Vanity, Soaking Tub, Walk-In Closet(s)
Dining room
- Features: Bar, Formal Area
Kitchen
- Features: Breakfast Area, Kitchen Island, Stone Counters
Heating
- Central, Zoned, Natural Gas
Cooling
- Ceiling Fan(s), Central Air, Zoned
Appliances
- Included: Built-In Electric Oven, Gas Cooktop, Range Hood, Ice Maker, Dishwasher, Disposal, Microwave, Plumbed For Ice Maker
- Laundry: Laundry Room, Cabinets, Upper Level, Inside Room
Features
- Flooring: Carpet, Tile, Vinyl
- Has fireplace: No
Interior area
- Total interior livable area: 2,370 sqft
Property
Parking
- Total spaces: 2
- Parking features: Electric Vehicle Charging Station(s), Garage Door Opener
- Garage spaces: 2
Features
- Stories: 2
- Fencing: Wood,Fenced
Lot
- Size: 3,484 Square Feet
- Features: Auto Sprinkler F&R, Cul-De-Sac, Landscape Back, Landscape Front, Low Maintenance
Details
- Parcel number: 123770038000
- Zoning description: RES
- Special conditions: Standard
Construction
Type & style
- Home type: SingleFamily
- Architectural style: Contemporary
- Property subtype: Single Family Residence
Materials
- Stucco, Frame, Wood
- Foundation: Slab
- Roof: Tile
Condition
- Year built: 2023
Details
- Builder name: Tri Pointe Homes
Utilities & green energy
- Sewer: Public Sewer
- Water: Public
- Utilities for property: Cable Available, Sewer In & Connected, Solar, Internet Available, Natural Gas Connected
Green energy
- Energy generation: Solar
Community & HOA
Community
- Features: Gated
HOA
- Has HOA: Yes
- Amenities included: Other
- HOA fee: $226 monthly
Location
- Region: El Dorado Hills
Financial & listing details
- Price per square foot: $297/sqft
- Tax assessed value: $753,894
- Date on market: 11/5/2025
Price history
| Date | Event | Price |
|---|---|---|
| 1/29/2026 | Sold | $705,000+1.4%$297/sqft |
Source: MetroList Services of CA #225140912 Report a problem | ||
| 12/29/2025 | Pending sale | $695,000$293/sqft |
Source: MetroList Services of CA #225140912 Report a problem | ||
| 11/5/2025 | Listed for sale | $695,000-5.4%$293/sqft |
Source: MetroList Services of CA #225140912 Report a problem | ||
| 11/5/2025 | Listing removed | $735,000$310/sqft |
Source: MetroList Services of CA #225114944 Report a problem | ||
| 9/4/2025 | Listed for sale | $735,000-0.5%$310/sqft |
Source: MetroList Services of CA #225114944 Report a problem | ||
| 8/27/2025 | Listing removed | $739,000$312/sqft |
Source: MetroList Services of CA #225015624 Report a problem | ||
| 7/21/2025 | Price change | $739,000-3.9%$312/sqft |
Source: MetroList Services of CA #225015624 Report a problem | ||
| 7/9/2025 | Price change | $769,000-1.3%$324/sqft |
Source: MetroList Services of CA #225015624 Report a problem | ||
| 5/29/2025 | Price change | $779,000-2.5%$329/sqft |
Source: MetroList Services of CA #225015624 Report a problem | ||
| 5/6/2025 | Listed for sale | $799,000$337/sqft |
Source: MetroList Services of CA #225015624 Report a problem | ||
| 3/15/2025 | Listing removed | $799,000$337/sqft |
Source: MetroList Services of CA #225015624 Report a problem | ||
| 2/12/2025 | Listed for sale | $799,000+10.2%$337/sqft |
Source: MetroList Services of CA #225015624 Report a problem | ||
| 9/15/2023 | Sold | $725,000$306/sqft |
Source: Public Record Report a problem | ||
Public tax history
| Year | Property taxes | Tax assessment |
|---|---|---|
| 2026 | -- | $753,894 +2% |
| 2025 | $9,632 +0.7% | $739,113 +2% |
| 2024 | $9,565 +246.2% | $724,621 +988.3% |
| 2023 | $2,763 -1% | $66,585 +4% |
| 2022 | $2,792 | $64,000 |
Find assessor info on the county website
Neighborhood: 95762
Nearby homes
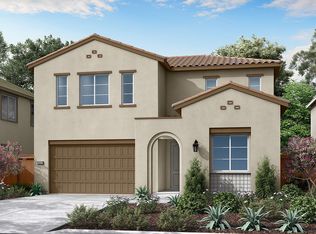
- $714,0003 bd4 ba2.5k sqft5520 Crimson Ct, El Dorado Hills, CA 95762Sold
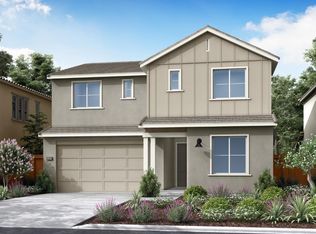
- $773,0004 bd3 ba2.6k sqft5500 Crimson Ct, El Dorado Hills, CA 95762Sold
- $765,8004 bd3 ba2.3k sqft6013 Lyla Park Pl, El Dorado Hills, CA 95762Off Market
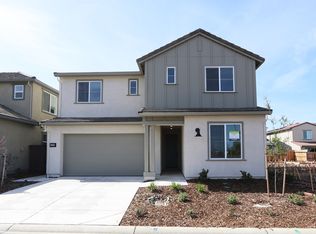
- $773,5004 bd3 ba2.6k sqft5530 Crimson Ct, El Dorado Hills, CA 95762Off Market
- $769,7004 bd3 ba2.6k sqft6023 Lyla Park Pl, El Dorado Hills, CA 95762Off Market
- $801,7004 bd4 ba2.5k sqft6003 Lyla Park Pl, El Dorado Hills, CA 95762Off Market
- $728,5004 bd3 ba2.6k sqft5515 Crimson Ct, El Dorado Hills, CA 95762Sold
- $730,7004 bd3 ba2.3k sqft6031 Lyla Park Pl, El Dorado Hills, CA 95762Off Market
Nearby schools
GreatSchools rating
- 7/10Green Valley Elementary SchoolGrades: K-5Distance: 1.5 mi
- 7/10Pleasant Grove Middle SchoolGrades: 6-8Distance: 1.5 mi
- 9/10Ponderosa High SchoolGrades: 9-12Distance: 4.2 mi
Get a cash offer in 3 minutes
Find out how much your home could sell for in as little as 3 minutes with a no-obligation cash offer.
Estimated market value
$705,100
Get a cash offer in 3 minutes
Find out how much your home could sell for in as little as 3 minutes with a no-obligation cash offer.
Estimated market value
$705,100
- California
- El Dorado County
- El Dorado Hills
- 95762
- 5510 Crimson Ct
