Skip main navigation
Closed
Street View
  • $520,000

    5500 Harvard Ter, Skokie, IL 60077

    3beds
    1,526sqft
    Single Family Residence
    Built in 1957
    5,625 Square Feet Lot
    $512,700 Zestimate®
    $341/sqft
    $3,519 Estimated rent

    Home value

    $512,700

    $487,000 - $538,000

    $3,519/mo

    Zestimate® history
    Loading
    Loading...

    Owner options

    List your home for rent

    $3,519/mo

    Rent Zestimate®

    Find your next renter with Zillow Rental Manager. Plus, with online applications, you can quickly screen prospective tenants – for free.

    Learn more

    $3,519/mo

    Rent Zestimate®

    Refinance and save

    $3,673/mo

    Est. payment

    Refinancing to a lower rate could help reduce your monthly payments and save thousands over the life of the loan.

    See today's rates

    $3,673/mo

    Est. payment

    Explore your selling options

    Work with a Zillow partner agent

    Leverage their expertise and Zillow's premium Showcase listings to get your home seen by more buyers.

    Get started

    List with your own agent

    Get your home in front of millions of buyers by listing it on Zillow.

    Learn how to do it

    Sell it yourself

    Take full control of how buyers see your home on Zillow by listing For Sale by Owner (FSBO).

    List your home

    What's special

    Solid all-brick corner ranchOversized recreation roomCeiling fan with lightAttached one-car garageLarge picture windowClassic paneled accent wallBright eat-in kitchen
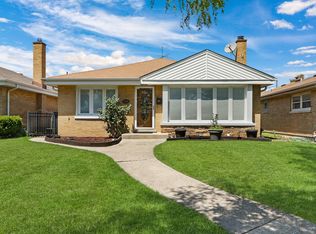
    Located in the highly desirable Skokie school district, this solid all-brick corner ranch offers gracious living across two levels. Featuring 3 bedrooms, 2.5 baths, an attached one-car garage, and a private fenced backyard with patio and driveway, this home blends comfort, functionality, and timeless appeal. The main level is neutrally appointed with beautiful hardwood floors throughout. A welcoming foyer with tiled entry and coat closet opens to a spacious, open-concept living and dining area highlighted by a large picture window. A classic paneled accent wall frames the cozy gas log fireplace with stone mantel and custom screen, creating a warm focal point. The bright eat-in kitchen is designed for both style and convenience, featuring easy-care tile flooring, a pantry closet, Samsung stainless steel appliances, and brand-new 2026 cabinetry offering abundant storage. Elegant Calacatta quartz countertops and an oversized stainless steel sink complete the space, along with an energy-efficient refrigerator with ice and water dispenser. Three generously sized bedrooms are located on the main level, including a primary bedroom with charming vintage interior window shutters, additional blinds for privacy, and a ceiling fan with light. A full bath with linen closet and a convenient half bath complete this level. The full finished basement expands the living space with several deep window wells that bring in natural light. It includes an oversized recreation room with potential for additional bedrooms, a full bath with tub, and three extra-large walk-in storage closets. The utility and laundry areas feature a replaced water boiler system, washer and dryer, oversized dual-basin utility sink, and ample storage, along with vintage custom Korean cabinet closets. Step outside to enjoy the fully fenced backyard with alley access-perfect for entertaining or relaxing. The oversized 15' x 12' concrete patio provides an ideal outdoor retreat. The attached one-car garage with an overhead door system, exterior keypad access, and additional storage. Recent updates include a 2026 water tank, 2026 AC Condenser, 2026 refinished hardwood floors. Additional parking is available in the driveway and on the street. Ideally located near shopping, dining, parks, library, and transportation, this home offers easy access to major highways, downtown Skokie, the Yellow Line, Metra, and a quick commute to downtown Chicago.

    Zillow last checked:

    Listing courtesy of:

    Diana Varva, SFR 773-465-4200,

    Century 21 Circle

    Bought with:

    Harris Ali

    Sky High Real Estate Inc.

    Source: MRED as distributed by MLS GRID,MLS#: 12622963MLS Logo

    Facts & features

    Interior

    Bedrooms & bathrooms
    • Bedrooms: 3
    • Bathrooms: 3
    • Full bathrooms: 2
    • 1/2 bathrooms: 1
    Primary bedroom
    • Features: Flooring (Hardwood), Window Treatments (Blinds)
    • Level: Main
    • Area: 168 Square Feet
    • Dimensions: 14X12
    Bedroom 2
    • Features: Flooring (Hardwood), Window Treatments (Blinds)
    • Level: Main
    • Area: 165 Square Feet
    • Dimensions: 15X11
    Bedroom 3
    • Features: Flooring (Hardwood), Window Treatments (Blinds)
    • Level: Main
    • Area: 110 Square Feet
    • Dimensions: 11X10
    Dining room
    • Features: Flooring (Hardwood), Window Treatments (Blinds)
    • Level: Main
    • Area: 130 Square Feet
    • Dimensions: 13X10
    Eating area
    • Features: Flooring (Ceramic Tile)
    • Level: Main
    • Area: 72 Square Feet
    • Dimensions: 9X8
    Exercise room
    • Level: Basement
    • Area: 90 Square Feet
    • Dimensions: 15X6
    Kitchen
    • Features: Kitchen (Eating Area-Table Space, Pantry-Closet, Pantry), Flooring (Ceramic Tile), Window Treatments (Blinds)
    • Level: Main
    • Area: 135 Square Feet
    • Dimensions: 15X9
    Laundry
    • Features: Flooring (Vinyl)
    • Level: Basement
    • Area: 216 Square Feet
    • Dimensions: 24X9
    Living room
    • Features: Flooring (Hardwood), Window Treatments (Blinds)
    • Level: Main
    • Area: 357 Square Feet
    • Dimensions: 21X17
    Recreation room
    • Features: Flooring (Vinyl)
    • Level: Basement
    • Area: 665 Square Feet
    • Dimensions: 35X19
    Other
    • Level: Basement
    • Area: 144 Square Feet
    • Dimensions: 12X12
    Walk in closet
    • Level: Basement
    • Area: 45 Square Feet
    • Dimensions: 9X5
    Walk in closet
    • Level: Basement
    • Area: 60 Square Feet
    • Dimensions: 12X5
    Heating
    • Baseboard
    Cooling
    • Central Air, Small Duct High Velocity
    Appliances
    • Included: Range, Microwave, Dishwasher, Refrigerator, Washer, Dryer, Disposal, Front Controls on Range/Cooktop, Gas Cooktop
    • Laundry: In Unit
    Features
    • 1st Floor Bedroom, 1st Floor Full Bath, Walk-In Closet(s), Pantry, Quartz Counters
    • Flooring: Hardwood
    • Basement: Finished,Full
    • Number of fireplaces: 1
    • Fireplace features: Attached Fireplace Doors/Screen, Gas Log, Living Room
    Interior area
    • Total structure area: 3,052
    • Total interior livable area: 1,526 sqft

    Property

    Parking
    • Total spaces: 1
    • Parking features: Concrete, Garage Door Opener, Yes, Garage Owned, Attached, Garage
    • Attached garage spaces: 1
    • Has uncovered spaces: Yes
    Accessibility
    • Accessibility features: No Disability Access
    Features
    • Stories: 1
    • Patio & porch: Patio
    • Fencing: Fenced
    Lot
    • Size: 5,625 sqft
    • Dimensions: 125 X 45
    • Features: Corner Lot
    Details
    • Parcel number: 10281320150000
    • Special conditions: None

    Construction

    Type & style
    • Home type: SingleFamily
    • Architectural style: Ranch
    • Property subtype: Single Family Residence
    Materials
    • Brick
    • Foundation: Concrete Perimeter
    • Roof: Asphalt
    Condition
    • New construction: No
    • Year built: 1957

    Utilities & green energy

    • Electric: Circuit Breakers
    • Sewer: Public Sewer
    • Water: Lake Michigan

    Community & neighborhood

    Community
    • Community features: Curbs, Sidewalks, Street Lights, Street Paved
    Location
    • Region: Skokie

    HOA & financial

    HOA
    • Services included: None

    Other

    Other facts
    • Listing terms: Conventional
    • Ownership: Fee Simple

    Price history

    DateEventPrice
    7/9/2026Sold$520,000-0.8%$341/sqft
    Source: MRED as distributed by MLS GRID #12622963 Report a problem
    6/17/2026Contingent$524,000$343/sqft
    Source: MRED as distributed by MLS GRID #12622963 Report a problem
    6/6/2026Price change$524,000-4.6%$343/sqft
    Source: MRED as distributed by MLS GRID #12622963 Report a problem
    5/5/2026Price change$549,000-4.5%$360/sqft
    Source: MRED as distributed by MLS GRID #12622963 Report a problem
    4/18/2026Listed for sale$575,000+16.4%$377/sqft
    Source: MRED as distributed by MLS GRID #12622963 Report a problem
    11/14/2025Listing removed$494,000$324/sqft
    Source: MRED as distributed by MLS GRID #12481761 Report a problem
    10/28/2025Price change$494,000-1%$324/sqft
    Source: MRED as distributed by MLS GRID #12481761 Report a problem
    9/26/2025Listed for sale$499,000$327/sqft
    Source: MRED as distributed by MLS GRID #12481761 Report a problem
    9/26/2025Listing removed$499,000$327/sqft
    Source: MRED as distributed by MLS GRID #12413159 Report a problem
    7/30/2025Contingent$499,000$327/sqft
    Source: MRED as distributed by MLS GRID #12413159 Report a problem
    7/12/2025Listed for sale$499,000-12.3%$327/sqft
    Source: MRED as distributed by MLS GRID #12413159 Report a problem
    9/25/2024Listing removed--
    Source: Owner Report a problem
    6/26/2024Listed for sale$569,000+121.4%$373/sqft
    Source: Owner Report a problem
    3/24/2021Listing removed--
    Source: Owner Report a problem
    7/17/2019Listing removed$3,025$2/sqft
    Source: Owner Report a problem
    6/17/2019Listed for rent$3,025$2/sqft
    Source: Owner Report a problem
    8/9/2000Sold$257,000+35.3%$168/sqft
    Source: Public Record Report a problem
    1/10/2000Sold$190,000$125/sqft
    Source: Public Record Report a problem

    Public tax history

    YearProperty taxesTax assessment
    2024-- $30,464
    2023$6,420 +3.4%$30,464
    2022$6,207 +14.1%$30,464 +25.4%
    2021$5,440 -3.3%$24,302 -5.8%
    2020$5,627 -6.5%$25,811 -13.8%
    2019$6,021 +6.6%$29,940 +16.1%
    2018$5,649 -1.2%$25,790
    2017$5,718 -4.4%$25,790 -5.1%
    2016$5,978 +18%$27,179 +23.4%
    2015$5,066 +3.2%$22,027
    2014$4,910 -12%$22,027 -9.8%
    2013$5,583 -3.1%$24,408 -9%
    2012$5,762 +3.1%$26,816
    2011$5,587 +3.2%$26,816
    2010$5,413 -11%$26,816 -24.4%
    2009$6,080 +11.2%$35,478 -12%
    2008$5,466 +9.8%$40,317 -2%
    2007$4,977 +17.6%$41,160 +34.5%
    2006$4,233 +6.7%$30,611
    2005$3,967 +4.6%$30,611
    2004$3,792 +10.1%$30,611 +38.7%
    2003$3,444 -0.2%$22,064
    2002$3,450 +7%$22,064
    2001$3,225 +2.1%$22,064 +7.7%
    2000$3,157 $20,496
    1999$3,157 $20,496

    Find assessor info on the county website

    Neighborhood: Fairview

    Nearby schools

    GreatSchools rating
    Schools provided by the listing agent
    • Elementary: Fairview South Elementary School
    • Middle: Fairview South Elementary School
    • High: Niles West High School
    • District: 72

    Source: MRED as distributed by MLS GRID. This data may not be complete. We recommend contacting the local school district to confirm school assignments for this home.

    Get a cash offer in 3 minutes
    Find out how much your home could sell for in as little as 3 minutes with a no-obligation cash offer.
    Estimated market value
    $512,700
    Get a cash offer in 3 minutes
    Find out how much your home could sell for in as little as 3 minutes with a no-obligation cash offer.
    Estimated market value
    $512,700