This exceptional corner-lot all brick split level home is situated in the highly sought-after Fairview South School District of Skokie, offering the perfect blend of comfort, convenience, and community. With the school bus stopping right in front of the house, families will appreciate the ease of getting to school. The impressive kitchen is a true showstopper, featuring custom made Cherry Wood cabinetry, granite countertops and backsplash, and plenty of cabinets with clever features such as deep pot and pan drawer and cutting board. The adjacent dining room boasts french-doors that lead to a beautifully designed all-season porch, perfect for enjoying meals alfresco. The spacious living room is centered around a cozy wood-burning fireplace, ideal for relaxing on chilly evenings. Three generously sized bedrooms and a bathroom are located upstairs, providing a peaceful retreat. The lower-level offers additional living space, including a large family room, new bathroom, laundry room and storage with mechanicals. Outdoor entertaining is a breeze under the gazebo in the backyard. Recent upgrades include a newer roof, windows, gutters, fully remodeled bathroom, custom made closets in bedrooms, and new high-end appliances. This home is truly move-in ready and awaits its new owners to enjoy its charm and character. With its prime location, residents can easily access Skokie Public Library, public transportation, parks, shops, restaurants and all the area has to offer. Don't miss this opportunity to own a truly special home - schedule your showing today!
Closed
$540,000
5501 Mulford St, Skokie, IL 60077
3beds
1,800sqft
Single Family Residence
Built in 1957
5,580 Square Feet Lot
$549,900 Zestimate®
$300/sqft
$3,185 Estimated rent
Home value
$549,900
$495,000 - $610,000
$3,185/mo
Zestimate® history
Owner options
List your home for rent
$3,185/mo
Rent Zestimate®
Find your next renter with Zillow Rental Manager. Plus, with online applications, you can quickly screen prospective tenants – for free.
$3,185/mo
Rent Zestimate®
Refinance and save
$3,860/mo
Est. payment
Refinancing to a lower rate could help reduce your monthly payments and save thousands over the life of the loan.
$3,860/mo
Est. payment
Explore your selling options
Work with a Zillow partner agent
Leverage their expertise and Zillow's premium Showcase listings to get your home seen by more buyers.
Get startedList with your own agent
Get your home in front of millions of buyers by listing it on Zillow.
Learn how to do itSell it yourself
Take full control of how buyers see your home on Zillow by listing For Sale by Owner (FSBO).
List your homeWhat's special
Cozy wood-burning fireplaceThree generously sized bedroomsNew bathroomStorage with mechanicalsCutting boardLarge family roomGazebo in the backyard
Zillow last checked:
Listing updated:
Listed by:
Rina Hodzic 773-366-0859,
Panther Pro Realty Inc.
Bought with:
Barbara Stephens
Coldwell Banker Realty
Source: MRED as distributed by MLS GRID,MLS#: 12566700
Facts & features
Interior
Bedrooms & bathrooms
- Bedrooms: 3
- Bathrooms: 2
- Full bathrooms: 2
Rooms
- Room types: Enclosed Porch
Primary bedroom
- Features: Flooring (Hardwood), Window Treatments (Blinds)
- Level: Second
- Area: 156 Square Feet
- Dimensions: 13X12
Bedroom 2
- Features: Flooring (Hardwood), Window Treatments (Blinds)
- Level: Second
- Area: 143 Square Feet
- Dimensions: 13X11
Bedroom 3
- Features: Flooring (Hardwood), Window Treatments (Blinds)
- Level: Second
- Area: 110 Square Feet
- Dimensions: 11X10
Dining room
- Features: Flooring (Ceramic Tile), Window Treatments (Blinds)
- Level: Main
- Area: 100 Square Feet
- Dimensions: 10X10
Enclosed porch
- Features: Flooring (Ceramic Tile), Window Treatments (Screens)
- Level: Main
- Area: 161 Square Feet
- Dimensions: 23X7
Family room
- Features: Flooring (Wood Laminate)
- Level: Basement
- Area: 280 Square Feet
- Dimensions: 20X14
Kitchen
- Features: Flooring (Ceramic Tile), Window Treatments (Display Window(s))
- Level: Main
- Area: 160 Square Feet
- Dimensions: 16X10
Laundry
- Features: Flooring (Wood Laminate)
- Level: Basement
- Area: 154 Square Feet
- Dimensions: 14X11
Living room
- Features: Flooring (Hardwood), Window Treatments (Bay Window(s), Blinds)
- Level: Main
- Area: 260 Square Feet
- Dimensions: 20X13
Heating
- Natural Gas, Forced Air
Cooling
- Central Air
Appliances
- Included: Range, Microwave, Dishwasher, Refrigerator, Washer, Dryer, Disposal
- Laundry: Sink
Features
- Basement: Finished,Full
- Number of fireplaces: 1
- Fireplace features: Wood Burning, Living Room
Interior area
- Total structure area: 0
- Total interior livable area: 1,800 sqft
Property
Parking
- Total spaces: 2
- Parking features: Concrete, Garage Door Opener, Yes, Garage Owned, Attached, Garage
- Attached garage spaces: 2
- Has uncovered spaces: Yes
Accessibility
- Accessibility features: No Disability Access
Features
- Levels: Bi-Level
- Stories: 1.5
Lot
- Size: 5,580 Square Feet
- Dimensions: 45X124
Details
- Parcel number: 10281320090000
- Special conditions: None
Construction
Type & style
- Home type: SingleFamily
- Architectural style: Bi-Level
- Property subtype: Single Family Residence
Materials
- Brick
Condition
- New construction: No
- Year built: 1957
Utilities & green energy
- Sewer: Public Sewer
- Water: Public
Community & HOA
HOA
- Services included: None
Location
- Region: Skokie
Financial & listing details
- Price per square foot: $300/sqft
- Tax assessed value: $373,840
- Annual tax amount: $7,533
- Date on market: 2/11/2026
- Listing terms: Conventional
- Ownership: Fee Simple
Price history
| Date | Event | Price |
|---|---|---|
| 3/27/2026 | Sold | $540,000-6.7%$300/sqft |
Source:  MRED as distributed by MLS GRID #12566700 Report a problem MRED as distributed by MLS GRID #12566700 Report a problem | ||
| 2/20/2026 | Pending sale | $579,000$322/sqft |
Source: MRED as distributed by MLS GRID #12566700 Report a problem | ||
| 2/11/2026 | Listed for sale | $579,000-1.7%$322/sqft |
Source: MRED as distributed by MLS GRID #12566700 Report a problem | ||
| 2/11/2026 | Listing removed | $589,000$327/sqft |
Source: MRED as distributed by MLS GRID #12550806 Report a problem | ||
| 1/20/2026 | Price change | $589,000-1.7%$327/sqft |
Source: MRED as distributed by MLS GRID #12550806 Report a problem | ||
| 10/23/2025 | Listed for sale | $599,000-4.9%$333/sqft |
Source: MRED as distributed by MLS GRID #12502504 Report a problem | ||
| 10/23/2025 | Listing removed | $629,900$350/sqft |
Source: MRED as distributed by MLS GRID #12491362 Report a problem | ||
| 10/10/2025 | Listed for sale | $629,900+35.5%$350/sqft |
Source: MRED as distributed by MLS GRID #12491362 Report a problem | ||
| 10/29/2021 | Sold | $465,000-2.1%$258/sqft |
Source: MRED as distributed by MLS GRID #11211479 Report a problem | ||
| 10/26/2021 | Pending sale | $474,900$264/sqft |
Source: MRED as distributed by MLS GRID #11211479 Report a problem | ||
| 10/1/2021 | Contingent | $474,900$264/sqft |
Source: MRED as distributed by MLS GRID #11211479 Report a problem | ||
| 9/7/2021 | Listed for sale | $474,900-2.9%$264/sqft |
Source: MRED as distributed by MLS GRID #11211479 Report a problem | ||
| 8/23/2021 | Listing removed | -- |
Source: MRED as distributed by MLS GRID #11146311 Report a problem | ||
| 7/22/2021 | Price change | $489,000-2%$272/sqft |
Source: MRED as distributed by MLS GRID #11146311 Report a problem | ||
| 6/3/2021 | Listed for sale | $499,000$277/sqft |
Source: MRED as distributed by MLS GRID #11109447 Report a problem | ||
Public tax history
| Year | Property taxes | Tax assessment |
|---|---|---|
| 2024 | $7,534 -14.8% | $37,384 +0% |
| 2023 | $8,840 +13.4% | $37,383 |
| 2022 | $7,795 +32% | $37,383 +30% |
| 2021 | $5,906 +2.8% | $28,761 |
| 2020 | $5,743 -3.3% | $28,761 -11% |
| 2019 | $5,937 -13.1% | $32,316 +6.1% |
| 2018 | $6,830 -1.2% | $30,462 |
| 2017 | $6,910 +2% | $30,462 |
| 2016 | $6,773 +9.9% | $30,462 +16.1% |
| 2015 | $6,163 +3.2% | $26,228 |
| 2014 | $5,970 +7.2% | $26,228 |
| 2013 | $5,568 +8.1% | $26,228 +8.2% |
| 2012 | $5,152 +2.9% | $24,240 |
| 2011 | $5,007 +4.7% | $24,240 |
| 2010 | $4,783 -16% | $24,240 -27.9% |
| 2009 | $5,693 +58.9% | $33,597 -12% |
| 2008 | $3,584 -19.9% | $38,179 |
| 2007 | $4,475 +14.2% | $38,179 +32.2% |
| 2006 | $3,917 +6.7% | $28,880 |
| 2005 | $3,672 +4.8% | $28,880 |
| 2004 | $3,505 +15.1% | $28,880 +46.5% |
| 2003 | $3,044 -1.2% | $19,712 |
| 2002 | $3,082 +18% | $19,712 |
| 2001 | $2,613 +2% | $19,712 +5.8% |
| 2000 | $2,561 +2.1% | $18,627 |
| 1999 | $2,509 | $18,627 |
Find assessor info on the county website
Neighborhood: Fairview
Nearby homes
- $477,6003 bd2 ba1.2k sqft5505 Mulford St, Skokie, IL 60077Off Market
- $461,4003 bd3 ba1.3k sqft5509 Mulford St, Skokie, IL 60077Off Market
- $570,2003 bd2 ba2.1k sqft5451 Mulford St, Skokie, IL 60077Off Market
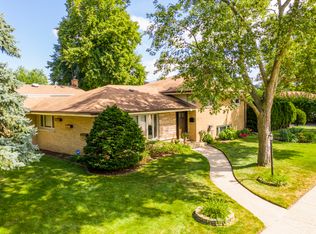
- $500,0004 bd3 ba2.3k sqft5513 Mulford St, Skokie, IL 60077Sold
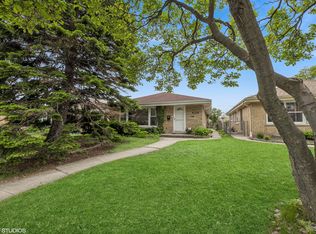
- $460,0004 bd2 ba1.6k sqft5504 Harvard Ter, Skokie, IL 60077Sold
- $520,0003 bd3 ba1.5k sqft5500 Harvard Ter, Skokie, IL 60077Sold
- $545,0005 bd3 ba-- sqft5517 Mulford St, Skokie, IL 60077Sold
- $446,4003 bd1 ba1.3k sqft5508 Harvard Ter, Skokie, IL 60077Off Market
Nearby schools
GreatSchools rating
- 8/10Fairview South Elementary SchoolGrades: PK-8Distance: 1 mi
- 6/10Niles West High SchoolGrades: 9-12Distance: 0.4 mi
Schools provided by the listing agent
- Elementary: Fairview South Elementary School
- Middle: Fairview South Elementary School
- High: Niles West High School
- District: 72
Source: MRED as distributed by MLS GRID. This data may not be complete. We recommend contacting the local school district to confirm school assignments for this home.
Get a cash offer in 3 minutes
Find out how much your home could sell for in as little as 3 minutes with a no-obligation cash offer.
Estimated market value
$549,900
Get a cash offer in 3 minutes
Find out how much your home could sell for in as little as 3 minutes with a no-obligation cash offer.
Estimated market value
$549,900
- Illinois
- Cook County
- Skokie
- 60077
- Fairview
- 5501 Mulford St
Nearby cities
Nearby neighborhoods
Nearby zip codes
Other Skokie Topics
