Skip main navigation
Sold for $600,000
  • $600,000

    5500 VENETIAN BOULEVARD NE, ST PETERSBURG, FL 33703

    4beds
    2,335sqft
    Single Family Residence
    Built in 1973
    0.37 Acres Lot
    $599,900 Zestimate®
    $257/sqft
    $6,108 Estimated rent

    Home value

    $599,900

    $552,000 - $648,000

    $6,108/mo

    Zestimate® history
    Loading
    Loading...

    Owner options

    List your home for rent

    $6,108/mo

    Rent Zestimate®

    Find your next renter with Zillow Rental Manager. Plus, with online applications, you can quickly screen prospective tenants – for free.

    Learn more

    $6,108/mo

    Rent Zestimate®

    Refinance and save

    $4,151/mo

    Est. payment

    Refinancing to a lower rate could help reduce your monthly payments and save thousands over the life of the loan.

    See today's rates

    $4,151/mo

    Est. payment

    Explore your selling options

    Work with a Zillow partner agent

    Leverage their expertise and Zillow's premium Showcase listings to get your home seen by more buyers.

    Get started

    List with your own agent

    Get your home in front of millions of buyers by listing it on Zillow.

    Learn how to do it

    Sell it yourself

    Take full control of how buyers see your home on Zillow by listing For Sale by Owner (FSBO).

    List your home

    What's special

    Newly renovated kitchenEstate-sized poolOversized two-car garageSprawling florida roomOpen-concept layoutAbundant storageCovered patio
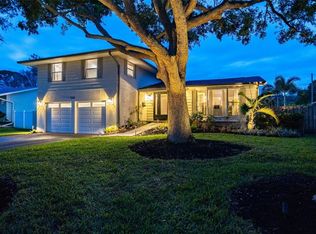
    Short Sale. Exceptional single-family home located in NE St. Petersburg. Nestled in one of the area’s most desirable golf-cart-friendly neighborhoods, this residence blends refined comfort with thoughtful design across 2,335 sq ft of beautifully updated space. Large house on a very generously sized piece of real estate, the lot is over a quarter acre .37 acres over 16,000 square feet! From the moment you step inside, the expansive living room and open-concept layout set an inviting tone—ideal for effortless entertaining and everyday enjoyment. The newly renovated kitchen is a true standout, featuring a generous island with bar seating, a range with hood, and abundant storage. Flowing seamlessly from the kitchen and living room, the dining area easily accommodates a large table without ever feeling crowded. Just beyond the dining area, a sprawling Florida room that opens through sliding doors to a covered patio and an estate-sized pool, creating a luxurious indoor-outdoor retreat. The grounds are equally impressive—over 16,000 sq ft of green space offering endless possibilities for recreation, gardens, gatherings, or quiet relaxation. Mudroom and utility room with a full bathroom just off of the Florida room. Upstairs, you’ll find 4 generous bedrooms and 2 stylish full bathrooms, including a serene primary suite with dual closets and an updated ensuite. An exceptionally large driveway and oversized two-car garage provide ample room for vehicles, golf carts, or weekend toys. From here, enjoy the ease of Shore Acres living—take a quick ride to waterfront parks, playgrounds, and beloved Denver Park with its tennis courts, ball fields, picnic areas, and dog-friendly amenities. The neighborhood’s Islander Market is just around the corner, offering gourmet deli items, groceries, and local and Italian specialties. Situated near the area's top private schools and the highly rated Shore Acres Elementary, and just minutes from vibrant Downtown St. Petersburg, this is a home that truly lives like a dream. Come experience why Shore Acres is cherished by so many.

    Zillow last checked:

    Listing updated:

    Listed by:

    Georgia Janas 727-488-3763,

    NORTHSTAR REALTY 727-528-7653

    Bought with:

    Georgia Janas, 3141673

    NORTHSTAR REALTY

    Source: Stellar MLS,MLS#: TB8450363MLS LogoOriginating MLS: Suncoast Tampa

    Facts & features

    Interior

    Bedrooms & bathrooms
    • Bedrooms: 4
    • Bathrooms: 3
    • Full bathrooms: 3
    Rooms
    • Room types: Bonus Room, Family Room, Florida Room, Utility Room
    Primary bedroom
    • Features: Built-in Closet
    • Level: First
    • Area: 300 Square Feet
    • Dimensions: 15x20
    Bedroom 2
    • Features: Built-in Closet
    • Level: Second
    • Area: 120 Square Feet
    • Dimensions: 12x10
    Bedroom 3
    • Features: Built-in Closet
    • Level: Second
    • Area: 110 Square Feet
    • Dimensions: 11x10
    Bedroom 4
    • Features: Built-in Closet
    • Level: Second
    • Area: 154 Square Feet
    • Dimensions: 11x14
    Bonus room
    • Features: No Closet
    • Level: First
    • Area: 234 Square Feet
    • Dimensions: 18x13
    Dining room
    • Level: First
    • Area: 180 Square Feet
    • Dimensions: 15x12
    Kitchen
    • Level: First
    • Area: 144 Square Feet
    • Dimensions: 12x12
    Living room
    • Level: First
    • Area: 260 Square Feet
    • Dimensions: 20x13
    Heating
    • Central, Electric
    Cooling
    • Central Air, Zoned
    Appliances
    • Included: Cooktop, Dishwasher, Disposal, Dryer, Electric Water Heater, Range, Refrigerator, Washer
    • Laundry: Laundry Room
    Features
    • Ceiling Fan(s), Kitchen/Family Room Combo, Living Room/Dining Room Combo, Open Floorplan, PrimaryBedroom Upstairs, Solid Surface Counters, Solid Wood Cabinets, Thermostat, Walk-In Closet(s)
    • Flooring: Carpet, Ceramic Tile, Other
    • Doors: Sliding Doors
    • Windows: Window Treatments
    • Has fireplace: Yes
    • Fireplace features: Basement, Decorative, Living Room
    Interior area
    • Total structure area: 3,043
    • Total interior livable area: 2,335 sqft

    Property

    Parking
    • Total spaces: 2
    • Parking features: Deeded, Driveway, Golf Cart Parking, Ground Level, Oversized, Parking Pad
    • Attached garage spaces: 2
    • Has uncovered spaces: Yes
    Features
    • Levels: Two
    • Stories: 2
    • Patio & porch: Covered, Patio, Rear Porch
    • Exterior features: Dog Run, Irrigation System, Lighting, Permeable Paving, Private Mailbox, Private Yard, Sidewalk
    • Has private pool: Yes
    • Pool features: Gunite, In Ground, Tile
    • Has spa: Yes
    • Spa features: In Ground
    • Fencing: Board,Fenced,Vinyl,Wood
    Lot
    • Size: 0.37 Acres
    • Features: Flood Insurance Required, City Lot, In County, Near Golf Course, Near Marina, Oversized Lot, Sidewalk, Non Toxic Fertilizer/Pesticides
    • Residential vegetation: Trees/Landscaped
    Details
    • Parcel number: 333017812160050210
    • Special conditions: Short Sale

    Construction

    Type & style
    • Home type: SingleFamily
    • Architectural style: Florida,Key West,Traditional
    • Property subtype: Single Family Residence
    Materials
    • Concrete, HardiPlank Type, Stucco
    • Foundation: Slab
    • Roof: Shingle
    Condition
    • New construction: No
    • Year built: 1973

    Utilities & green energy

    • Sewer: Public Sewer
    • Water: Public
    • Utilities for property: BB/HS Internet Available, Cable Connected, Electricity Connected, Fiber Optics, Public, Sewer Connected, Sprinkler Recycled, Street Lights, Water Connected
    Green energy
    • Energy efficient items: HVAC, Roof, Thermostat
    • Water conservation: Irrigation-Reclaimed Water, Fl. Friendly/Native Landscape

    Community & HOA

    Community
    • Features: Golf Carts OK, Irrigation-Reclaimed Water, Park, Playground, Pool, Sidewalks, Tennis Court(s)
    • Pet fee: $0 monthly
    • Subdivision: SHORE ACRES BAYOU GRANDE SEC
    HOA
    • Has HOA: No
    Location
    • Region: Saint Petersburg

    Financial & listing details

    • Price per square foot: $257/sqft
    • Tax assessed value: $344,176
    • Annual tax amount: $6,240
    • Date on market: 11/21/2025
    • Cumulative days on market: 155 days
    • Listing terms: Cash,Conventional,VA Loan
    • Ownership: Fee Simple
    • Total actual rent: 0
    • Electric utility on property: Yes
    • Road surface type: Paved, Concrete

    Price history

    DateEventPrice
    8/17/2026Sold$600,000-7.7%$257/sqft
    Source: Stellar MLS #TB8450363 Report a problem
    8/11/2026Listed for sale$650,000$278/sqft
    Source: Stellar MLS #TB8450363 Report a problem
    7/8/2026Contingent$650,000$278/sqft
    Source: Stellar MLS #TB8450363 Report a problem
    5/11/2026Pending sale$650,000$278/sqft
    Source: Stellar MLS #TB8450363 Report a problem
    4/30/2026Price change$650,000-4.4%$278/sqft
    Source: Stellar MLS #TB8450363 Report a problem
    3/24/2026Listed for sale$679,900$291/sqft
    Source: Stellar MLS #TB8450363 Report a problem
    3/17/2026Pending sale$679,900$291/sqft
    Source: Stellar MLS #TB8450363 Report a problem
    3/17/2026Listing removed$679,900$291/sqft
    Source: Stellar MLS #TB8450363 Report a problem
    1/31/2026Price change$679,900-2.7%$291/sqft
    Source: Stellar MLS #TB8450363 Report a problem
    1/24/2026Pending sale$699,000$299/sqft
    Source: Stellar MLS #TB8450363 Report a problem
    11/22/2025Listed for sale$699,000+60.7%$299/sqft
    Source: Stellar MLS #TB8450363 Report a problem
    8/21/2015Sold$435,000+175%$186/sqft
    Source: Public Record Report a problem
    2/3/2015Sold$158,200$68/sqft
    Source: Public Record Report a problem
    12/17/2014Listed for sale--
    Source: Auction.com Report a problem

    Public tax history

    YearProperty taxesTax assessment
    2025$5,732 -8.1%$330,345 -8.8%
    2024$6,240 -10.6%$362,291 -8.1%
    2023$6,982 +2.5%$394,089 +3%
    2022$6,812 -1.5%$382,611 +3%
    2021$6,916 -0.1%$371,467 +1.4%
    2020$6,926 +1.8%$366,338 +2.3%
    2019$6,806 $358,102 +1.9%
    2018$6,806 +1.4%$351,425 +2.1%
    2017$6,714 +1.9%$344,197 +2.1%
    2016$6,592 +56.5%$337,118 +82.4%
    2015$4,212 -12.7%$184,832 -12.4%
    2014$4,825 +38.1%$210,921 +9.3%
    2013$3,494 -0.4%$192,961 -0.2%
    2012$3,509 $193,422 +3%
    2011-- $187,788 +1.5%
    2010-- $185,013 +2.7%
    2009-- $180,149 +0.1%
    2008$3,002 $179,969 +3%
    2007-- $174,727 -38%
    2005-- $281,600 +11.7%
    2004$3,298 +1.8%$252,200 +14.1%
    2003$3,241 +3.5%$221,000 +15.4%
    2002$3,131 $191,500 +20.7%
    2001$3,131 +3.4%$158,700 +7.8%
    2000$3,028 $147,200
    Find assessor info on the county website

    Neighborhood: Mangrove Bayou

    Nearby schools

    GreatSchools rating
    Get a cash offer in 3 minutes
    Find out how much your home could sell for in as little as 3 minutes with a no-obligation cash offer.
    Estimated market value
    $599,900
    Get a cash offer in 3 minutes
    Find out how much your home could sell for in as little as 3 minutes with a no-obligation cash offer.
    Estimated market value
    $599,900