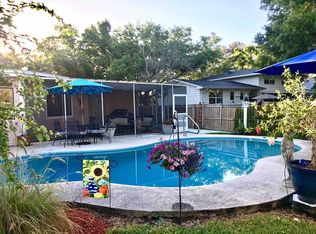
Welcome to your luxurious pool retreat in sunny St. Petersburg! Discover unparalleled elegance in this exquisite pool home, nestled in a serene Shore Acres mere blocks from the waterfront. Enjoy the convenience of proximity to a newly constructed, state-of-the-art $13 million recreation center and brand new Whole Foods while being just moments away from the vibrant energy of Downtown. This tri-level masterpiece boasts 3 bedrooms and 2 ½ baths, offering an impeccable blend of refined indoor living and captivating outdoor allure. Step through the grand front door into a luminous, airy living space adorned with soaring vaulted ceilings, complete with recessed lighting. The adjoining dining area and living space seamlessly flow into a sleek, contemporary kitchen, adorned with chic butcher block counters and top-of-the-line stainless steel appliances. French doors beckon you from the kitchen to an expansive outdoor deck, perfect for al fresco dining beside a recently installed heated and cooled SMART pool with spa (2021), creating a haven of relaxation and luxury. Downstairs is a cozy family room, complete with a wood-burning fireplace, a convenient laundry room, and an additional half bath. Adjacent to the family is a naturally lit office space, leading outside to a stunning cabana outfitted with custom cabinetry, ambient lighting, overhead fans, and two beverage coolers. Recently landscaped with lush tropical foliage and enhanced with elegant lighting both in the front and back, the backyard is an oasis of tranquility and refinement. Retreat to the primary bedroom sanctuary, located a half level above which has dual closets, dual sinks, and a luxurious walk-in shower. Two additional generously sized bedrooms and a well-appointed bath complete this level, ensuring ample space for relaxation and rejuvenation. With a 2-car garage, updated HVAC systems (2020), electrical updates, and a new roof, this home is a testament to sophistication and quality craftsmanship. Conveniently located near The Tampa International Airport, The St. Petersburg/Clearwater International Airport, I-275 and some of the nation's top rated beaches!
Sold for $899,000
Zillow last checked:
Listing updated:
Bought with:
Caroline Ferreira, 3522314
PALM PARADISE REALTY GROUP
Source: Stellar MLS,MLS#: U8233858 Originating MLS: Pinellas Suncoast
Originating MLS: Pinellas Suncoast
Price history
| Date | Event | Price |
|---|---|---|
| 6/23/2026 | Listing removed | $850,000$395/sqft |
Source:  Stellar MLS #TB8452873 Report a problem Stellar MLS #TB8452873 Report a problem | ||
| 2/11/2026 | Pending sale | $850,000$395/sqft |
Source: Stellar MLS #TB8452873 Report a problem | ||
| 2/2/2026 | Listing removed | $850,000$395/sqft |
Source: Stellar MLS #TB8452873 Report a problem | ||
| 12/4/2025 | Listed for sale | $850,000-5.5%$395/sqft |
Source: Stellar MLS #TB8452873 Report a problem | ||
| 4/29/2024 | Sold | $899,000$417/sqft |
Source: Stellar MLS #U8233858 Report a problem | ||
| 3/29/2024 | Pending sale | $899,000$417/sqft |
Source: Stellar MLS #U8233858 Report a problem | ||
| 3/22/2024 | Listed for sale | $899,000-4.9%$417/sqft |
Source: Stellar MLS #U8233858 Report a problem | ||
| 3/16/2023 | Sold | $945,000+5.1%$439/sqft |
Source: Public Record Report a problem | ||
| 2/11/2023 | Pending sale | $899,000$417/sqft |
Source: Stellar MLS #U8189748 Report a problem | ||
| 2/6/2023 | Listed for sale | $899,000+233%$417/sqft |
Source: Stellar MLS #U8189748 Report a problem | ||
| 9/18/2015 | Sold | $270,000+0.2%$125/sqft |
Source: Stellar MLS #U7746002 Report a problem | ||
| 8/21/2015 | Pending sale | $269,500$125/sqft |
Source: Keller Williams - Belleair #U7746002 Report a problem | ||
| 8/8/2015 | Listed for sale | $269,500-2%$125/sqft |
Source: KELLER WILLIAMS GULFSIDE RLTY #U7746002 Report a problem | ||
| 5/29/2015 | Listing removed | $275,000$128/sqft |
Source: Keller Williams - Belleair #U7703056 Report a problem | ||
| 11/25/2014 | Price change | $275,000-3.5%$128/sqft |
Source: Belleair Partners, LLC #U7703056 Report a problem | ||
| 7/10/2014 | Listed for sale | $285,000+9.8%$132/sqft |
Source: Belleair Partners, LLC #U7703056 Report a problem | ||
| 8/31/2012 | Listing removed | $259,500$120/sqft |
Source: Keller Williams Realty Gulf Coast #U7549619 Report a problem | ||
| 4/17/2010 | Price change | $259,500-3.5%$120/sqft |
Source: Keller Williams Realty Gulf Coast #7491722 Report a problem | ||
| 1/9/2010 | Price change | $269,000-2.1%$125/sqft |
Source: Keller Williams Realty Gulf Coast #7491722 Report a problem | ||
| 10/17/2009 | Price change | $274,900-8.1%$128/sqft |
Source: Ann Rogers #7433157 Report a problem | ||
| 8/30/2009 | Price change | $299,000-9.4%$139/sqft |
Source: Ann Rogers #7433157 Report a problem | ||
| 1/8/2009 | Listed for sale | $329,900+14.5%$153/sqft |
Source: Ann Rogers #7433157 Report a problem | ||
| 4/11/2006 | Sold | $288,000$134/sqft |
Source: Public Record Report a problem | ||
Nearby homes
- $600,0004 bd3 ba2.3k sqft5500 Venetian Blvd NE, Saint Petersburg, FL 33703Sold

- $782,4005 bd4 ba2.7k sqft5580 Venetian Blvd NE, Saint Petersburg, FL 33703Off Market
- $683,9003 bd3 ba1.9k sqft5438 Venetian Blvd NE, Saint Petersburg, FL 33703Off Market

- $349,600-- bd3 ba2.3k sqft5511 Denver St NE, Saint Petersburg, FL 33703Off Market
Get a cash offer in 3 minutes
Find out how much your home could sell for in as little as 3 minutes with a no-obligation cash offer.
Estimated market value
$810,200
