Curb appeal, privacy, and room to breathe! This charming 3 bedroom, 2 bath home sits on 2.49 beautiful acres with a huge yard perfect for entertaining, kids, pets, gardening, or simply enjoying peaceful country living. Kitchen with gas island cooktop, tons of cabinets and countertop space, including a dining area, cozy cabin vibe den featuring gorgeous wooden beams and gas fireplace. Exterior deck both covered and uncovered so you can relax in any type of weather. Enjoy the best of both worlds with plenty of outdoor space while still being close to everyday conveniences. Whether you’re looking for your first home, a place to spread out, or a quiet retreat, this property offers endless possibilities!
Sold for $186,000
$186,000
5500 West Dr #78, Oxford, AL 36203
3beds
1,440sqft
Manufactured Home
Built in 1995
2.49 Acres Lot
$185,700 Zestimate®
$129/sqft
$-- Estimated rent
Home value
$185,700
$167,000 - $208,000
Not available
Zestimate® history
Owner options
List your home for rent
Find your next renter with Zillow Rental Manager. Plus, with online applications, you can quickly screen prospective tenants – for free.
Refinance and save
$1,170/mo
Est. payment
Refinancing to a lower rate could help reduce your monthly payments and save thousands over the life of the loan.
$1,170/mo
Est. payment
Explore your selling options
Work with a Zillow partner agent
Leverage their expertise and Zillow's premium Showcase listings to get your home seen by more buyers.
Get startedList with your own agent
Get your home in front of millions of buyers by listing it on Zillow.
Learn how to do itSell it yourself
Take full control of how buyers see your home on Zillow by listing For Sale by Owner (FSBO).
List your homeWhat's special
Gas fireplaceDining areaGorgeous wooden beamsCozy cabin vibe denRoom to breathePlenty of outdoor spaceCurb appeal
Zillow last checked:
Listing updated:
Listed by:
Angie Williamson 256-310-8505,
KW Realty Group
Bought with:
Caden Pollard
Real Broker LLC
Source: GALMLS,MLS#: 21454213
Facts & features
Interior
Bedrooms & bathrooms
- Bedrooms: 3
- Bathrooms: 2
- Full bathrooms: 2
Rooms
- Room types: Bedroom, Breakfast Room (ROOM), Den/Family (ROOM), Bathroom, Master Bathroom, Master Bedroom
Primary bedroom
- Level: First
Bedroom 1
- Level: First
Bedroom 2
- Level: First
Primary bathroom
- Level: First
Bathroom 1
- Level: First
Family room
- Level: First
Kitchen
- Features: Laminate Counters
Living room
- Level: First
Basement
- Area: 0
Heating
- Natural Gas
Cooling
- Central Air, Electric
Appliances
- Included: Gas Cooktop, Dishwasher, Disposal, Refrigerator, Gas Water Heater
- Laundry: Electric Dryer Hookup, Washer Hookup, Main Level, Laundry Room, Laundry (ROOM), Yes
Features
- Split Bedroom, Cathedral/Vaulted, High Ceilings, Smooth Ceilings, Linen Closet, Double Vanity, Split Bedrooms, Tub/Shower Combo, Walk-In Closet(s)
- Flooring: Carpet, Hardwood
- Basement: Crawl Space
- Attic: None
- Number of fireplaces: 1
- Fireplace features: Brick (FIREPL), Den, Gas
Interior area
- Total interior livable area: 1,440 sqft
- Finished area above ground: 1,440
- Finished area below ground: 0
Property
Parking
- Total spaces: 2
- Parking features: Detached, Driveway, Parking (MLVL)
- Has garage: Yes
- Carport spaces: 2
- Has uncovered spaces: Yes
Features
- Levels: One
- Stories: 1
- Patio & porch: Covered (DECK), Open (DECK), Deck
- Pool features: None
- Has view: Yes
- View description: None
- Waterfront features: No
Lot
- Size: 2.49 Acres
Details
- Additional structures: Storage
- Parcel number: 2209310000005000
- Special conditions: As Is
Construction
Type & style
- Home type: MobileManufactured
- Property subtype: Manufactured Home
Materials
- Vinyl Siding
- Foundation: Pillar/Post/Pier
Condition
- Year built: 1995
Utilities & green energy
- Sewer: Septic Tank
- Water: Public
Community & HOA
Community
- Subdivision: None
Location
- Region: Oxford
Financial & listing details
- Price per square foot: $129/sqft
- Price range: $186K - $186K
- Date on market: 5/27/2026
Price history
| Date | Event | Price |
|---|---|---|
| 7/7/2026 | Sold | $186,000-2.1%$129/sqft |
Source:  GALMLS #21454213 Report a problem GALMLS #21454213 Report a problem | ||
| 6/3/2026 | Contingent | $189,900$132/sqft |
Source: GALMLS #21454213 Report a problem | ||
| 5/27/2026 | Listed for sale | $189,900$132/sqft |
Source: GALMLS #21454213 Report a problem | ||
Public tax history
Tax history is unavailable.
Neighborhood: 36203
Nearby homes
- $5,0000.34 Acres0 Ridgecrest Dr #14, Oxford, AL 36203Lot/Land
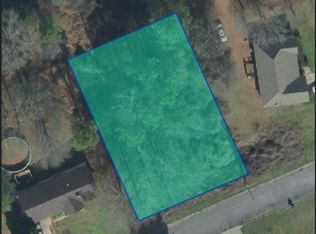
- $99,9001.69 Acres0 Mellon Bridge Rd #0, Oxford, AL 36203Lot/Land
- $44,9001.06 Acres0 State Highway 78 E #1, Oxford, AL 36203Lot/Land

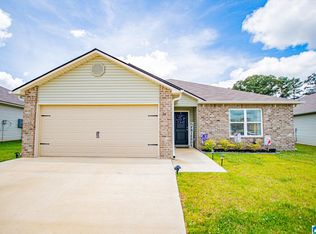
- $229,9003 bd2 ba1.4k sqft94 Skyline Loop, Oxford, AL 36203For Sale
- $54,9001 Acres0 Manor Pl #43, Oxford, AL 36203Lot/Land
- $12,0000.4 Acres0 Brookside Ln #0, Oxford, AL 36203Sold
- $19,9000.48 Acres332 Shadecrest Dr #17, Eastaboga, AL 36260Lot/Land
- $99,0000.82 Acres0 State Highway 78, Oxford, AL 36203Lot/Land
Nearby schools
GreatSchools rating
- 7/10Oxford Elementary SchoolGrades: PK-4Distance: 1.7 mi
- 7/10Oxford Middle SchoolGrades: 7-8Distance: 2.2 mi
- NAOxford Area Voc SchoolGrades: 9-12Distance: 1.2 mi
Schools provided by the listing agent
- Elementary: Coldwater
- Middle: Oxford
- High: Oxford
Source: GALMLS. This data may not be complete. We recommend contacting the local school district to confirm school assignments for this home.
- Alabama
- Calhoun County
- Oxford
- 36203
- 5500 West Dr Unit 78
Nearby cities
Nearby zip codes
Other Oxford Topics
