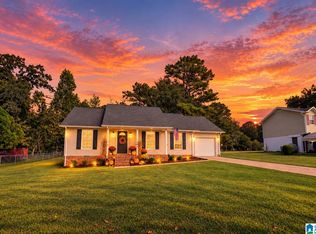
Welcome to Carterton Heights in Oxford! This nearly new RC Ross plan has been lovingly maintained and is ready for its next owner. With the current homeowner having lived in the home for almost two years, you can enjoy the benefits of newer construction without the wait that often comes with buying brand-new. The home offers wonderful curb appeal with a welcoming covered front porch and attractive landscaping. Inside, the open floor plan features three bedrooms, two full bathrooms, a spacious family room, and an eat-in kitchen equipped with energy-efficient appliances, generous counter space, and a roomy pantry. Conveniently located just off US-78, Carterton Heights is only minutes from schools, shopping, dining, and everyday conveniences. This move-in-ready home has been settled into, cared for, and is ready for its next chapter-and its forever homeowner!
Active
$229,900
94 Skyline Loop, Oxford, AL 36203
3beds
1,480sqft
Single Family Residence
Built in 2024
-- sqft lot
$228,200 Zestimate®
$155/sqft
$-- HOA
What's special
Eat-in kitchenGenerous counter spaceThree bedroomsRoomy pantryOpen floor planEnergy-efficient appliancesSpacious family room
- 93 days
- 179
- 8
Zillow last checked:
Listing updated:
Listed by:
Melanie Mitchell 770-403-5420,
Metro West Realty Group LLC
Source: GAMLS,MLS#: 10832544
Facts & features
Interior
Bedrooms & bathrooms
- Bedrooms: 3
- Bathrooms: 2
- Full bathrooms: 2
- Main level bathrooms: 2
- Main level bedrooms: 3
Rooms
- Room types: Family Room
Dining room
- Features: Dining Rm/Living Rm Combo
Kitchen
- Features: Pantry
Heating
- Electric
Cooling
- Central Air
Appliances
- Included: Dishwasher, Electric Water Heater
- Laundry: Other
Features
- Master On Main Level
- Flooring: Vinyl
- Basement: None
- Has fireplace: No
- Common walls with other units/homes: No Common Walls
Interior area
- Total structure area: 1,480
- Total interior livable area: 1,480 sqft
- Finished area above ground: 1,480
- Finished area below ground: 0
Property
Parking
- Total spaces: 2
- Parking features: Attached, Garage
- Has attached garage: Yes
Features
- Levels: One
- Stories: 1
Lot
- Features: None
Details
- Parcel number: 2209310000018.045
Construction
Type & style
- Home type: SingleFamily
- Architectural style: Ranch
- Property subtype: Single Family Residence
Materials
- Brick, Vinyl Siding
- Foundation: Slab
- Roof: Composition
Condition
- Resale
- New construction: No
- Year built: 2024
Utilities & green energy
- Sewer: Public Sewer
- Water: Public
- Utilities for property: Electricity Available
Community & HOA
Community
- Features: None
- Subdivision: Carterton Heights
HOA
- Has HOA: No
- Services included: None
Location
- Region: Oxford
Financial & listing details
- Price per square foot: $155/sqft
- Date on market: 7/17/2026
- Cumulative days on market: 93 days
- Listing agreement: Exclusive Right To Sell
- Listing terms: Cash,Conventional,FHA,VA Loan
- Electric utility on property: Yes
Estimated market value
$228,200
$217,000 - $240,000
$1,719/mo
Price history
| Date | Event | Price |
|---|---|---|
| 7/17/2026 | Listed for sale | $229,900+2.2%$155/sqft |
Source:  GALMLS #21459470 Report a problem GALMLS #21459470 Report a problem | ||
| 12/5/2024 | Sold | $224,900$152/sqft |
Source: GALMLS #21381435 Report a problem | ||
| 11/4/2024 | Pending sale | $224,900$152/sqft |
Source: GALMLS #21381435 Report a problem | ||
| 10/25/2024 | Price change | $224,900-1.7%$152/sqft |
Source: GALMLS #21381435 Report a problem | ||
| 10/18/2024 | Price change | $228,900-2.2%$155/sqft |
Source: Rausch Coleman Homes Report a problem | ||
| 6/22/2024 | Price change | $234,050+0.5%$158/sqft |
Source: Rausch Coleman Homes Report a problem | ||
| 4/2/2024 | Listed for sale | $232,800$157/sqft |
Source: GALMLS #21381435 Report a problem | ||
Public tax history
Tax history is unavailable.
Monthly payment
Est. payment
Payment breakdown
Explore the cost of this home by adjusting the details. Changes won't be saved.Climate risks
Neighborhood: 36203
Nearby schools
Schools provided by the listing agent
- Middle: Oxford
- High: Oxford
Source: GAMLS. This data may not be complete. We recommend contacting the local school district to confirm school assignments for this home.
Similar homes
- $245,0003 bd2 ba1.8k sqft200 Bedford Dr, Anniston, AL 36207For Sale
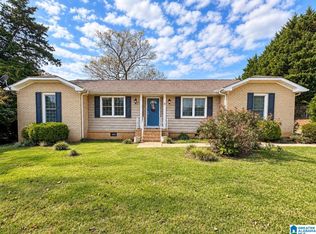
 MLS ID #21467957, Jenifer Parry Mathis, eXp Realty, LLC Central. GALMLS
 - $239,0003 bd2 ba1.3k sqft190 Skyridge Dr, Anniston, AL 36207For Sale
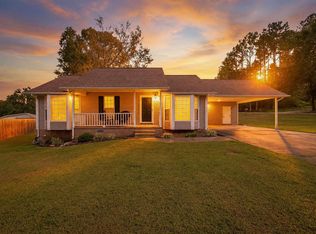 MLS ID #21466841, Allen Ray, Southern Hometown Selling, LLC. GALMLS
 - $219,9003 bd2 ba1.2k sqftSparklight, Alexandria, AL 36250For Sale
 MLS ID #21466163, Kacie Camp, Kelly Right Real Estate of Ala. GALMLS
 - $199,9003 bd2 ba1.7k sqft1041 Michael Ln, Anniston, AL 36207Active

 MLS ID #10821822, Trish Mardis, Real South Realty. GAMLS
 - $234,9003 bd2 ba1.5k sqft216 Wilson Way, Weaver, AL 36277For SaleMLS ID #21460755, Byron Medellin, KW Realty Group. GALMLS
- $199,9003 bd2 ba1.2k sqft115 Jason Dr, Oxford, AL 36203For SaleMLS ID #21466865, Jeremy Cromer, Kelly Right Real Estate of Ala. GALMLS
- $247,0003 bd2 ba1.4k sqft800 Alexandria Rd, Weaver, AL 36277For SaleMLS ID #21451363, Judy James, Gold Star Gallery Homes, Inc. GALMLS
- $239,9004 bd2 ba1.9k sqft952 Carson Ln SW, Jacksonville, AL 36265For SaleMLS ID #21467961, Randall Doss, KW Realty Group. GALMLS
- $219,9003 bd3 ba1.5k sqft43 Idlewood Cir, Alexandria, AL 36250For SaleMLS ID #21463195, Teresa Harris, Prime Properties Real Estate, LLC. GALMLS
- $164,9003 bd2 ba1.4k sqft4914 Post Oak Rd, Anniston, AL 36206For SaleMLS ID #21462387, Jeremy Cromer, Kelly Right Real Estate of Ala. GALMLS
- $275,0004 bd3 ba1.8k sqftAt&t Fiber, Oxford, AL 36203For SaleMLS ID #21463308, Kayla Locklear, ERA King Real Estate. GALMLS
- $265,0003 bd2 ba1.8k sqftSparklight, Anniston, AL 36207For SaleMLS ID #21463230, Sylvia Bentley, ERA King Real Estate. GALMLS
- $239,9003 bd2 ba1.4k sqft250 Carterton Hts, Oxford, AL 36203For SaleMLS ID #21465665, Al Smith, Avast Realty- Birmingham. GALMLS
- $269,0004 bd2 ba2.2k sqft4027 Forest Ln, Oxford, AL 36203For SaleMLS ID #21464677, Teresa Harris, Prime Properties Real Estate, LLC. GALMLS
- $149,9004 bd2 ba1.9k sqftAt&t Fiber, Anniston, AL 36206For SaleMLS ID #21466761, Joey Crews, KW Realty Group. GALMLS
- $230,0003 bd2 ba1.4k sqft800 Francis St E, Jacksonville, AL 36265For SaleMLS ID #21466180, McKaden Prickett, United Country Real Estate - Taylor Real Estate S. GALMLS
- $309,9003 bd2 ba1.6k sqft292 Avalon Ln, Anniston, AL 36207For SaleMLS ID #21460459, Ligia Roberts, Panorama Properties. GALMLS
