Do not miss out on this Absolutely stunning home!! The Trees subdivision is a highly desirable location, and this beauty will not disappoint as it combines the best of both worlds in one house. This unique lot has a lovely city feel from your front yard, and a country oasis in the back. With 3,180 square feet there is plenty of space for your family to relax or entertain between two living areas, four very large bedrooms, a luxurious kitchen with lots of space on your granite countertops, an organizational system in your cabinets, and even a huge storage room above the garage that has endless possibilities. Start your morning off with coffee on your back patio while enjoying lots of wildlife, soak up the sun throughout the day swimming in your saltwater pool, and then wind down by your double-sided fireplace, in the hot tub, or on your back patio. This home truly has it all, including almost a half-acre and is located in a cul-de-sac. Schedule your showing today before it is gone!
Sold
Price Unknown
5501 Burgundy Dr, Greenville, TX 75402
4beds
3,180sqft
Single Family Residence
Built in 2008
0.42 Acres Lot
$642,700 Zestimate®
$--/sqft
$3,559 Estimated rent
Home value
$642,700
$611,000 - $675,000
$3,559/mo
Zestimate® history
Owner options
List your home for rent
$3,559/mo
Rent Zestimate®
Find your next renter with Zillow Rental Manager. Plus, with online applications, you can quickly screen prospective tenants – for free.
$3,559/mo
Rent Zestimate®
Refinance and save
$120/mo
Est. payment
Refinancing to a lower rate could help reduce your monthly payments and save thousands over the life of the loan.
$120/mo
Est. payment
Explore your selling options
Work with a Zillow partner agent
Leverage their expertise and Zillow's premium Showcase listings to get your home seen by more buyers.
Get startedList with your own agent
Get your home in front of millions of buyers by listing it on Zillow.
Learn how to do itSell it yourself
Take full control of how buyers see your home on Zillow by listing For Sale by Owner (FSBO).
List your homeWhat's special
Double - sided fireplaceCountry oasisHot tubFront yardBack patioHuge storage roomLovely city
Zillow last checked:
Listing updated:
Listed by:
Jennifer Samples 0707784 866-277-6005,
All City 866-277-6005
Bought with:
Julie Sickels
All City
Source: NTREIS,MLS#: 20590994
Facts & features
Interior
Bedrooms & bathrooms
- Bedrooms: 4
- Bathrooms: 4
- Full bathrooms: 3
- 1/2 bathrooms: 1
Primary bedroom
- Features: En Suite Bathroom, Walk-In Closet(s)
- Level: First
- Dimensions: 15 x 22
Bedroom
- Features: Walk-In Closet(s)
- Level: Second
- Dimensions: 14 x 12
Bedroom
- Features: Walk-In Closet(s)
- Level: Second
- Dimensions: 13 x 12
Bedroom
- Features: Walk-In Closet(s)
- Level: Second
- Dimensions: 13 x 10
Primary bathroom
- Features: Built-in Features, Double Vanity, En Suite Bathroom, Granite Counters, Linen Closet, Sink, Separate Shower
- Level: First
- Dimensions: 11 x 10
Dining room
- Features: Fireplace
- Level: First
- Dimensions: 16 x 10
Family room
- Features: Built-in Features
- Level: First
- Dimensions: 15 x 17
Kitchen
- Features: Breakfast Bar, Built-in Features, Granite Counters, Kitchen Island, Pantry
- Level: First
- Dimensions: 16 x 16
Laundry
- Features: Built-in Features
- Level: First
- Dimensions: 10 x 11
Living room
- Features: Fireplace
- Level: First
- Dimensions: 17 x 18
Office
- Level: First
- Dimensions: 14 x 10
Storage room
- Level: Second
- Dimensions: 14 x 27
Heating
- Central, Fireplace(s), Natural Gas
Cooling
- Central Air, Ceiling Fan(s), Electric
Appliances
- Included: Double Oven, Dishwasher, Electric Oven, Gas Cooktop, Disposal, Gas Water Heater, Microwave, Refrigerator, Tankless Water Heater, Vented Exhaust Fan
- Laundry: Laundry in Utility Room
Features
- Built-in Features, Decorative/Designer Lighting Fixtures, Double Vanity, Granite Counters, High Speed Internet, Kitchen Island, Pantry, Cable TV, Walk-In Closet(s)
- Flooring: Hardwood, Tile
- Windows: Window Coverings
- Has basement: No
- Number of fireplaces: 1
- Fireplace features: Dining Room, Double Sided, Gas Log, Living Room
Interior area
- Total interior livable area: 3,180 sqft
Property
Parking
- Total spaces: 2
- Parking features: Door-Multi, Driveway, Garage, Garage Door Opener, Oversized, Garage Faces Side, Storage
- Attached garage spaces: 2
- Has uncovered spaces: Yes
Features
- Levels: Two
- Stories: 2
- Patio & porch: Covered
- Exterior features: Fire Pit, Lighting, Rain Gutters
- Pool features: In Ground, Pool, Pool/Spa Combo, Salt Water
- Fencing: Metal
Lot
- Size: 0.42 Acres
- Features: Cul-De-Sac, Landscaped, Subdivision, Sprinkler System
Details
- Parcel number: 81926
Construction
Type & style
- Home type: SingleFamily
- Architectural style: Traditional,Detached
- Property subtype: Single Family Residence
- Attached to another structure: Yes
Materials
- Brick, Stone Veneer
- Roof: Composition
Condition
- Year built: 2008
Utilities & green energy
- Sewer: Public Sewer
- Water: Public
- Utilities for property: Electricity Connected, Natural Gas Available, Sewer Available, Separate Meters, Water Available, Cable Available
Community & HOA
Community
- Subdivision: The Trees Add
HOA
- Has HOA: Yes
- HOA fee: $120 annually
- HOA name: The Trees HOA
- HOA phone: 903-455-5135
Location
- Region: Greenville
Financial & listing details
- Tax assessed value: $641,290
- Annual tax amount: $10,873
- Date on market: 4/18/2024
- Cumulative days on market: 5 days
- Listing terms: Assumable,Cash,Conventional,FHA,Texas Vet
- Exclusions: washer and dryer, refrigerator and freezer in garage (refrigerator in house will stay)
- Electric utility on property: Yes
Price history
| Date | Event | Price |
|---|---|---|
| 5/21/2024 | Sold | -- |
Source: NTREIS #20590994 Report a problem | ||
| 5/1/2024 | Pending sale | $659,999$208/sqft |
Source: NTREIS #20590994 Report a problem | ||
| 4/23/2024 | Contingent | $659,999$208/sqft |
Source: NTREIS #20590994 Report a problem | ||
| 4/18/2024 | Listed for sale | $659,999+65.2%$208/sqft |
Source: NTREIS #20590994 Report a problem | ||
| 5/23/2017 | Sold | -- |
Source: Agent Provided Report a problem | ||
| 3/31/2017 | Pending sale | $399,500$126/sqft |
Source: Eddie White Realty #13542207 Report a problem | ||
| 3/30/2017 | Price change | $399,500-6%$126/sqft |
Source: Eddie White Realty #13542207 Report a problem | ||
| 2/25/2017 | Listed for sale | $425,000$134/sqft |
Source: Eddie White Realty #13542207 Report a problem | ||
Public tax history
| Year | Property taxes | Tax assessment |
|---|---|---|
| 2025 | $10,769 +6.3% | $641,290 +13.6% |
| 2024 | $10,134 +7.6% | $564,740 +7.1% |
| 2023 | $9,416 -4.6% | $527,306 +10% |
| 2022 | $9,866 -2% | $479,369 +10% |
| 2021 | $10,064 +3.3% | $435,790 +8.3% |
| 2020 | $9,745 -2.6% | $402,390 +1.8% |
| 2019 | $10,005 +3.7% | $395,210 +6.9% |
| 2018 | $9,652 +0.8% | $369,760 +2.8% |
| 2017 | $9,574 +5.3% | $359,850 +5.6% |
| 2016 | $9,089 +3.9% | $340,730 +3.4% |
| 2015 | $8,744 | $329,550 +4.2% |
| 2014 | $8,744 | $316,230 -0.5% |
| 2013 | -- | $317,660 +1% |
| 2012 | -- | $314,460 -0.7% |
| 2011 | -- | $316,550 +0.7% |
| 2010 | -- | $314,450 +100.5% |
| 2009 | -- | $156,800 +577.9% |
| 2008 | -- | $23,130 +6.7% |
| 2007 | -- | $21,680 |
| 2006 | -- | $21,680 |
| 2005 | -- | $21,680 +49.9% |
| 2004 | -- | $14,460 |
| 2002 | -- | $14,460 |
| 2001 | -- | $14,460 |
Find assessor info on the county website
Neighborhood: 75402
Nearby homes
- $--3 bd3 ba2k sqft5503 Burgundy Dr, Greenville, TX 75402Sold
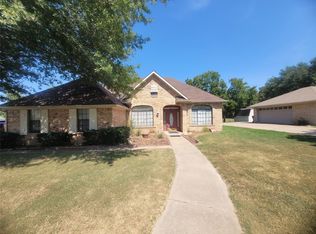
- $408,3004 bd4 ba3.2k sqft5502 Burgundy Dr, Greenville, TX 75402Off Market
- $--3 bd3 ba2.6k sqft5505 Burgundy Dr, Greenville, TX 75402Sold
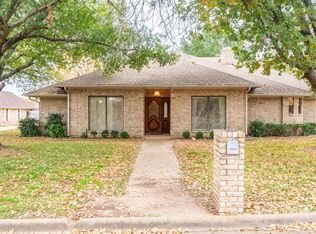
- $326,300-- bd2 ba1.8k sqft5504 Burgundy Dr, Greenville, TX 75402Off Market
- $658,48812.746 AcresLong Branch Dr, Greenville, TX 75402Pending
- $--4 bd3 ba3.4k sqft5506 Burgundy Dr, Greenville, TX 75402Sold
- $--3 bd2 ba2.2k sqft5601 Burgundy Dr, Greenville, TX 75402Sold
- $343,900-- bd10 ba2.4k sqft5501 Glenlivet Pl, Greenville, TX 75402Off Market
Nearby schools
GreatSchools rating
- 5/10Lamar Elementary SchoolGrades: K-4Distance: 0.6 mi
- 2/10Greenville Middle SchoolGrades: 7-8Distance: 2.4 mi
- 3/10Greenville High SchoolGrades: 9-12Distance: 2.3 mi
Schools provided by the listing agent
- Elementary: Lamar
- Middle: Greenville
- High: Greenville
- District: Greenville ISD
Source: NTREIS. This data may not be complete. We recommend contacting the local school district to confirm school assignments for this home.
Get a cash offer in 3 minutes
Find out how much your home could sell for in as little as 3 minutes with a no-obligation cash offer.
Estimated market value
$642,700
Get a cash offer in 3 minutes
Find out how much your home could sell for in as little as 3 minutes with a no-obligation cash offer.
Estimated market value
$642,700
- Texas
- Hunt County
- Greenville
- 75402
- 5501 Burgundy Dr
Nearby cities
Nearby neighborhoods
Nearby zip codes
Other Greenville Topics
