This BEAUTIFUL home is in an established & peaceful neighborhood on 0.34 acre! While it may need some updating, the home is move-in ready & can be updated while living there. It is being sold AS IS. The interior features coffered ceilings, crown molding, wainescoating, solid oak custom cabinets & built-ins throughout, giving it an elegant & charming touch. The spacious living room welcomes you with a floor-to-ceiling brick fireplace allowing for cozy evenings. The abundance of natural light flooding in through the many windows adds to the warmth of the home. All bedrooms are generous in size & the primary bedroom has an ensuite bath featuring double vanities, garden tub, & 2 WIC. The family room offers built-ins with 2 desks, coffered ceiling, and a pleasant view of the backyard back patio. Relax on the spacious deck, as you soak in the picturesque countryside scenery, while watching the wildlife & farm animals frolicking about. Workshop with electric & garage with abundance of storage
Sold
Price Unknown
5505 Burgundy Dr, Greenville, TX 75402
3beds
2,629sqft
Single Family Residence
Built in 1983
0.34 Acres Lot
$365,000 Zestimate®
$--/sqft
$2,536 Estimated rent
Home value
$365,000
$343,000 - $387,000
$2,536/mo
Zestimate® history
Owner options
List your home for rent
$2,536/mo
Rent Zestimate®
Find your next renter with Zillow Rental Manager. Plus, with online applications, you can quickly screen prospective tenants – for free.
$2,536/mo
Rent Zestimate®
Refinance and save
$120/mo
Est. payment
Refinancing to a lower rate could help reduce your monthly payments and save thousands over the life of the loan.
$120/mo
Est. payment
Explore your selling options
Work with a Zillow partner agent
Leverage their expertise and Zillow's premium Showcase listings to get your home seen by more buyers.
Get startedList with your own agent
Get your home in front of millions of buyers by listing it on Zillow.
Learn how to do itSell it yourself
Take full control of how buyers see your home on Zillow by listing For Sale by Owner (FSBO).
List your homeWhat's special
Crown moldingEnsuite bathCoffered ceilingDouble vanitiesCoffered ceilingsGarden tubFloor-to-ceiling brick fireplace
Zillow last checked:
Listing updated:
Listed by:
Tonya Blake Buchanan 0594506 214-244-9345,
JPAR - Rockwall 972-836-9295
Bought with:
Tonya Blake Buchanan
JPAR - Rockwall
Source: NTREIS,MLS#: 20479730
Facts & features
Interior
Bedrooms & bathrooms
- Bedrooms: 3
- Bathrooms: 3
- Full bathrooms: 2
- 1/2 bathrooms: 1
Primary bedroom
- Features: Double Vanity, En Suite Bathroom, Garden Tub/Roman Tub, Linen Closet, Sitting Area in Primary, Separate Shower, Walk-In Closet(s)
- Level: First
- Dimensions: 15 x 19
Bedroom
- Features: Ceiling Fan(s), Split Bedrooms, Walk-In Closet(s)
- Level: First
- Dimensions: 12 x 11
Bedroom
- Features: Ceiling Fan(s), Split Bedrooms, Walk-In Closet(s)
- Level: First
- Dimensions: 11 x 11
Breakfast room nook
- Features: Built-in Features, Eat-in Kitchen
- Level: First
- Dimensions: 11 x 13
Dining room
- Level: First
- Dimensions: 14 x 17
Family room
- Features: Built-in Features, Ceiling Fan(s)
- Level: First
- Dimensions: 13 x 21
Kitchen
- Features: Built-in Features, Eat-in Kitchen, Pantry, Solid Surface Counters
- Level: First
- Dimensions: 11 x 11
Living room
- Features: Fireplace
- Level: First
- Dimensions: 23 x 25
Sunroom
- Level: First
- Dimensions: 12 x 17
Heating
- Natural Gas
Cooling
- Electric
Appliances
- Included: Electric Cooktop, Electric Oven, Gas Water Heater, Microwave
- Laundry: In Hall
Features
- Wet Bar, Built-in Features, Decorative/Designer Lighting Fixtures, Eat-in Kitchen, High Speed Internet, Other, Pantry, Paneling/Wainscoting, Cable TV, Walk-In Closet(s)
- Has basement: No
- Number of fireplaces: 1
- Fireplace features: Decorative, Gas, Gas Log, Gas Starter, Living Room, Masonry
Interior area
- Total interior livable area: 2,629 sqft
Property
Parking
- Total spaces: 2
- Parking features: Concrete, Driveway, Inside Entrance, Garage Faces Side
- Attached garage spaces: 2
- Has uncovered spaces: Yes
Features
- Levels: One
- Stories: 1
- Exterior features: Storage
- Pool features: None
- Fencing: Chain Link,Wood
Lot
- Size: 0.34 Acres
- Features: Cul-De-Sac
Details
- Additional structures: Workshop
- Parcel number: 81928
Construction
Type & style
- Home type: SingleFamily
- Architectural style: Traditional,Detached
- Property subtype: Single Family Residence
- Attached to another structure: Yes
Materials
- Brick
- Foundation: Slab
Condition
- Year built: 1983
Utilities & green energy
- Sewer: Public Sewer
- Water: Public
- Utilities for property: Sewer Available, Water Available, Cable Available
Community & HOA
Community
- Subdivision: The Trees Add
HOA
- Has HOA: Yes
- Services included: Association Management, Maintenance Grounds, Maintenance Structure
- HOA fee: $120 annually
- HOA name: The Trees HOA
- HOA phone: 903-455-5135
Location
- Region: Greenville
Financial & listing details
- Tax assessed value: $383,460
- Annual tax amount: $5,566
- Date on market: 11/18/2023
- Cumulative days on market: 50 days
Price history
| Date | Event | Price |
|---|---|---|
| 2/13/2024 | Sold | -- |
Source: NTREIS #20479730 Report a problem | ||
| 1/16/2024 | Pending sale | $350,000$133/sqft |
Source: NTREIS #20479730 Report a problem | ||
| 1/9/2024 | Contingent | $350,000$133/sqft |
Source: NTREIS #20479730 Report a problem | ||
| 1/1/2024 | Listed for sale | $350,000$133/sqft |
Source: NTREIS #20479730 Report a problem | ||
| 12/22/2023 | Contingent | $350,000$133/sqft |
Source: NTREIS #20479730 Report a problem | ||
| 11/18/2023 | Listed for sale | $350,000$133/sqft |
Source: NTREIS #20479730 Report a problem | ||
Public tax history
| Year | Property taxes | Tax assessment |
|---|---|---|
| 2025 | $5,564 -12.4% | $383,460 +7.2% |
| 2024 | $6,355 +160.6% | $357,600 +32.5% |
| 2023 | $2,438 -25.9% | $269,914 +10% |
| 2022 | $3,291 -7% | $245,376 +10% |
| 2021 | $3,538 | $223,069 +10% |
| 2020 | -- | $202,790 +4% |
| 2019 | $3,413 +4.3% | $195,000 +6.9% |
| 2018 | $3,272 -8.1% | $182,490 -7.6% |
| 2017 | $3,562 +4.9% | $197,450 +7% |
| 2016 | $3,395 -3.7% | $184,510 +6.1% |
| 2015 | $3,526 | $173,870 -4.5% |
| 2014 | $3,526 | $182,020 +0.4% |
| 2013 | -- | $181,250 -3.6% |
| 2012 | -- | $187,980 -0.5% |
| 2011 | -- | $188,900 +0.6% |
| 2010 | -- | $187,710 -1.2% |
| 2009 | -- | $189,940 -4.5% |
| 2008 | -- | $198,970 +13% |
| 2007 | -- | $176,100 |
| 2006 | -- | $176,100 |
| 2005 | -- | $176,100 +5.5% |
| 2004 | -- | $166,920 +22.2% |
| 2002 | -- | $136,550 |
| 2001 | -- | $136,550 +9% |
| 2000 | -- | $125,230 |
Find assessor info on the county website
Neighborhood: 75402
Nearby homes
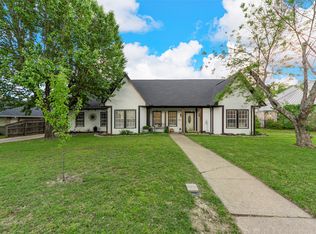
- $--3 bd2 ba2.2k sqft5601 Burgundy Dr, Greenville, TX 75402Sold
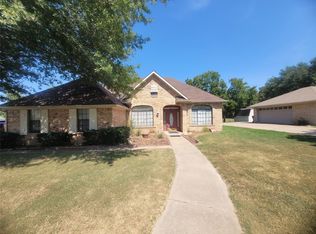
- $--3 bd3 ba2k sqft5503 Burgundy Dr, Greenville, TX 75402Sold
- $--4 bd4 ba3.1k sqft5501 Burgundy Dr, Greenville, TX 75402Sold

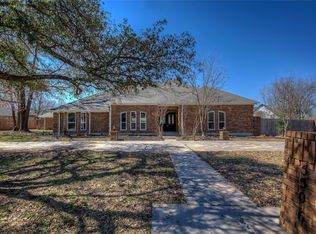
- $--4 bd3 ba3.4k sqft5506 Burgundy Dr, Greenville, TX 75402Sold
- $383,4005 bd5 ba4.9k sqft5603 Burgundy Dr, Greenville, TX 75402Off Market
- $406,400-- bd12 ba2.5k sqft5602 Burgundy Dr, Greenville, TX 75402Off Market
- $408,3004 bd4 ba3.2k sqft5502 Burgundy Dr, Greenville, TX 75402Off Market
- $389,7003 bd4 ba2.7k sqft5604 Burgundy Dr, Greenville, TX 75402Off Market
Nearby schools
GreatSchools rating
- 5/10Lamar Elementary SchoolGrades: K-4Distance: 0.6 mi
- 2/10Greenville Middle SchoolGrades: 7-8Distance: 2.4 mi
- 3/10Greenville High SchoolGrades: 9-12Distance: 2.3 mi
Schools provided by the listing agent
- Elementary: Lamar
- Middle: Greenville
- High: Greenville
- District: Greenville ISD
Source: NTREIS. This data may not be complete. We recommend contacting the local school district to confirm school assignments for this home.
Get a cash offer in 3 minutes
Find out how much your home could sell for in as little as 3 minutes with a no-obligation cash offer.
Estimated market value
$365,000
Get a cash offer in 3 minutes
Find out how much your home could sell for in as little as 3 minutes with a no-obligation cash offer.
Estimated market value
$365,000
- Texas
- Hunt County
- Greenville
- 75402
- 5505 Burgundy Dr
Nearby cities
Nearby neighborhoods
Nearby zip codes
Other Greenville Topics
