Skip main navigation
Sold for $1,150,000
  • $1,150,000

    5501 Chestermill Ct, Fairfax, VA 22030

    5beds
    4,500sqft
    Single Family Residence
    Built in 1988
    0.37 Acres Lot
    $1,171,600 Zestimate®
    $256/sqft
    $5,579 Estimated rent

    Home value

    $1,171,600

    $1.10M - $1.25M

    $5,579/mo

    Zestimate® history
    Loading
    Loading...

    Owner options

    List your home for rent

    $5,579/mo

    Rent Zestimate®

    Find your next renter with Zillow Rental Manager. Plus, with online applications, you can quickly screen prospective tenants – for free.

    Learn more

    $5,579/mo

    Rent Zestimate®

    Refinance and save

    $8,189/mo

    Est. payment

    Refinancing to a lower rate could help reduce your monthly payments and save thousands over the life of the loan.

    See today's rates

    $8,189/mo

    Est. payment

    Explore your selling options

    Work with a Zillow partner agent

    Leverage their expertise and Zillow's premium Showcase listings to get your home seen by more buyers.

    Get started

    List with your own agent

    Get your home in front of millions of buyers by listing it on Zillow.

    Learn how to do it

    Sell it yourself

    Take full control of how buyers see your home on Zillow by listing For Sale by Owner (FSBO).

    List your home

    What's special

    Fully finished lower levelGranite countertopsSpacious backyard oasisQuiet cul-de-sacLarge central islandLarge recreation roomCovered deck
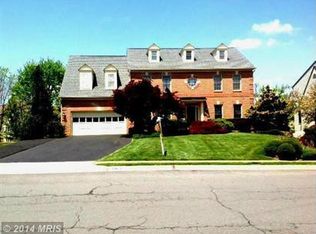
    Welcome to 5501 Chestermill Court, a stately all-brick Colonial residence that perfectly blends timeless elegance with modern comfort. Nestled on a quiet cul-de-sac in one of the area’s most desirable neighborhoods, this grand 5-bedroom, 4.5-bath home offers expansive living across three beautifully finished levels. Inside, you're welcomed by solid hardwood floors and a sun-drenched formal living room adorned with crown molding and a stunning bay window. A versatile den just off the living room provides the perfect space for a home office or library. The formal dining room, also featuring a bay window, sets the stage for memorable gatherings and dinner parties. At the heart of the home is a breathtaking family room with soaring vaulted ceilings and a floor-to-ceiling stone fireplace—a true showstopper. The adjoining kitchen is a chef’s dream, featuring a large central island, granite countertops, a full professional appliance suite, a charming coffee bar area, and stylish porcelain tile flooring. French doors lead from the kitchen to a covered deck, gazebo, and a spacious backyard oasis—perfect for entertaining or relaxing year-round. Upstairs, the expansive primary suite impresses with arched windows, generous proportions, and a serene en-suite bath. Three additional bedrooms and two full baths complete the upper level, offering plenty of space for family and guests. The fully finished lower level is designed for fun and flexibility, with a large recreation room ideal for a media lounge, play area, or game room. A private guest suite with a spa-like full bath makes this level perfect for extended stays or multigenerational living. A two-car garage rounds out the home's thoughtful amenities, providing convenience for daily living. With its gracious layout, high-end finishes, and incredible indoor-outdoor flow, 5501 Chestermill Ct delivers exceptional value and style. Don’t miss the opportunity to call this grand Colonial your next home.

    Zillow last checked:

    Listing updated:

    Listed by:

    Jenn Smira 202-280-2060,

    Compass,

    Co-Listing Agent: Kaushik Rath 917-678-1307,

    Compass

    Bought with:

    Kevin Jill, 5007466

    Realty of America LLC

    Andres Serafini, SP98374775

    Realty of America LLC

    Source: Bright MLS,MLS#: VAFX2246010MLS Logo

    Facts & features

    Interior

    Bedrooms & bathrooms
    • Bedrooms: 5
    • Bathrooms: 5
    • Full bathrooms: 4
    • 1/2 bathrooms: 1
    • Main level bathrooms: 1
    Basement
    • Area: 0
    Heating
    • Heat Pump, Zoned, Natural Gas
    Cooling
    • Central Air, Electric
    Appliances
    • Included: Gas Water Heater
    Features
    • Combination Kitchen/Living, Crown Molding, Dining Area, Floor Plan - Traditional, Kitchen Island, Kitchen - Gourmet, Recessed Lighting
    • Flooring: Hardwood, Wood
    • Basement: Finished
    • Number of fireplaces: 3
    Interior area
    • Total structure area: 4,500
    • Total interior livable area: 4,500 sqft
    • Finished area above ground: 4,500
    • Finished area below ground: 0

    Property

    Parking
    • Total spaces: 2
    • Parking features: Garage Door Opener, Attached
    • Attached garage spaces: 2
    Accessibility
    • Accessibility features: None
    Features
    • Levels: Three
    • Stories: 3
    • Pool features: None
    Lot
    • Size: 0.37 Acres
    Details
    • Additional structures: Above Grade, Below Grade
    • Parcel number: 0662 05 0152
    • Zoning: 121
    • Special conditions: Standard

    Construction

    Type & style
    • Home type: SingleFamily
    • Architectural style: Colonial
    • Property subtype: Single Family Residence
    Materials
    • Brick, Brick Front, Combination
    • Foundation: Other
    Condition
    • New construction: No
    • Year built: 1988

    Utilities & green energy

    • Sewer: Public Sewer
    • Water: Public

    Community & neighborhood

    Location
    • Region: Fairfax
    • Subdivision: Hampton Forest

    HOA & financial

    HOA
    • Has HOA: Yes
    • HOA fee: $1,145 annually

    Other

    Other facts
    • Listing agreement: Exclusive Right To Sell
    • Listing terms: Cash,Conventional,FHA,Negotiable,VA Loan
    • Ownership: Fee Simple

    Price history

    DateEventPrice
    7/31/2025Sold$1,150,000-2.5%$256/sqft
    Source: Bright MLS #VAFX2246010 Report a problem
    7/7/2025Pending sale$1,179,000$262/sqft
    Source: Bright MLS #VAFX2246010 Report a problem
    6/26/2025Listed for sale$1,179,000+64.5%$262/sqft
    Source: Bright MLS #VAFX2246010 Report a problem
    1/1/2015Sold$716,500-8.7%$159/sqft
    Source: Long & Foster Broker Feed #VAFX200816_100 Report a problem
    5/12/2014Sold$784,888$174/sqft
    Source: Public Record Report a problem
    4/8/2014Pending sale$784,888$174/sqft
    Source: Long & Foster Real Estate #FX8308431 Report a problem
    4/4/2014Listed for sale$784,888+18.3%$174/sqft
    Source: Long & Foster Real Estate #FX8308431 Report a problem
    11/6/2012Sold$663,500-4.5%$147/sqft
    Source: Public Record Report a problem
    9/29/2012Pending sale$695,000$154/sqft
    Source: Long & Foster Real Estate #FX7925201 Report a problem
    9/13/2012Listed for sale$695,000-3%$154/sqft
    Source: Long & Foster Real Estate #FX7925201 Report a problem
    3/26/2004Sold$716,500$159/sqft
    Source: Public Record Report a problem

    Public tax history

    YearProperty taxesTax assessment
    2025$13,003 +8.9%$1,124,860 +9.1%
    2024$11,944 +9.1%$1,031,020 +6.2%
    2023$10,952 +1.6%$970,450 +2.9%
    2022$10,780 $942,750 +10%
    2021-- $857,190 +5.3%
    2020$9,631 +4.7%$813,780 +4.7%
    2019$9,195 +4.1%$776,910 +4.1%
    2018$8,829 0%$746,000 -1.9%
    2017$8,831 +3.1%$760,630 +2.8%
    2016$8,568 +6%$739,610 +2.1%
    2015$8,081 -0.2%$724,140 -0.4%
    2014$8,098 $727,270 +4.8%
    2013-- $694,150
    2012-- $694,150 +3.6%
    2011-- $670,190 +2.2%
    2010-- $655,960 -6%
    2009-- $697,590 -9.9%
    2008-- $774,630 -2.7%
    2007-- $795,770 +42.4%
    2003-- $558,890 +7.7%
    2002-- $518,890 +13%
    2001-- $459,195

    Find assessor info on the county website

    Neighborhood: Hampton Forest

    Nearby schools

    GreatSchools rating
    Schools provided by the listing agent
    • District: Fairfax County Public Schools

    Source: Bright MLS. This data may not be complete. We recommend contacting the local school district to confirm school assignments for this home.

    Get a cash offer in 3 minutes
    Find out how much your home could sell for in as little as 3 minutes with a no-obligation cash offer.
    Estimated market value
    $1,171,600
    Get a cash offer in 3 minutes
    Find out how much your home could sell for in as little as 3 minutes with a no-obligation cash offer.
    Estimated market value
    $1,171,600