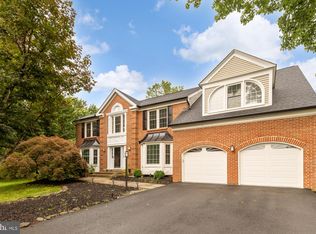
Welcome Home to 5503 Chestermill Ct! This GORGEOUS 5-bedroom, 3.5-bath colonial offers over 4,300 sq ft of beautifully upgraded living space on a 13k+ sq ft lot tucked away on a quiet cul-de-sac. With superb curb appeal, a rare 3-car side-load garage, and a large driveway for 8–9 cars, this home offers a rare combination of elegance, space, and functionality that sets it apart from others in the neighborhood. Impeccably maintained, with major updates throughout: newer roof, new windows, remodeled kitchen and all baths, cherry hardwood flooring, two new HVAC systems. THE TOUR: Follow the flagstone path into a grandiose two-story grand foyer with stunning porcelain tile and a sweeping staircase. French doors open into a private office, perfect for remote work or study. The gourmet kitchen features stainless steel appliances, quartz countertops, a custom tile backsplash, gas cooktop, double oven, island, built-in wine/glass rack, large pantry, and abundant cabinetry—all accented by porcelain tile flooring. The family room off the kitchen boasts skylight vaulted ceilings, a cozy stone-surround gas fireplace, and plenty of natural light. Recessed lighting, wainscoting, crown molding, and cherry hardwood floors elevate the formal living and dining areas. The main level also includes a laundry room with newer washer/dryer and a remodeled powder room with porcelain tile and a modern vanity. Upstairs: The jaw-dropping main bath includes a whirlpool tub, frameless glass shower, double glass-top vanity, porcelain tile, and arch-top windows. The second full bath is also fully remodeled with premium finishes. The walk-out basement features two large rooms (including a large bedroom), a gorgeous full bath, and open space ideal for recreation, entertaining, and a media room. Outside: Enjoy summer BBQs on the HUGE deck overlooking your private yard! And just across the street—you’ll find a gorgeous, large neighborhood pool for family fun and relaxation. Community amenities: tennis and basketball courts, three playgrounds, over 8 miles of scenic trails and sidewalks, conveniently located within walking distance to the community pool. LOCATION: Just steps from Willow Springs Elementary and ideally located minutes from Fairfax County Parkway, Route 66, Fair Oaks Mall, Fairfax Corner, Vienna Metro, George Mason University, and the VRE. With premium updates, a 3-car garage, cul-de-sac privacy, and designer finishes throughout, this home offers exceptional quality and value—especially compared to recent nearby sales. Don’t wait—schedule your showing today and experience the difference for yourself!
Sold for $1,169,000
Zillow last checked:
Listing updated:
Bought with:
Sam Nassar, 0225217969
Compass
Source: Bright MLS,MLS#: VAFX2256806
Price history
| Date | Event | Price |
|---|---|---|
| 8/31/2025 | Pending sale | $1,169,000$271/sqft |
Source:  Bright MLS #VAFX2256806 Report a problem Bright MLS #VAFX2256806 Report a problem | ||
| 8/29/2025 | Sold | $1,169,000$271/sqft |
Source: Bright MLS #VAFX2256806 Report a problem | ||
| 8/20/2025 | Listed for sale | $1,169,000$271/sqft |
Source:  WMLS #BMTVAFX2256806 Report a problem WMLS #BMTVAFX2256806 Report a problem | ||
| 8/8/2025 | Contingent | $1,169,000$271/sqft |
Source: Bright MLS #VAFX2256806 Report a problem | ||
| 7/18/2025 | Listed for sale | $1,169,000-4.6%$271/sqft |
Source: Bright MLS #VAFX2256806 Report a problem | ||
| 7/18/2025 | Listing removed | -- |
Source: Owner Report a problem | ||
| 7/7/2025 | Price change | $1,225,000-1.9%$284/sqft |
Source: Bright MLS #VAFX2241726 Report a problem | ||
| 5/16/2025 | Listed for sale | $1,249,000+26.8%$289/sqft |
Source: Bright MLS #VAFX2241726 Report a problem | ||
| 9/18/2023 | Listing removed | -- |
Source: Zillow Rentals Report a problem | ||
| 8/14/2023 | Listed for rent | $2,250$1/sqft |
Source: Zillow Rentals Report a problem | ||
| 10/18/2022 | Sold | $985,000$228/sqft |
Source: Bright MLS #VAFX2090044 Report a problem | ||
| 9/16/2022 | Pending sale | $985,000$228/sqft |
Source: Bright MLS #VAFX2090044 Report a problem | ||
| 9/7/2022 | Price change | $985,000-10.5%$228/sqft |
Source: Bright MLS #VAFX2090044 Report a problem | ||
| 8/20/2022 | Listed for sale | $1,100,000+83.3%$255/sqft |
Source: Bright MLS #VAFX2090044 Report a problem | ||
| 11/21/2016 | Sold | $600,000+21.2%$139/sqft |
Source: Public Record Report a problem | ||
| 8/8/2016 | Pending sale | $495,000$115/sqft |
Source: Wise Agent Realty LLC #FX9727450 Report a problem | ||
| 7/29/2016 | Listed for sale | $495,000-25.6%$115/sqft |
Source: Wise Agent Realty LLC #FX9727450 Report a problem | ||
| 2/16/2013 | Listing removed | $665,000$154/sqft |
Source: NetRealtyNow.com, LLC #FX7998682 Report a problem | ||
| 1/27/2013 | Price change | $665,000+0.8%$154/sqft |
Source: NetRealtyNow.com, LLC #FX7998682 Report a problem | ||
| 1/14/2013 | Listed for sale | $660,000+14.1%$153/sqft |
Source: Direct Connect by Owner Report a problem | ||
| 1/7/2011 | Sold | $578,329+70.1%$134/sqft |
Source: Public Record Report a problem | ||
| 1/2/2003 | Sold | $340,000+10%$79/sqft |
Source: Public Record Report a problem | ||
| 7/16/1996 | Sold | $309,000$72/sqft |
Source: Public Record Report a problem | ||
Nearby homes
Get a cash offer in 3 minutes
Find out how much your home could sell for in as little as 3 minutes with a no-obligation cash offer.
Estimated market value
$1,182,000
