Introducing Shreveport's little Hidden gem. This captivating 3 bedroom, 2 bathroom is a pearl spanning over 2230 sq. ft. You will love being a Cross Lake resident with its breathtaking panoramic views that are sure to leave you in awe. Immerse yourself in the tranquility and spaciousness of the updated kitchen, where modern amenities seamlessly blend with timeless elegance. Save that glass of wine to enjoy on the added 400 sq ft screened in patio and watch the dazzling sunsets, and sail boats. If you are looking for a floor plan that is great for entertaining this one will surely fit the bill. Seller has added so much tender loving care with added blown insulation, new lighting fixtures, new five ton two cycle AC and all new duct work, fresh paint, all new energy efficient doors and window and newer roof just to name a few. As a homeowner you will have access to the swimming pool, tennis courts, common areas and dock along with a dedicated boat slip.
Sold
Price Unknown
5501 Flagstone Dr, Shreveport, LA 71119
3beds
2,232sqft
Single Family Residence
Built in 1978
6,969 Square Feet Lot
$382,500 Zestimate®
$--/sqft
$1,973 Estimated rent
Home value
$382,500
$360,000 - $405,000
$1,973/mo
Zestimate® history
Owner options
List your home for rent
$1,973/mo
Rent Zestimate®
Find your next renter with Zillow Rental Manager. Plus, with online applications, you can quickly screen prospective tenants – for free.
$1,973/mo
Rent Zestimate®
Refinance and save
$159/mo
Est. payment
Refinancing to a lower rate could help reduce your monthly payments and save thousands over the life of the loan.
$159/mo
Est. payment
Explore your selling options
Work with a Zillow partner agent
Leverage their expertise and Zillow's premium Showcase listings to get your home seen by more buyers.
Get startedList with your own agent
Get your home in front of millions of buyers by listing it on Zillow.
Learn how to do itSell it yourself
Take full control of how buyers see your home on Zillow by listing For Sale by Owner (FSBO).
List your homeWhat's special
Swimming poolTennis courtsModern amenitiesCommon areasNew lighting fixturesUpdated kitchenBlown insulation
Zillow last checked:
Listing updated:
Listed by:
Stephenie Sims 0000010489 318-231-2000,
Berkshire Hathaway HomeServices Ally Real Estate 318-231-2000
Bought with:
Jonathan Fayard
Pinnacle Realty Advisors
Source: NTREIS,MLS#: 20401745
Facts & features
Interior
Bedrooms & bathrooms
- Bedrooms: 3
- Bathrooms: 2
- Full bathrooms: 2
Primary bedroom
- Dimensions: 1 x 0
Bedroom
- Dimensions: 1 x 0
Bedroom
- Dimensions: 1 x 0
Living room
- Dimensions: 1 x 0
Heating
- Central
Cooling
- Central Air, Electric
Appliances
- Included: Built-In Gas Range, Dishwasher, Microwave
Features
- Wet Bar, Cathedral Ceiling(s), Decorative/Designer Lighting Fixtures, Double Vanity, Granite Counters, High Speed Internet, Cable TV, Walk-In Closet(s)
- Has basement: No
- Number of fireplaces: 1
- Fireplace features: Gas Log, Gas Starter, Stone
Interior area
- Total interior livable area: 2,232 sqft
Property
Parking
- Total spaces: 2
- Parking features: Door-Single
- Attached garage spaces: 2
Features
- Levels: One
- Stories: 1
- Pool features: None
- On waterfront: Yes
Lot
- Size: 6,969 Square Feet
Details
- Parcel number: 171405012002700
Construction
Type & style
- Home type: SingleFamily
- Architectural style: Mid-Century Modern,Detached
- Property subtype: Single Family Residence
- Attached to another structure: Yes
Materials
- Stone Veneer
- Foundation: Slab
- Roof: Asphalt
Condition
- Year built: 1978
Utilities & green energy
- Utilities for property: Cable Available
Community & HOA
Community
- Features: Lake
- Security: Smoke Detector(s)
- Subdivision: Willow Point Twnhses
HOA
- Has HOA: Yes
- Services included: All Facilities, Maintenance Grounds
- HOA fee: $159 monthly
- HOA name: Willow wood/Willow Point
Location
- Region: Shreveport
Financial & listing details
- Tax assessed value: $301,730
- Annual tax amount: $4,733
- Date on market: 8/8/2023
- Cumulative days on market: 37 days
- Road surface type: Asphalt
Price history
| Date | Event | Price |
|---|---|---|
| 9/14/2023 | Sold | -- |
Source: NTREIS #20401745 Report a problem | ||
| 8/17/2023 | Contingent | $425,000$190/sqft |
Source: NTREIS #20401745 Report a problem | ||
| 8/8/2023 | Listed for sale | $425,000+30.8%$190/sqft |
Source: NTREIS #20401745 Report a problem | ||
| 10/29/2021 | Sold | -- |
Source: NTREIS #14641356 Report a problem | ||
| 9/30/2021 | Pending sale | $325,000+41.3%$146/sqft |
Source: NTREIS #14641356 Report a problem | ||
| 8/26/2019 | Sold | -- |
Source: Public Record Report a problem | ||
| 8/10/2019 | Pending sale | $229,999$103/sqft |
Source: Berkshire Hathaway HomeServices Ally Real Estate #245292 Report a problem | ||
| 5/10/2019 | Listed for sale | $229,999$103/sqft |
Source: Berkshire Hathaway HomeServices Ally Real Estate #245292 Report a problem | ||
Public tax history
| Year | Property taxes | Tax assessment |
|---|---|---|
| 2025 | $3,761 +0.4% | $30,173 |
| 2024 | $3,747 -0.2% | $30,173 +1.6% |
| 2023 | $3,756 +35.2% | $29,696 |
| 2022 | $2,779 -8.8% | $29,696 +53% |
| 2021 | $3,046 0% | $19,405 |
| 2020 | $3,046 +3.7% | $19,405 +6.8% |
| 2019 | $2,938 -0.4% | $18,170 |
| 2018 | $2,951 +26.1% | $18,170 |
| 2017 | $2,340 +70.7% | $18,170 +7.6% |
| 2015 | $1,371 +11.8% | $16,890 |
| 2014 | $1,226 | $16,890 |
| 2013 | $1,226 | $16,890 |
| 2012 | -- | $16,890 +14.2% |
| 2011 | -- | $14,790 |
| 2010 | -- | $14,790 |
| 2009 | -- | $14,790 +46.6% |
| 2008 | -- | $10,090 +11.1% |
| 2007 | -- | $9,080 |
| 2006 | -- | $9,080 |
| 2005 | -- | $9,080 |
| 2004 | -- | $9,080 +24.4% |
| 2003 | -- | $7,300 |
| 2002 | -- | $7,300 |
| 2000 | -- | $7,300 |
Find assessor info on the county website
Neighborhood: Western Hills and Yarborough
Nearby homes
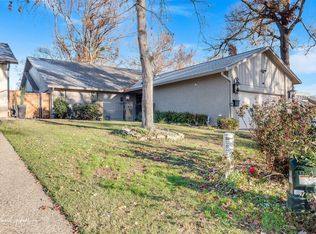
- $--3 bd2 ba2.2k sqft1828 Willow Point Dr, Shreveport, LA 71119Sold
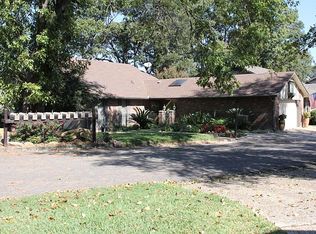
- $425,7003 bd2 ba2.5k sqft5505 Flagstone Dr, Shreveport, LA 71119Off Market
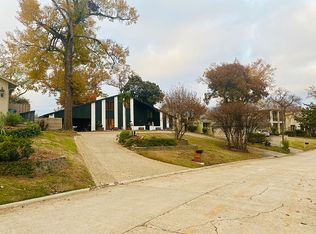
- $504,3004 bd4 ba2.9k sqft1830 Willow Point Dr, Shreveport, LA 71119Off Market
- $254,5002 bd2 ba1.5k sqft5502 Flagstone Dr, Shreveport, LA 71119Off Market

- $255,6002 bd2 ba1.6k sqft5509 Flagstone Dr, Shreveport, LA 71119Off Market
- $250,4002 bd2 ba1.7k sqft5500 Flagstone Dr, Shreveport, LA 71119Off Market
- $374,7003 bd3 ba2.9k sqft5507 Flagstone Dr, Shreveport, LA 71119Off Market
- $218,0003 bd2 ba1.5k sqft5504 Flagstone Dr, Shreveport, LA 71119For Sale
Nearby schools
GreatSchools rating
- 6/10Turner Elementary/Middle SchoolGrades: PK-8Distance: 4.6 mi
- 6/10Huntington High SchoolGrades: 9-12Distance: 4.3 mi
Schools provided by the listing agent
- Elementary: Caddo ISD Schools
- Middle: Caddo ISD Schools
- High: Caddo ISD Schools
- District: Caddo PSB
Source: NTREIS. This data may not be complete. We recommend contacting the local school district to confirm school assignments for this home.
Sell for more on Zillow
Get a Zillow Showcase℠ listing at no additional cost and you could sell for .
$382,500
2% more
+$7,650
With Zillow Showcase(estimated)
$390,150
- Louisiana
- Caddo Parish
- Shreveport
- 71119
- Western Hills and Yarborough
- 5501 Flagstone Dr
Nearby cities
Nearby neighborhoods
- Airport, Pines Road Real estate
- Broadmoor, Anderson Island, Shreve Isle. Real estate
- Caddo Heights, South Highlands Real estate
- Ceder Grove, Lynbrook Real estate
- Highland, Stoner Hill Real estate
- Hyde Park Brookwood, Southern Hills Real estate
- Jenkins, Pinecroft Subdivision Real estate
- Martin Luther King Dr. Area Real estate
- Springlake, University Terrace Real estate
- Sunset Arcre, Garden Valley, Morningside Real estate
Nearby zip codes
Other Shreveport Topics
