Skip main navigation
Closed
  • $1,200,000

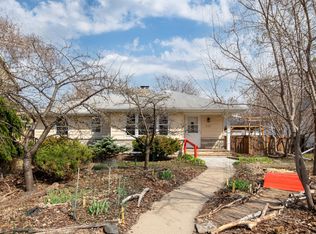
    5501 Knox Ave S, Minneapolis, MN 55419

    4beds
    3,731sqft
    Single Family
    Built in 1951
    7,405 Square Feet Lot
    $1,199,800 Zestimate®
    $322/sqft
    $4,968 Estimated rent

    Home value

    $1,199,800

    $1.12M - $1.28M

    $4,968/mo

    Zestimate® history
    Loading
    Loading...

    Owner options

    List your home for rent

    $4,968/mo

    Rent Zestimate®

    Find your next renter with Zillow Rental Manager. Plus, with online applications, you can quickly screen prospective tenants – for free.

    Learn more

    $4,968/mo

    Rent Zestimate®

    Refinance and save

    $7,642/mo

    Est. payment

    Refinancing to a lower rate could help reduce your monthly payments and save thousands over the life of the loan.

    See today's rates

    $7,642/mo

    Est. payment

    Explore your selling options

    Work with a Zillow partner agent

    Leverage their expertise and Zillow's premium Showcase listings to get your home seen by more buyers.

    Get started

    List with your own agent

    Get your home in front of millions of buyers by listing it on Zillow.

    Learn how to do it

    Sell it yourself

    Take full control of how buyers see your home on Zillow by listing For Sale by Owner (FSBO).

    List your home

    What's special

    Presenting a unique luxury residence crafted in 2020 nestled in one of the most sought after neighborhoods in South Minneapolis. This stunning architect remodel blends timeless thoughtful design, character and modern functionality. Stunning 2-sided fireplace in the great room with high vaults creates a warm atmosphere perfect for relaxing at the end of a long day. Seamless flow between the living spaces ideal for both formal and informal gatherings. The kitchen boasts Cambria quartz counters, a 10 ft island with seating for 4, prep sink, and microwave. Bosch stainless appliances, dual ovens, and an abundance of custom soft-close drawers and cabinets meet all your needs. Retreat upstairs to your luxury primary suite with spa-inspired bathroom, marble floors, dual vanities, 6 ft soaking tub, and tiled shower with glass doors. Second and third bedrooms have deep walk-in closets. The lower level offers a family room with fireplace ready for movie night fun complete with kitchenette and refrigerator. Plus a fourth bedroom, artist studio or future flex space, full bath and hidden storage room behind the bookshelf access. Step outside from the great room to complete privacy with patio and fenced yard perfect for long summer nights. Lawn and garden beds are fully irrigated. Private driveway to your 2 car detached garage with cobblestone floors. Oversized corner lot with no alley access! Walk or bike to Lake Harriet, 50th & France, the Creek, and nearby shops and restaurants. Don’t miss this outstanding custom home in an unbeatable Kenny neighborhood location.

    Zillow last checked:

    Listing updated:

    Listed by:

    Elisabeth Feldkamp 763-951-9508,

    RE/MAX Results

    Bought with:

    Aaron Spiteri

    Lakes Sotheby's International Realty

    Source: NorthstarMLS as distributed by MLS GRID,MLS#: 7057565MLS Logo

    Facts & features

    Interior

    Bedrooms & bathrooms
    • Bedrooms: 4
    • Bathrooms: 4
    • Full bathrooms: 3
    • 1/2 bathrooms: 1
    Bedroom
    • Level: Upper
    • Area: 224 Square Feet
    • Dimensions: 16 X 14
    Bedroom 2
    • Level: Upper
    • Area: 143 Square Feet
    • Dimensions: 13 X 11
    Bedroom 3
    • Level: Upper
    • Area: 120 Square Feet
    • Dimensions: 12 X 10
    Bedroom 4
    • Level: Lower
    • Area: 143 Square Feet
    • Dimensions: 13 X 11
    Dining room
    • Level: Main
    • Area: 140 Square Feet
    • Dimensions: 14 X 10
    Family room
    • Level: Main
    • Area: 336 Square Feet
    • Dimensions: 24 X 14
    Family room
    • Level: Lower
    • Area: 352 Square Feet
    • Dimensions: 22 X 16
    Flex room
    • Level: Lower
    • Area: 156 Square Feet
    • Dimensions: 13 X 12
    Foyer
    • Level: Main
    • Area: 112 Square Feet
    • Dimensions: 14 X 8
    Kitchen
    • Level: Main
    • Area: 204 Square Feet
    • Dimensions: 17 X 12
    Laundry
    • Level: Upper
    • Area: 35 Square Feet
    • Dimensions: 7 X 5
    Living room
    • Level: Main
    • Area: 336 Square Feet
    • Dimensions: 24 X 14
    Mud room
    • Level: Main
    • Area: 63 Square Feet
    • Dimensions: 9 X 7
    Office
    • Level: Main
    • Area: 72 Square Feet
    • Dimensions: 9 X 8
    Other
    • Level: Main
    • Area: 24 Square Feet
    • Dimensions: 6 X 4
    Heating
    • Forced Air
    Cooling
    • Central Air
    Appliances
    • Included: Air-To-Air Exchanger, Dishwasher, Double Oven, Dryer, Exhaust Fan, Freezer, Gas Water Heater, Microwave, Range, Refrigerator, Stainless Steel Appliance(s), Washer
    • Laundry: Laundry Room, Upper Level
    Features
    • Basement: Drain Tiled,Egress Window(s),Finished,Full,Sump Pump
    • Number of fireplaces: 2
    • Fireplace features: Double Sided, Electric, Gas
    Interior area
    • Total structure area: 3,731
    • Total interior livable area: 3,731 sqft
    • Finished area above ground: 2,736
    • Finished area below ground: 995

    Property

    Parking
    • Total spaces: 2
    • Parking features: Detached Garage, Driveway - Other Surface
    • Garage spaces: 2
    • Has uncovered spaces: Yes
    Accessibility
    • Accessibility features: None
    Features
    • Levels: Two
    • Stories: 2
    • Patio & porch: Patio
    • Fencing: Wood
    Lot
    • Size: 7,405 Square Feet
    • Dimensions: 58 x 127
    Details
    • Additional structures: Storage Shed
    • Foundation area: 1622
    • Parcel number: 2102824210157
    • Zoning description: Residential-Single Family

    Construction

    Type & style
    • Home type: SingleFamily
    • Property subtype: Single Family
    Materials
    • Frame
    • Roof: Age 8 Years or Less,Asphalt
    Condition
    • New construction: No
    • Year built: 1951

    Utilities & green energy

    • Electric: Circuit Breakers
    • Gas: Natural Gas
    • Sewer: City Sewer/Connected
    • Water: City Water/Connected

    Community & HOA

    Community
    • Subdivision: Pennhurst 2nd Add
    HOA
    • Has HOA: No
    Location
    • Region: Minneapolis

    Financial & listing details

    • Price per square foot: $322/sqft
    • Tax assessed value: $663,000
    • Annual tax amount: $11,435
    • Date on market: 4/25/2026
    • Cumulative days on market: 2 days
    • Road surface type: Paved

    Price history

    DateEventPrice
    6/16/2026Sold$1,200,000+4.4%$322/sqft
    Source: NorthstarMLS as distributed by MLS GRID #7057565 Report a problem
    5/2/2026Pending sale$1,149,500$308/sqft
    Source: NorthstarMLS as distributed by MLS GRID #7057565 Report a problem
    4/30/2026Listed for sale$1,149,500+219.3%$308/sqft
    Source: NorthstarMLS as distributed by MLS GRID #7057565 Report a problem
    2/13/2007Sold$360,000+44.1%$96/sqft
    Source: Public Record Report a problem
    11/14/2002Sold$249,900$67/sqft
    Source: Public Record Report a problem

    Public tax history

    YearProperty taxesTax assessment
    2025$10,812 +10.4%$663,000 -3.5%
    2024$9,793 +10.2%$687,000 +0.4%
    2023$8,890 +7.7%$684,000 +10%
    2022$8,253 +41.5%$622,000 +11.9%
    2021$5,832 -7.4%$556,000 +36.6%
    2020$6,299 +8%$407,000
    2019$5,832 -7.4%$407,000 +5%
    2018$6,299 +24.3%$387,500 +17.1%
    2017$5,069 +1.5%$331,000 +12.2%
    2016$4,996 +10.1%$295,000
    2015$4,539 -4.7%$295,000 +5.5%
    2014$4,760 +1.1%$279,500 +2.2%
    2013$4,710 +2.6%$273,500
    2012$4,588 -0.8%$273,500 -3.9%
    2011$4,627 +9.4%$284,500 -4.4%
    2010$4,229 -1.1%$297,500
    2009$4,278 +14%$297,500 +8.3%
    2006$3,753 +10.7%$274,600 +15%
    2005$3,390 +8.8%$238,800 +15%
    2004$3,115 +11.8%$207,700 +12%
    2002$2,787 -56.1%$185,500
    2001$6,349 --
    Find assessor info on the county website

    Neighborhood: Kenny

    Nearby schools

    GreatSchools rating
    Get a cash offer in 3 minutes
    Find out how much your home could sell for in as little as 3 minutes with a no-obligation cash offer.
    Estimated market value
    $1,199,800
    Get a cash offer in 3 minutes
    Find out how much your home could sell for in as little as 3 minutes with a no-obligation cash offer.
    Estimated market value
    $1,199,800