Make this Mid-Century modern your new home! You will love everything about the design, openness, materials and layout. Built in 1951 & meticulously maintained to hold true to the original vision plus enhanced for today's living. Just a short distance from Minnehaha Creek, Lake Harriet, favorite local restaurants, parks, schools, shops and more.
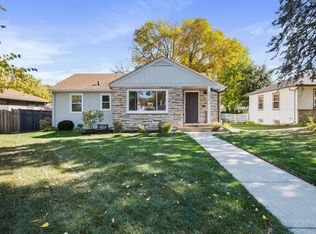
The curb appeal is quite sharp and welcoming. Stone on the exterior and front porch and steps. Very gracious entry leads into the spacious living/dining room with a lannon stone fireplace as the focal point and many windows perfectly positioned for light and privacy. Kitchen color scheme is modeled after the "Frankfurt Kitchen" at the Minneapolis Institute of Art plus it's south-facing, overlooking your gardening area. And the sliding door makes for easy inside and outside living due to the perfectly level transition to the backyard deck.
All 3 bedrooms on the main level with lots of flexibility for work at home office space with each connected to a hall area, separate from the living room. Crown molding. Main floor full bathroom with classic original tile.
Potential equity builder with ability to add a 4th bedroom and more finished space(700+ sq ft) in the lower level due to 1,150+ sq ft foundation and a generous ceiling height. The space makes for a perfect family room, workout space and more. The toilet is convenient and may be expanded to become a half or 3/4 bathroom to suit your needs and plans for this great lower level space.
Stay comfortable in every season with Central/forced air. Original red oak natural hardwood floors throughout the main level. Large windows bring in natural brilliant light. Constructed with steel beams.
Large oversized 60 foot wide lot with fully fenced backyard. Thoughtful evergreen and perennial plantings in both the front and back of the property. Secluded firepit area surrounded by mature evergreen trees. 2-car garage with room to park another vehicle as well. Separate 200 amp electric service and meter installed in garage to easily handle rapid charging on multiple vehicles
The prime location with access to the lakes, trails, and bike routes across all of Minneapolis is second to none. Walkability is phenomenal with so many options a few minutes away. You'll love calling this MCM marvel in SW Mpls your home!
Closed
$476,000
5507 Knox Ave S, Minneapolis, MN 55419
3beds
2,304sqft
Single Family
Built in 1951
7,840 Square Feet Lot
$478,400 Zestimate®
$207/sqft
$3,144 Estimated rent
Home value
$478,400
$445,000 - $517,000
$3,144/mo
Zestimate® history
Owner options
List your home for rent
$3,144/mo
Rent Zestimate®
Find your next renter with Zillow Rental Manager. Plus, with online applications, you can quickly screen prospective tenants – for free.
$3,144/mo
Rent Zestimate®
Refinance and save
$3,045/mo
Est. payment
Refinancing to a lower rate could help reduce your monthly payments and save thousands over the life of the loan.
$3,045/mo
Est. payment
Explore your selling options
Work with a Zillow partner agent
Leverage their expertise and Zillow's premium Showcase listings to get your home seen by more buyers.
Get startedList with your own agent
Get your home in front of millions of buyers by listing it on Zillow.
Learn how to do itSell it yourself
Take full control of how buyers see your home on Zillow by listing For Sale by Owner (FSBO).
List your homeWhat's special
Zillow last checked:
Listing updated:
Listed by:
Erik W Wood 612-708-6743,
Compass
Bought with:
Sarah Schaffer
Lakes Sotheby's International Realty
Source: NorthstarMLS as distributed by MLS GRID,MLS#: 7055019
Facts & features
Interior
Bedrooms & bathrooms
- Bedrooms: 3
- Bathrooms: 2
- Full bathrooms: 1
- 1/4 bathrooms: 1
Bedroom
- Level: Main
- Area: 140 Square Feet
- Dimensions: 14x10
Bedroom 2
- Level: Main
- Area: 100 Square Feet
- Dimensions: 10x10
Bedroom 3
- Level: Main
- Area: 108 Square Feet
- Dimensions: 12x9
Bathroom
- Level: Main
- Area: 49 Square Feet
- Dimensions: 7x7
Bathroom
- Level: Lower
- Area: 24 Square Feet
- Dimensions: 8x3
Deck
- Level: Main
- Area: 221 Square Feet
- Dimensions: 17x13
Dining room
- Level: Main
- Area: 99 Square Feet
- Dimensions: 9x11
Foyer
- Level: Main
- Area: 20 Square Feet
- Dimensions: 5x4
Kitchen
- Level: Main
- Area: 140 Square Feet
- Dimensions: 10x14
Living room
- Level: Main
- Area: 228 Square Feet
- Dimensions: 12x19
Porch
- Level: Main
- Area: 32 Square Feet
- Dimensions: 8x4
Utility room
- Level: Lower
- Area: 242 Square Feet
- Dimensions: 22x11
Heating
- Forced Air
Cooling
- Central Air
Appliances
- Included: Dishwasher, Exhaust Fan, Gas Water Heater, Range, Refrigerator, Stainless Steel Appliance(s)
- Laundry: Lower Level, Laundry Room
Features
- Basement: Block,Daylight,Full,Storage Space,Unfinished
- Number of fireplaces: 2
- Fireplace features: Brick, Stone, Wood Burning
Interior area
- Total structure area: 2,304
- Total interior livable area: 2,304 sqft
- Finished area above ground: 1,152
- Finished area below ground: 0
Property
Parking
- Total spaces: 2
- Parking features: Detached Garage, Concrete, Electric, Garage Door Opener, Storage
- Garage spaces: 2
- Has uncovered spaces: Yes
- Details: Garage Dimensions (19x21), Garage Door Height (6), Garage Door Width (8)
Accessibility
- Accessibility features: None
Features
- Levels: One
- Stories: 1
- Patio & porch: Deck, Porch
- Pool features: None
- Fencing: Full
Lot
- Size: 7,840 Square Feet
- Dimensions: 60 x 127
- Features: Near Public Transit, Tree Coverage - Medium
Details
- Foundation area: 1152
- Parcel number: 2102824210156
- Zoning description: Residential-Single Family
Construction
Type & style
- Home type: SingleFamily
- Property subtype: Single Family
Materials
- Block
- Roof: Age Over 8 Years,Asphalt,Pitched
Condition
- New construction: No
- Year built: 1951
Utilities & green energy
- Electric: Circuit Breakers, Power Company: Xcel Energy
- Gas: Electric, Natural Gas
- Sewer: City Sewer/Connected
- Water: City Water/Connected
Community & HOA
Community
- Subdivision: Pennhurst 2nd Add
HOA
- Has HOA: No
Location
- Region: Minneapolis
Financial & listing details
- Price per square foot: $207/sqft
- Tax assessed value: $391,000
- Annual tax amount: $5,067
- Date on market: 4/20/2026
- Cumulative days on market: 3 days
- Road surface type: Paved
Price history
| Date | Event | Price |
|---|---|---|
| 6/1/2026 | Sold | $476,000+5.8%$207/sqft |
Source:  NorthstarMLS as distributed by MLS GRID #7055019 Report a problem NorthstarMLS as distributed by MLS GRID #7055019 Report a problem | ||
| 5/1/2026 | Pending sale | $450,000$195/sqft |
Source: NorthstarMLS as distributed by MLS GRID #7055019 Report a problem | ||
| 4/26/2026 | Listing removed | $450,000$195/sqft |
Source: NorthstarMLS as distributed by MLS GRID #7055019 Report a problem | ||
| 4/23/2026 | Listed for sale | $450,000+71.8%$195/sqft |
Source: NorthstarMLS as distributed by MLS GRID #7055019 Report a problem | ||
| 8/14/2006 | Sold | $262,000$114/sqft |
Source: Public Record Report a problem | ||
Public tax history
| Year | Property taxes | Tax assessment |
|---|---|---|
| 2025 | $5,067 +3.1% | $391,000 +10.1% |
| 2024 | $4,916 -12.2% | $355,000 |
| 2023 | $5,598 +9.3% | $355,000 -11% |
| 2022 | $5,119 +13.4% | $399,000 +15% |
| 2021 | $4,515 -9.5% | $347,000 +10.2% |
| 2020 | $4,987 +10.4% | $315,000 |
| 2019 | $4,515 -9.5% | $315,000 -7.6% |
| 2018 | $4,987 +8.8% | $341,000 +13.9% |
| 2017 | $4,583 +2.5% | $299,500 +11.5% |
| 2016 | $4,473 +9.5% | $268,500 |
| 2015 | $4,085 -4.7% | $268,500 +7.8% |
| 2014 | $4,285 +1.2% | $249,000 |
| 2013 | $4,235 +2.6% | $249,000 |
| 2012 | $4,127 -2.5% | $249,000 -5% |
| 2011 | $4,231 +15% | $262,000 |
| 2010 | $3,680 -1.1% | $262,000 |
| 2009 | $3,723 +4.9% | $262,000 +0.4% |
| 2006 | $3,549 +9.7% | $261,000 +14% |
| 2005 | $3,236 +7.4% | $229,000 +13.5% |
| 2004 | $3,014 +9.4% | $201,700 +12% |
| 2002 | $2,754 -55% | $180,100 |
| 2001 | $6,121 | -- |
Find assessor info on the county website
Neighborhood: Kenny
Nearby homes
- $1,200,0004 bd4 ba3.7k sqft5501 Knox Ave S, Minneapolis, MN 55419Sold

- $432,0003 bd1 ba1.1k sqft5511 Knox Ave S, Minneapolis, MN 55419Off Market
- $560,9004 bd2 ba2.1k sqft5515 Knox Ave S, Minneapolis, MN 55419Off Market
- $428,7004 bd1 ba1.6k sqft5504 James Ave S, Minneapolis, MN 55419Off Market
- $533,4003 bd2 ba1.8k sqft5500 James Ave S, Minneapolis, MN 55419Off Market
- $506,2003 bd2 ba1.5k sqft5508 James Ave S, Minneapolis, MN 55419Off Market
- $507,8003 bd2 ba1.5k sqft5445 Knox Ave S, Minneapolis, MN 55419Off Market
- $400,0003 bd1 ba1.1k sqft5512 James Ave S, Minneapolis, MN 55419Sold
Nearby schools
GreatSchools rating
- 9/10Kenny Elementary SchoolGrades: K-5Distance: 0.4 mi
- 7/10Anthony Middle SchoolGrades: 6-8Distance: 0.3 mi
- NASouthwest High School - SWSGrades: 9-12Distance: 1.5 mi
Get a cash offer in 3 minutes
Find out how much your home could sell for in as little as 3 minutes with a no-obligation cash offer.
Estimated market value
$478,400
Get a cash offer in 3 minutes
Find out how much your home could sell for in as little as 3 minutes with a no-obligation cash offer.
Estimated market value
$478,400
- Minnesota
- Hennepin County
- Minneapolis
- 55419
- Kenny
- 5507 Knox Ave S
Nearby cities
Nearby neighborhoods
Nearby zip codes
Other Minneapolis Topics
