OFFER DEADLINE IS SUNDAY MAY 5th at NOON.PERFECT FOR INVESTORS!! AS - IS SALE!!! No repairs will be made.This is an amazing opportunity w a chance to make some profit too.A great little gem in the heart of The Colony. Solar panels included paid off at closing.Close to Dining ,Shopping . Easy access to 121, DNT.Home needs complete cosmetic remodeling but the bones are fantastic!Almost a third acre lot.3 bedrooms w two full baths. Open floorplan w vaulted ceilings. Kitchen looks over main living area w Fireplace.Formal Dining room can be an office as well.Large fenced backyard w privacy fence.Oversized 2+ car garage.Walking distance to schools.Floorplan and video walk through tour attached .New water Heater. Electrical panel replaced approx 2014-Its no longer a federal pacific electrical panel. North facing for natural sunlight. Solar panels included . Amazing Lewisville ISD. WILL HOLD OPEN ONE DAY ONLY ON MAY 4 FROM 1-3. OFFERS WILL BE REVIEWED ON THE 5th. Early Showings start on Friday
Sold
Price Unknown
5501 N Colony Blvd, The Colony, TX 75056
3beds
1,727sqft
Single Family Residence
Built in 1979
0.3 Acres Lot
$350,400 Zestimate®
$--/sqft
$2,156 Estimated rent
Home value
$350,400
$326,000 - $375,000
$2,156/mo
Zestimate® history
Owner options
List your home for rent
$2,156/mo
Rent Zestimate®
Find your next renter with Zillow Rental Manager. Plus, with online applications, you can quickly screen prospective tenants – for free.
$2,156/mo
Rent Zestimate®
Refinance and save
Refinancing to a lower rate could help reduce your monthly payments and save thousands over the life of the loan.
Explore your selling options
Work with a Zillow partner agent
Leverage their expertise and Zillow's premium Showcase listings to get your home seen by more buyers.
Get startedList with your own agent
Get your home in front of millions of buyers by listing it on Zillow.
Learn how to do itSell it yourself
Take full control of how buyers see your home on Zillow by listing For Sale by Owner (FSBO).
List your homeWhat's special
Privacy fenceFormal dining roomSolar panelsVideo walk through tourVaulted ceilings
Zillow last checked:
Listing updated:
Listed by:
Amy Herzog 0634005 469-621-0081,
C21 Fine Homes Judge Fite 469-621-0081
Bought with:
Natalie Mitchamore
RE/MAX Associates of Arlington
Source: NTREIS,MLS#: 20594258
Facts & features
Interior
Bedrooms & bathrooms
- Bedrooms: 3
- Bathrooms: 2
- Full bathrooms: 2
Primary bedroom
- Features: En Suite Bathroom, Walk-In Closet(s)
- Level: First
Bedroom
- Features: Ceiling Fan(s)
- Level: First
Bedroom
- Level: First
Dining room
- Level: First
Other
- Features: Linen Closet
- Level: First
Living room
- Features: Fireplace
- Level: First
Heating
- Central, Electric, Fireplace(s)
Cooling
- Central Air, Ceiling Fan(s), Electric
Appliances
- Included: Dishwasher, Electric Range, Disposal
- Laundry: Electric Dryer Hookup, Laundry in Utility Room
Features
- Chandelier, Decorative/Designer Lighting Fixtures, Eat-in Kitchen, High Speed Internet, Open Floorplan, Cable TV, Vaulted Ceiling(s), Wired for Data, Walk-In Closet(s)
- Flooring: Ceramic Tile
- Windows: Window Coverings
- Has basement: No
- Number of fireplaces: 1
- Fireplace features: Living Room, Wood Burning
Interior area
- Total interior livable area: 1,727 sqft
Property
Parking
- Total spaces: 2
- Parking features: Alley Access, Door-Single, Driveway, Enclosed, Garage, Garage Door Opener, Inside Entrance, Kitchen Level, Lighted, Oversized, Garage Faces Rear, Secured, Side By Side, Workshop in Garage
- Attached garage spaces: 2
- Has uncovered spaces: Yes
Features
- Levels: One
- Stories: 1
- Exterior features: Outdoor Living Area, Rain Gutters
- Pool features: None
- Fencing: Back Yard,Privacy,Wood
Lot
- Size: 0.3 Acres
- Features: Back Yard, Cleared, Interior Lot, Lawn, Landscaped, Subdivision, Few Trees
Details
- Parcel number: R01178
Construction
Type & style
- Home type: SingleFamily
- Architectural style: Ranch,Detached
- Property subtype: Single Family Residence
Materials
- Brick
- Foundation: Slab
- Roof: Composition
Condition
- Year built: 1979
Utilities & green energy
- Sewer: Public Sewer
- Water: Public
- Utilities for property: Sewer Available, Separate Meters, Water Available, Cable Available
Community & HOA
Community
- Features: Community Mailbox, Sidewalks
- Security: Smoke Detector(s)
- Subdivision: Colony 20
HOA
- Has HOA: No
Location
- Region: The Colony
Financial & listing details
- Tax assessed value: $394,200
- Annual tax amount: $6,129
- Date on market: 4/29/2024
- Cumulative days on market: 6 days
- Listing terms: Cash,Conventional,1031 Exchange,Other,See Agent
Price history
| Date | Event | Price |
|---|---|---|
| 5/17/2024 | Sold | -- |
Source: NTREIS #20594258 Report a problem | ||
| 5/7/2024 | Pending sale | $265,000$153/sqft |
Source: NTREIS #20594258 Report a problem | ||
| 5/5/2024 | Contingent | $265,000$153/sqft |
Source: NTREIS #20594258 Report a problem | ||
| 4/29/2024 | Listed for sale | $265,000+89.4%$153/sqft |
Source: NTREIS #20594258 Report a problem | ||
| 2/4/2014 | Sold | -- |
Source: Agent Provided Report a problem | ||
| 12/26/2013 | Price change | $139,900-3.5%$81/sqft |
Source: Waller Group Frisco #12042634 Report a problem | ||
| 10/21/2013 | Listed for sale | $145,000$84/sqft |
Source: Waller Group Frisco #12042634 Report a problem | ||
Public tax history
| Year | Property taxes | Tax assessment |
|---|---|---|
| 2025 | $7,623 +39.1% | $394,200 +14.6% |
| 2024 | $5,479 +10.5% | $344,064 +10% |
| 2023 | $4,958 -9.3% | $312,785 +10% |
| 2022 | $5,464 +2.6% | $284,350 +10% |
| 2021 | $5,327 +9% | $258,500 +10% |
| 2020 | $4,886 +4.9% | $235,000 -6% |
| 2019 | $4,656 +7.5% | $250,033 +22.5% |
| 2018 | $4,333 +20.9% | $204,104 +10% |
| 2017 | $3,585 | $185,549 +10% |
| 2016 | $3,585 +9.4% | $168,681 +10% |
| 2015 | $3,277 | $153,346 +13.3% |
| 2014 | $3,277 | $135,298 +13.1% |
| 2013 | $3,277 | $119,625 -0.2% |
| 2012 | -- | $119,902 -8.3% |
| 2011 | -- | $130,794 +4.2% |
| 2010 | -- | $125,551 +0.3% |
| 2009 | -- | $125,199 -5% |
| 2007 | $3,408 +1.4% | $131,749 +7.3% |
| 2006 | $3,361 -0.5% | $122,814 -0.2% |
| 2005 | $3,376 | $123,001 -1.4% |
| 2004 | -- | $124,701 +1.6% |
| 2003 | -- | $122,787 +1.2% |
| 2002 | -- | $121,303 +12.5% |
| 2001 | -- | $107,810 |
Find assessor info on the county website
Neighborhood: 75056
Nearby homes
- $--4 bd2 ba1.8k sqft5505 N Colony Blvd, The Colony, TX 75056Sold

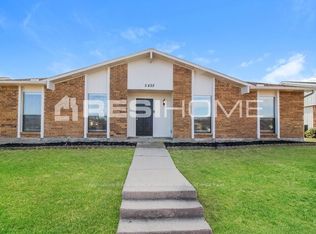
- $333,4003 bd2 ba1.7k sqft5425 N Colony Blvd, The Colony, TX 75056Off Market
- $293,2003 bd2 ba1.4k sqft5509 N Colony Blvd, The Colony, TX 75056Off Market
- $303,7003 bd2 ba1.5k sqft5421 N Colony Blvd, The Colony, TX 75056Off Market
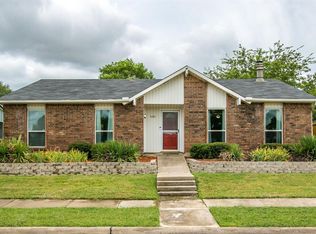
- $283,8003 bd2 ba1.3k sqft5429 Adams Dr, The Colony, TX 75056Off Market
- $270,5003 bd2 ba1.2k sqft5433 Adams Dr, The Colony, TX 75056Off Market
- $310,4003 bd2 ba1.4k sqft5425 Adams Dr, The Colony, TX 75056Off Market
- $295,8003 bd2 ba1.3k sqft5501 Adams Dr, The Colony, TX 75056Off Market
Nearby schools
GreatSchools rating
- 4/10Peters Colony Elementary SchoolGrades: PK-5Distance: 0.7 mi
- 5/10Griffin Middle SchoolGrades: 6-8Distance: 0.5 mi
- 5/10The Colony High SchoolGrades: 9-12Distance: 1.9 mi
Schools provided by the listing agent
- Elementary: Owen
- Middle: Griffin
- High: The Colony
- District: Lewisville ISD
Source: NTREIS. This data may not be complete. We recommend contacting the local school district to confirm school assignments for this home.
Get a cash offer in 3 minutes
Find out how much your home could sell for in as little as 3 minutes with a no-obligation cash offer.
Estimated market value
$350,400
Get a cash offer in 3 minutes
Find out how much your home could sell for in as little as 3 minutes with a no-obligation cash offer.
Estimated market value
$350,400
- Texas
- Denton County
- The Colony
- 75056
- 5501 N Colony Blvd
