This beautifully renovated home boasts exceptional curb appeal, featuring a striking German Schmear exterior, fresh paint, accented by modern light fixtures. The newly refinished concrete entryway creates a welcoming approach to the home. With mature landscaping, including one of the largest trees in The Colony, this home exudes charm and character. Inside, the fully remodeled kitchen is a true showstopper, designed with newly installed Quartz waterfall edge countertops, a full Quartz backsplash, and custom cabinetry. Stainless steel appliances and a picturesque window overlooking the spacious backyard complete the space. Upgrades include built in features in the dining and breakfast areas, solid shaker style doors, new modern fans and lighting, and brand new glass windows for a bright and airy feel. Both bathrooms have been completely remodeled with designer finishes, making them stand out features of the home. Step outside to the private backyard oasis, enclosed by a newly installed 10 foot privacy fence. The covered patio, extended concrete area, and landscaped pathways create a perfect outdoor retreat. Never a dull moment in this fantastic community! Enjoy being within walking distance to the community pool, multiple parks, baseball fields, The Colony Recreation Center, skateboard park, splash pad, and pickleball tennis courts. Just minutes from the highly sought after shopping, dining, and entertainment at Grandscape, Legacy West, The Star, and Stone briar. For outdoor enthusiasts, Stewart Creek Park offers Lake Lewisville Marina, camping spots, waterfront sand, hiking and biking trails, and waterfront golf at Stewart Peninsula Golf Course. Enjoy water slides or relax in the lazy river at Hawaiian Waters Water Park, just a bike ride away!
Sold
Price Unknown
5505 N Colony Blvd, The Colony, TX 75056
4beds
1,880sqft
Single Family Residence
Built in 1979
6,621 Square Feet Lot
$422,300 Zestimate®
$--/sqft
$2,306 Estimated rent
Home value
$422,300
$393,000 - $452,000
$2,306/mo
Zestimate® history
Owner options
List your home for rent
$2,306/mo
Rent Zestimate®
Find your next renter with Zillow Rental Manager. Plus, with online applications, you can quickly screen prospective tenants – for free.
$2,306/mo
Rent Zestimate®
Refinance and save
Refinancing to a lower rate could help reduce your monthly payments and save thousands over the life of the loan.
Explore your selling options
Work with a Zillow partner agent
Leverage their expertise and Zillow's premium Showcase listings to get your home seen by more buyers.
Get startedList with your own agent
Get your home in front of millions of buyers by listing it on Zillow.
Learn how to do itSell it yourself
Take full control of how buyers see your home on Zillow by listing For Sale by Owner (FSBO).
List your homeWhat's special
Modern light fixturesSolid shaker style doorsDesigner finishesLandscaped pathwaysFresh paintPrivate backyard oasisStainless steel appliances
Zillow last checked:
Listing updated:
Listed by:
Gema Shuster 0701080 817-881-4478,
Real Estate Man DFW 817-881-4478
Bought with:
Carmen Jones
Fathom Realty, LLC
Source: NTREIS,MLS#: 20858938
Facts & features
Interior
Bedrooms & bathrooms
- Bedrooms: 4
- Bathrooms: 2
- Full bathrooms: 2
Primary bedroom
- Features: Ceiling Fan(s)
- Level: First
- Dimensions: 10 x 10
Bedroom
- Features: Ceiling Fan(s)
- Level: First
- Dimensions: 16 x 11
Bedroom
- Features: Ceiling Fan(s)
- Level: First
- Dimensions: 20 x 10
Breakfast room nook
- Features: Built-in Features, Eat-in Kitchen, Solid Surface Counters
- Level: First
- Dimensions: 7 x 7
Dining room
- Features: Built-in Features
- Level: First
- Dimensions: 11 x 7
Kitchen
- Features: Built-in Features, Eat-in Kitchen, Pantry
- Level: First
- Dimensions: 13 x 9
Living room
- Features: Ceiling Fan(s)
- Level: First
- Dimensions: 17 x 15
Living room
- Features: Ceiling Fan(s)
- Level: First
- Dimensions: 14 x 12
Heating
- Central, Electric, Heat Pump
Cooling
- Central Air, Ceiling Fan(s), Electric, Heat Pump
Appliances
- Included: Dishwasher, Electric Range, Disposal, Vented Exhaust Fan
- Laundry: Electric Dryer Hookup, In Hall
Features
- Decorative/Designer Lighting Fixtures, Eat-in Kitchen, Kitchen Island, Open Floorplan, Paneling/Wainscoting
- Flooring: Engineered Hardwood, Tile
- Has basement: No
- Number of fireplaces: 1
- Fireplace features: Masonry, Metal, Wood Burning
Interior area
- Total interior livable area: 1,880 sqft
Property
Parking
- Total spaces: 2
- Parking features: Garage Faces Rear
- Attached garage spaces: 2
Features
- Levels: One
- Stories: 1
- Patio & porch: Covered
- Exterior features: Rain Gutters
- Pool features: None
- Fencing: Wood
Lot
- Size: 6,621 Square Feet
- Dimensions: 108 x 60
- Features: Landscaped, Many Trees
Details
- Parcel number: R01173
Construction
Type & style
- Home type: SingleFamily
- Architectural style: Detached
- Property subtype: Single Family Residence
Materials
- Brick
- Foundation: Slab
- Roof: Composition
Condition
- Year built: 1979
Utilities & green energy
- Sewer: Public Sewer
- Water: Public
- Utilities for property: Cable Available, Sewer Available, Water Available
Community & HOA
Community
- Features: Curbs, Sidewalks
- Subdivision: Colony 20
HOA
- Has HOA: No
Location
- Region: The Colony
Financial & listing details
- Tax assessed value: $357,693
- Annual tax amount: $6,926
- Date on market: 3/14/2025
- Cumulative days on market: 5 days
Price history
| Date | Event | Price |
|---|---|---|
| 4/14/2025 | Sold | -- |
Source: NTREIS #20858938 Report a problem | ||
| 3/27/2025 | Pending sale | $445,000$237/sqft |
Source: NTREIS #20858938 Report a problem | ||
| 3/20/2025 | Contingent | $445,000$237/sqft |
Source: NTREIS #20858938 Report a problem | ||
| 3/14/2025 | Listed for sale | $445,000+89.4%$237/sqft |
Source: NTREIS #20858938 Report a problem | ||
| 3/28/2019 | Sold | -- |
Source: Agent Provided Report a problem | ||
| 3/4/2019 | Pending sale | $235,000$125/sqft |
Source: Keller Williams Realty Preston Road #13963565 Report a problem | ||
| 1/30/2019 | Price change | $235,000-4.1%$125/sqft |
Source: Keller Williams Realty Preston Road #13963565 Report a problem | ||
| 11/2/2018 | Listed for sale | $245,000$130/sqft |
Source: eXp Realty LLC #13963565 Report a problem | ||
Public tax history
| Year | Property taxes | Tax assessment |
|---|---|---|
| 2025 | $5,230 -8.7% | $357,693 +0.2% |
| 2024 | $5,729 +10.5% | $356,910 +10% |
| 2023 | $5,187 -8.8% | $324,464 +10% |
| 2022 | $5,687 +2.7% | $294,967 +10% |
| 2021 | $5,538 +5.8% | $268,152 +7% |
| 2020 | $5,233 +85.2% | $250,595 +0.2% |
| 2019 | $2,826 +6% | $250,102 +35.4% |
| 2018 | $2,667 +10.6% | $184,677 +10% |
| 2017 | $2,412 | $167,888 +10% |
| 2016 | $2,412 +3.1% | $152,625 +10% |
| 2015 | $2,340 | $138,750 +10% |
| 2014 | $2,340 | $126,136 +5.8% |
| 2013 | $2,340 | $119,236 -0.2% |
| 2012 | -- | $119,532 -8.9% |
| 2011 | -- | $131,182 +4.5% |
| 2010 | -- | $125,566 +0.3% |
| 2009 | -- | $125,190 -5.4% |
| 2007 | $2,816 +2.2% | $132,402 +6.4% |
| 2006 | $2,755 -12.7% | $124,444 -0.1% |
| 2005 | $3,155 | $124,629 -1.4% |
| 2004 | -- | $126,448 +1.7% |
| 2003 | -- | $124,387 +1.3% |
| 2002 | -- | $122,779 +13.4% |
| 2001 | -- | $108,316 |
Find assessor info on the county website
Neighborhood: 75056
Nearby homes
- $--3 bd2 ba1.7k sqft5501 N Colony Blvd, The Colony, TX 75056Sold

- $293,2003 bd2 ba1.4k sqft5509 N Colony Blvd, The Colony, TX 75056Off Market
- $301,9003 bd2 ba1.5k sqft5513 N Colony Blvd, The Colony, TX 75056Off Market
- $333,4003 bd2 ba1.7k sqft5425 N Colony Blvd, The Colony, TX 75056Off Market
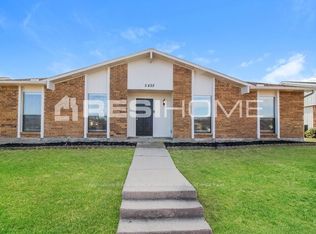
- $270,5003 bd2 ba1.2k sqft5433 Adams Dr, The Colony, TX 75056Off Market
- $295,8003 bd2 ba1.3k sqft5501 Adams Dr, The Colony, TX 75056Off Market
- $283,8003 bd2 ba1.3k sqft5429 Adams Dr, The Colony, TX 75056Off Market
- $--3 bd2 ba1.4k sqft5505 Adams Dr, The Colony, TX 75056Sold
Nearby schools
GreatSchools rating
- 4/10Peters Colony Elementary SchoolGrades: PK-5Distance: 0.7 mi
- 5/10Griffin Middle SchoolGrades: 6-8Distance: 0.5 mi
- 5/10The Colony High SchoolGrades: 9-12Distance: 1.9 mi
Schools provided by the listing agent
- Elementary: Peters Colony
- Middle: Griffin
- High: The Colony
- District: Lewisville ISD
Source: NTREIS. This data may not be complete. We recommend contacting the local school district to confirm school assignments for this home.
Get a cash offer in 3 minutes
Find out how much your home could sell for in as little as 3 minutes with a no-obligation cash offer.
Estimated market value
$422,300
Get a cash offer in 3 minutes
Find out how much your home could sell for in as little as 3 minutes with a no-obligation cash offer.
Estimated market value
$422,300
- Texas
- Denton County
- The Colony
- 75056
- 5505 N Colony Blvd
