*SELLER OFFERING $2,500 IN CONCESSIONS TO CUSTOMIZE HOME* VERY low price per square foot! Welcome to 5501 Old Orchard Drive, a meticulously maintained 4-bed, 3.5-bath home located on a corner lot in the highly sought-after Villages of Sunset Pointe neighborhood! This stunning contemporary-style property boasts 3,338 square feet of thoughtfully designed living space, featuring an open-concept layout with vaulted ceilings, hardwood floors, plantation shutters, and an abundance of natural light. The formal living and dining areas seamlessly enhance the home’s spacious flow. The downstairs color and wallpaper palette is Tuscan inspired for a beautiful touch. Kitchen offers granite countertops, a central island, stainless steel appliances, and a generously sized walk-in pantry with a safe room. The primary suite is a serene retreat with a spa-like en-suite bathroom, complete with dual sinks, a garden tub and a separate shower. Upstairs, you’ll find three well-sized bedrooms, perfect for family, guests, or a home office, along with a Texas Basement-Media Room for entertainment, a game room ideal for activities like pool or ping pong, and a cozy library nook for quiet reading. A dedicated office space on the main level is perfect for working from home or added flex space. Private backyard is a haven for relaxation or entertaining, while the high living room windows provide enchanting views of moonlit nights. There are four separate walk-in attic spaces for maximum storage. This neighborhood is known for its friendly atmosphere, festive holiday décor, and incredible Halloween spirit. Residents enjoy access to a community pool, playground, and nearby intermediate school, as well as the convenience of being minutes away from Benbrook Lake, the Chisholm Trail Parkway, and several top-tier private schools in southwest Tarrant County. This home perfectly blends style, comfort, and functionality. Schedule a visit today to experience everything 5501 Old Orchard Drive has to offer!
Sold
Price Unknown
5501 Old Orchard Dr, Fort Worth, TX 76123
4beds
3,338sqft
Single Family Residence
Built in 2007
6,969 Square Feet Lot
$405,100 Zestimate®
$--/sqft
$3,622 Estimated rent
Home value
$405,100
$381,000 - $433,000
$3,622/mo
Zestimate® history
Owner options
List your home for rent
$3,622/mo
Rent Zestimate®
Find your next renter with Zillow Rental Manager. Plus, with online applications, you can quickly screen prospective tenants – for free.
$3,622/mo
Rent Zestimate®
Refinance and save
$282/mo
Est. payment
Refinancing to a lower rate could help reduce your monthly payments and save thousands over the life of the loan.
$282/mo
Est. payment
Explore your selling options
Work with a Zillow partner agent
Leverage their expertise and Zillow's premium Showcase listings to get your home seen by more buyers.
Get startedList with your own agent
Get your home in front of millions of buyers by listing it on Zillow.
Learn how to do itSell it yourself
Take full control of how buyers see your home on Zillow by listing For Sale by Owner (FSBO).
List your homeWhat's special
Hardwood floorsStainless steel appliancesAbundance of natural lightThree well-sized bedroomsGranite countertopsCentral islandCorner lot
Zillow last checked:
Listing updated:
Listed by:
Thomas Langley 0785348,
The Bauer Group, LLC 972-292-8811,
Bret Bauer 0687344 214-499-8200,
The Bauer Group, LLC
Bought with:
Zein Hantoli
Signature Real Estate Group
Source: NTREIS,MLS#: 20929078
Facts & features
Interior
Bedrooms & bathrooms
- Bedrooms: 4
- Bathrooms: 4
- Full bathrooms: 3
- 1/2 bathrooms: 1
Primary bedroom
- Features: En Suite Bathroom, Garden Tub/Roman Tub, Separate Shower
- Level: First
- Dimensions: 12 x 18
Dining room
- Level: First
- Dimensions: 12 x 10
Living room
- Features: Built-in Features, Ceiling Fan(s), Fireplace
- Level: First
- Dimensions: 15 x 21
Office
- Level: First
- Dimensions: 12 x 13
Appliances
- Included: Dryer, Dishwasher, Electric Cooktop, Electric Oven, Disposal, Microwave, Refrigerator, Washer
Features
- Decorative/Designer Lighting Fixtures, Eat-in Kitchen, Granite Counters, High Speed Internet, Kitchen Island, Open Floorplan, Pantry, Cable TV, Walk-In Closet(s)
- Has basement: No
- Number of fireplaces: 1
- Fireplace features: Living Room
Interior area
- Total interior livable area: 3,338 sqft
Property
Parking
- Total spaces: 2
- Parking features: Garage
- Attached garage spaces: 2
Features
- Levels: Two
- Stories: 2
- Pool features: None
Lot
- Size: 6,969 Square Feet
Details
- Parcel number: 40533905
Construction
Type & style
- Home type: SingleFamily
- Architectural style: Traditional,Detached
- Property subtype: Single Family Residence
- Attached to another structure: Yes
Materials
- Brick, Rock, Stone
- Foundation: Slab
- Roof: Composition
Condition
- Year built: 2007
Utilities & green energy
- Sewer: Public Sewer
- Water: Public
- Utilities for property: Electricity Connected, Natural Gas Available, Sewer Available, Separate Meters, Water Available, Cable Available
Community & HOA
Community
- Subdivision: Villages Of Sunset Pointe
HOA
- Has HOA: Yes
- Services included: All Facilities, Association Management
- HOA fee: $282 semi-annually
- HOA name: Villages of Sunset Pointe HOA
- HOA phone: 972-943-2877
Location
- Region: Fort Worth
Financial & listing details
- Tax assessed value: $379,221
- Annual tax amount: $9,240
- Date on market: 5/8/2025
- Cumulative days on market: 327 days
- Listing terms: Cash,Conventional,FHA,VA Loan
- Electric utility on property: Yes
Price history
| Date | Event | Price |
|---|---|---|
| 5/5/2026 | Sold | -- |
Source: NTREIS #20929078 Report a problem | ||
| 4/9/2026 | Pending sale | $407,500$122/sqft |
Source: NTREIS #20929078 Report a problem | ||
| 3/31/2026 | Contingent | $407,500$122/sqft |
Source: NTREIS #20929078 Report a problem | ||
| 2/19/2026 | Price change | $407,500-0.5%$122/sqft |
Source: NTREIS #20929078 Report a problem | ||
| 1/14/2026 | Price change | $409,500-0.1%$123/sqft |
Source: NTREIS #20929078 Report a problem | ||
| 8/17/2025 | Price change | $410,000-3.5%$123/sqft |
Source: NTREIS #20929078 Report a problem | ||
| 6/13/2025 | Price change | $425,000-2.3%$127/sqft |
Source: NTREIS #20929078 Report a problem | ||
| 5/8/2025 | Listed for sale | $435,000$130/sqft |
Source: NTREIS #20929078 Report a problem | ||
Public tax history
| Year | Property taxes | Tax assessment |
|---|---|---|
| 2025 | $2,445 -73.5% | $379,221 |
| 2024 | $9,240 +100.5% | $379,221 -15.7% |
| 2023 | $4,608 -10.9% | $450,043 +15.3% |
| 2022 | $5,173 +1.2% | $390,440 +52% |
| 2021 | $5,113 | $256,900 |
| 2020 | -- | $256,900 |
| 2019 | $5,113 +0.1% | $256,900 -2.4% |
| 2018 | $5,106 +0.3% | $263,343 +2.3% |
| 2017 | $5,092 +0.6% | $257,486 +6.9% |
| 2016 | $5,059 -8.6% | $240,821 +6.1% |
| 2015 | $5,532 | $227,078 +11.2% |
| 2014 | $5,532 | $204,200 +4.6% |
| 2013 | -- | $195,300 +1.2% |
| 2012 | -- | $193,000 +7.2% |
| 2011 | -- | $180,000 |
| 2010 | -- | $180,000 -16.8% |
| 2009 | -- | $216,300 -2.4% |
| 2008 | -- | $221,600 +1016.7% |
| 2007 | -- | $19,845 |
| 2006 | -- | $19,845 |
| 2005 | -- | $19,845 |
Find assessor info on the county website
Neighborhood: Villages of Sunset Pointe
Nearby homes
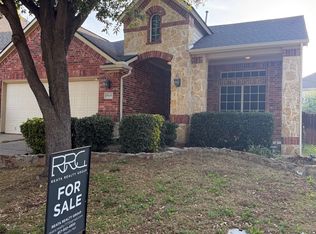
- $--3 bd2 ba1.8k sqft5505 Old Orchard Dr, Fort Worth, TX 76123Sold
- $2,9003 bd2 ba1.9k sqft5505 Old Orchard Dr #1, Fort Worth, TX 76123For Rent
- $292,2003 bd3 ba1.9k sqft7900 Cedar Lake Ln, Fort Worth, TX 76123Off Market
- $317,5003 bd2 ba2.5k sqft5509 Old Orchard Dr, Fort Worth, TX 76123Off Market
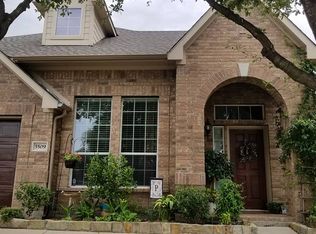
- $319,1003 bd2 ba2k sqft7908 Cedar Lake Ln, Fort Worth, TX 76123Off Market
- $--4 bd3 ba2.9k sqft5436 Old Orchard Dr, Fort Worth, TX 76123Sold
- $299,4004 bd2 ba2k sqft7912 Cedar Lake Ln, Fort Worth, TX 76123Off Market
- $351,2004 bd4 ba2.8k sqft5440 Old Orchard Dr, Fort Worth, TX 76123Off Market
Nearby schools
GreatSchools rating
- 6/10Sue Crouch Intermediate SchoolGrades: PK-5Distance: 0.2 mi
- 3/10Summer Creek Middle SchoolGrades: 6-8Distance: 1.9 mi
- 3/10North Crowley High SchoolGrades: 9-12Distance: 1.5 mi
Schools provided by the listing agent
- Elementary: Sue Crouch
- Middle: Summer Creek
- High: North Crowley
- District: Crowley ISD
Source: NTREIS. This data may not be complete. We recommend contacting the local school district to confirm school assignments for this home.
Get a cash offer in 3 minutes
Find out how much your home could sell for in as little as 3 minutes with a no-obligation cash offer.
Estimated market value
$405,100
Get a cash offer in 3 minutes
Find out how much your home could sell for in as little as 3 minutes with a no-obligation cash offer.
Estimated market value
$405,100
- Texas
- Tarrant County
- Fort Worth
- 76123
- Villages of Sunset Pointe
- 5501 Old Orchard Dr
Nearby cities
Nearby neighborhoods
Nearby zip codes
Other Fort Worth Topics
