Charming Cottage with Potential in a Fantastic Community!
Step into this inviting 3-bedroom cottage featuring beautiful hardwood floors that flow through the kitchen, dining, and living areas. A cozy pass-through fireplace adds warmth and character, creating the perfect ambiance for relaxing evenings or entertaining guests.
The spacious primary suite offers a true retreat with a generous walk-in closet and a luxurious ensuite bathroom complete with dual vanities, a garden tub, and a separate shower. The additional bedrooms are thoughtfully positioned on the opposite side of the home, providing privacy and comfort with a shared full bathroom.
Enjoy outdoor living on the back patio overlooking a low-maintenance yard—ideal for those who want the space without the upkeep. The community amenities elevate the lifestyle even further, offering a sparkling pool and a fun-filled playground for endless family enjoyment.
The kitchen is ready for your personal touch, giving you the chance to select your preferred appliances and style—an excellent opportunity for savings and customization. One granite countertop piece and faucet need replacement, making this home perfect for buyers who want to add value and make it their own.
This charming home blends comfort, character, and potential in a community designed for easy living.
Sold
Price Unknown
5505 Old Orchard Dr, Fort Worth, TX 76123
3beds
1,895sqft
Single Family Residence
Built in 2006
5,662 Square Feet Lot
$249,000 Zestimate®
$--/sqft
$2,389 Estimated rent
Home value
$249,000
$234,000 - $266,000
$2,389/mo
Zestimate® history
Owner options
List your home for rent
$2,389/mo
Rent Zestimate®
Find your next renter with Zillow Rental Manager. Plus, with online applications, you can quickly screen prospective tenants – for free.
$2,389/mo
Rent Zestimate®
Refinance and save
$564/mo
Est. payment
Refinancing to a lower rate could help reduce your monthly payments and save thousands over the life of the loan.
$564/mo
Est. payment
Explore your selling options
Work with a Zillow partner agent
Leverage their expertise and Zillow's premium Showcase listings to get your home seen by more buyers.
Get startedList with your own agent
Get your home in front of millions of buyers by listing it on Zillow.
Learn how to do itSell it yourself
Take full control of how buyers see your home on Zillow by listing For Sale by Owner (FSBO).
List your homeWhat's special
Cozy pass-through fireplaceBeautiful hardwood floorsLow-maintenance yardGenerous walk-in closetLuxurious ensuite bathroomDual vanitiesSpacious primary suite
Zillow last checked:
Listing updated:
Listed by:
Brooke Allen 0844007 817-932-4900,
Reata Realty 817-932-4900
Bought with:
Mia Nickerson, 0833527
Fathom Realty
Source: NTREIS,MLS#: 21221984
Facts & features
Interior
Bedrooms & bathrooms
- Bedrooms: 3
- Bathrooms: 2
- Full bathrooms: 2
Primary bedroom
- Features: Ceiling Fan(s), Dual Sinks, Double Vanity, En Suite Bathroom, Garden Tub/Roman Tub, Sitting Area in Primary, Separate Shower, Walk-In Closet(s)
- Level: First
- Dimensions: 13 x 17
Bedroom
- Features: Ceiling Fan(s)
- Level: First
- Dimensions: 14 x 10
Bedroom
- Features: Ceiling Fan(s)
- Level: First
- Dimensions: 11 x 11
Dining room
- Features: Ceiling Fan(s)
- Level: First
- Dimensions: 11 x 12
Great room
- Level: First
- Dimensions: 0 x 0
Kitchen
- Features: Breakfast Bar, Built-in Features, Dual Sinks, Granite Counters, Kitchen Island, Pantry
- Level: First
- Dimensions: 18 x 14
Living room
- Features: Ceiling Fan(s), Fireplace
- Level: First
- Dimensions: 34 x 25
Heating
- Central, Fireplace(s)
Cooling
- Central Air, Ceiling Fan(s)
Appliances
- Included: Some Gas Appliances, Gas Cooktop, Disposal, Gas Range, Gas Water Heater, Plumbed For Gas
Features
- Built-in Features, Double Vanity, Eat-in Kitchen, Granite Counters, Kitchen Island, Open Floorplan, Cable TV, Vaulted Ceiling(s), Walk-In Closet(s)
- Flooring: Carpet, Engineered Hardwood, Tile
- Has basement: No
- Number of fireplaces: 1
- Fireplace features: Double Sided, Gas, Gas Log, Great Room
Interior area
- Total interior livable area: 1,895 sqft
Property
Parking
- Total spaces: 2
- Parking features: Driveway, On Street
- Attached garage spaces: 2
Features
- Levels: One
- Stories: 1
- Pool features: None, Community
Lot
- Size: 5,662 Square Feet
Details
- Parcel number: 40533913
Construction
Type & style
- Home type: SingleFamily
- Architectural style: Detached
- Property subtype: Single Family Residence
- Attached to another structure: Yes
Materials
- Brick
- Foundation: Slab
- Roof: Composition
Condition
- Year built: 2006
Utilities & green energy
- Sewer: Public Sewer
- Water: Public
- Utilities for property: Electricity Available, Electricity Connected, Natural Gas Available, Sewer Available, Separate Meters, See Remarks, Water Available, Cable Available
Community & HOA
Community
- Features: Playground, Pool, Curbs, Sidewalks
- Subdivision: Villages Of Sunset Pointe
HOA
- Has HOA: Yes
- Services included: All Facilities
- HOA fee: $564 other
- HOA name: Cma Managment
- HOA phone: 972-943-2877
Location
- Region: Fort Worth
Financial & listing details
- Tax assessed value: $280,485
- Annual tax amount: $6,835
- Date on market: 3/31/2026
- Cumulative days on market: 7 days
Price history
| Date | Event | Price |
|---|---|---|
| 6/10/2026 | Sold | -- |
Source: NTREIS #21221984 Report a problem | ||
| 4/7/2026 | Pending sale | $239,000$126/sqft |
Source: NTREIS #21221984 Report a problem | ||
| 3/31/2026 | Listed for sale | $239,000$126/sqft |
Source: NTREIS #21221984 Report a problem | ||
Public tax history
| Year | Property taxes | Tax assessment |
|---|---|---|
| 2025 | $1,808 -31.7% | $280,485 |
| 2024 | $2,647 -25.6% | $280,485 -14.6% |
| 2023 | $3,557 -18.5% | $328,507 +16% |
| 2022 | $4,366 +1.2% | $283,303 +28.1% |
| 2021 | $4,313 -0.4% | $221,191 -2.7% |
| 2020 | $4,329 -18.7% | $227,305 +4.5% |
| 2019 | $5,322 +5.8% | $217,514 +9.6% |
| 2018 | $5,030 +1.1% | $198,450 +2.1% |
| 2017 | $4,975 +6.3% | $194,338 +6.6% |
| 2016 | $4,681 +16.8% | $182,376 +9.2% |
| 2015 | $4,009 | $167,019 +11% |
| 2014 | $4,009 | $150,400 +4.4% |
| 2013 | -- | $144,100 +1.1% |
| 2012 | -- | $142,600 +3.6% |
| 2011 | -- | $137,600 -0.1% |
| 2010 | -- | $137,700 -14.1% |
| 2009 | -- | $160,300 -2.3% |
| 2008 | -- | $164,100 +2.4% |
| 2007 | -- | $160,300 +707.8% |
| 2006 | -- | $19,845 |
| 2005 | -- | $19,845 |
Find assessor info on the county website
Neighborhood: Villages of Sunset Pointe
Nearby homes
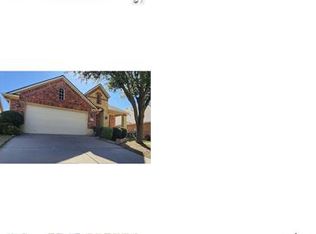
- $2,9003 bd2 ba1.9k sqft5505 Old Orchard Dr #1, Fort Worth, TX 76123For Rent
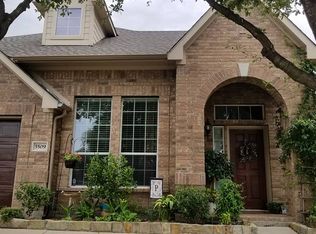
- $314,5003 bd2 ba2.5k sqft5509 Old Orchard Dr, Fort Worth, TX 76123Off Market
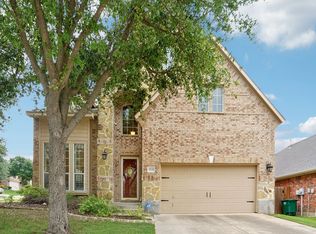
- $--4 bd4 ba3.3k sqft5501 Old Orchard Dr, Fort Worth, TX 76123Sold
- $347,0004 bd2 ba3.2k sqft5513 Old Orchard Dr, Fort Worth, TX 76123Off Market
- $316,0003 bd2 ba2k sqft7908 Cedar Lake Ln, Fort Worth, TX 76123Off Market
- $296,2004 bd2 ba2k sqft7912 Cedar Lake Ln, Fort Worth, TX 76123Off Market
- $290,3003 bd3 ba1.9k sqft7900 Cedar Lake Ln, Fort Worth, TX 76123Off Market
- $278,5003 bd2 ba1.8k sqft7916 Cedar Lake Ln, Fort Worth, TX 76123Off Market
Nearby schools
GreatSchools rating
- 6/10Sue Crouch Intermediate SchoolGrades: PK-5Distance: 0.2 mi
- 3/10Summer Creek Middle SchoolGrades: 6-8Distance: 1.9 mi
- 3/10North Crowley High SchoolGrades: 9-12Distance: 1.5 mi
Schools provided by the listing agent
- Elementary: Sue Crouch
- Middle: Summer Creek
- High: North Crowley
- District: Crowley ISD
Source: NTREIS. This data may not be complete. We recommend contacting the local school district to confirm school assignments for this home.
Get a cash offer in 3 minutes
Find out how much your home could sell for in as little as 3 minutes with a no-obligation cash offer.
Estimated market value
$249,000
Get a cash offer in 3 minutes
Find out how much your home could sell for in as little as 3 minutes with a no-obligation cash offer.
Estimated market value
$249,000
- Texas
- Tarrant County
- Fort Worth
- 76123
- Villages of Sunset Pointe
- 5505 Old Orchard Dr
Nearby cities
Nearby neighborhoods
Nearby zip codes
Other Fort Worth Topics
