Discover a unique opportunity at 5501 S 800 RD E, Zionsville, IN. Enjoy country living just minutes from everything Zionsville has to offer. This cozy and inviting home offers 3 Bedrooms, 2.5 baths, lots of windows to view mature, tree-lined property and beautiful views. Sit on the wrap around deck, take in the wildlife, the winding creek and 2.25-acre lot. Also, on this property is raised beds and custom-built greenhouse, along with 2 storage sheds. Garage is finished with heat/air and 1/2 bath. All new porcelain tile in downstairs family room and bedrooms.
Active
Price cut: $30K (10/2)
$600,000
5501 S 800th Rd E, Zionsville, IN 46077
3beds
2,048sqft
Residential, Single Family Residence
Built in 1973
2.23 Acres Lot
$-- Zestimate®
$293/sqft
$-- HOA
What's special
Custom-built greenhouseBeautiful viewsWrap around deckWinding creekRaised beds
- 15 days
- 3,420
- 291
Likely to sell faster than
Zillow last checked:
Listing updated:
Listed by:
Jeff Moore moorerealestate24@gmail.com,
Jeff Moore Real Estate
Source: MIBOR as distributed by MLS GRID,MLS#: 22127130
Facts & features
Interior
Bedrooms & bathrooms
- Bedrooms: 3
- Bathrooms: 3
- Full bathrooms: 2
- 1/2 bathrooms: 1
- Main level bathrooms: 2
- Main level bedrooms: 1
Primary bedroom
- Level: Main
- Area: 225 Square Feet
- Dimensions: 15x15
Bedroom 2
- Features: Other
- Level: Basement
- Area: 110 Square Feet
- Dimensions: 11x10
Bedroom 3
- Features: Other
- Level: Basement
- Area: 140 Square Feet
- Dimensions: 14x10
Dining room
- Level: Main
- Area: 150 Square Feet
- Dimensions: 15x10
Great room
- Level: Main
- Area: 300 Square Feet
- Dimensions: 20x15
Great room
- Features: Other
- Level: Basement
- Area: 300 Square Feet
- Dimensions: 20x15
Kitchen
- Level: Main
- Area: 150 Square Feet
- Dimensions: 15x10
Laundry
- Features: Other
- Level: Basement
- Area: 91 Square Feet
- Dimensions: 13x7
Heating
- Natural Gas
Cooling
- Central Air
Appliances
- Included: Dishwasher, Electric Water Heater, Gas Oven, Refrigerator, Ice Maker, Water Softener Rented
- Laundry: In Basement
Features
- Attic Pull Down Stairs, Double Vanity, Entrance Foyer, High Speed Internet, Eat-in Kitchen, Pantry
- Windows: Wood Work Painted
- Basement: Egress Window(s),Finished,Walk-Out Access
- Attic: Pull Down Stairs
- Number of fireplaces: 1
- Fireplace features: Free Standing
Interior area
- Total structure area: 2,048
- Total interior livable area: 2,048 sqft
- Finished area below ground: 1,024
Property
Parking
- Total spaces: 2
- Parking features: Attached, Detached
- Attached garage spaces: 2
Features
- Levels: One
- Stories: 1
- Patio & porch: Covered, Deck
- Exterior features: Playground, Other
- On waterfront: Yes
- Waterfront features: Creek
Lot
- Size: 2.23 Acres
- Features: Rural - Not Subdivision, Mature Trees, Wooded
Details
- Additional structures: Storage
- Parcel number: 060833000035000005
- Horse amenities: None
Construction
Type & style
- Home type: SingleFamily
- Architectural style: Traditional
- Property subtype: Residential, Single Family Residence
Materials
- Cedar
- Foundation: Block
Condition
- New construction: No
- Year built: 1973
Utilities & green energy
- Electric: 200+ Amp Service
- Sewer: Septic Tank
- Water: Well, Private
- Utilities for property: Electricity Connected
Community & HOA
Community
- Subdivision: No Subdivision
HOA
- Has HOA: No
Location
- Region: Zionsville
Financial & listing details
- Price per square foot: $293/sqft
- Annual tax amount: $4,344
- Date on market: 9/20/2026
- Cumulative days on market: 17 days
- Electric utility on property: Yes
Estimated market value
Not available
Estimated sales range
Not available
Not available
Price history
| Date | Event | Price |
|---|---|---|
| 10/2/2026 | Price change | $600,000-4.8%$293/sqft |
Source:  MIBOR as distributed by MLS GRID #22127130 Report a problem MIBOR as distributed by MLS GRID #22127130 Report a problem | ||
| 9/20/2026 | Listed for sale | $630,000$308/sqft |
Source: MIBOR as distributed by MLS GRID #22127130 Report a problem | ||
Public tax history
Tax history is unavailable.
Monthly payment
Est. payment
Payment breakdown
Explore the cost of this home by adjusting the details. Changes won't be saved.Climate risks
Neighborhood: 46077
Nearby schools
Schools provided by the listing agent
- Middle: Zionsville Middle School
- High: Zionsville Community High School
Source: MIBOR as distributed by MLS GRID. This data may not be complete. We recommend contacting the local school district to confirm school assignments for this home.


Similar homes
- $575,0003 bd3 ba2.6k sqft10515 Wildwood Dr, Zionsville, IN 46077Active
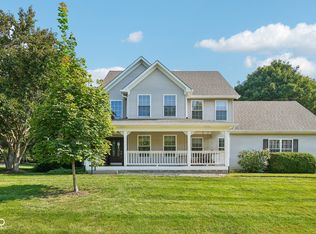 MLS ID #22125946, Shannon Gilbert, Keller Williams Indpls Metro N. MIBOR as distributed by MLS GRID
 - $429,0003 bd2 ba1.7k sqft5625 S 950 E, Zionsville, IN 46077Active
 MLS ID #22126217, Mark Fox, The Fox Group Real Estate. MIBOR as distributed by MLS GRID
 - $549,9003 bd1 ba1.1k sqft895 W Poplar St, Zionsville, IN 46077Active
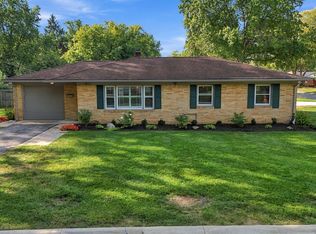 MLS ID #22128890, Megan Deck, Carpenter, REALTORS®. MIBOR as distributed by MLS GRID
 - $499,0004 bd3 ba2.3k sqft70 Village Pl, Zionsville, IN 46077For Sale By Owner

