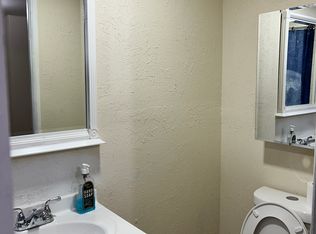
Light and bright single family located at the end of a quiet cul de sac in Seqouia Farms. Welcoming entry way opens to two story foyer and main level with hardwood flooring. Open floor plan with eat in kitchen that features stainless steel appliances including convection oven, bar seating, custom cabinetry with pull outs, and pantry for storage. Kitchen opens to family room with cozy wood burning fireplace. Main level also features the living room and dining room with crown moulding. Upstairs is the owner’s suite with cathedral ceiling, two closets, and updated ensuite bathroom. Two additional spacious bedrooms are located on the upper level that share an updated hall bathroom with tub and shower combo. Brand new upgraded carpet on stairs upper level and fans are located in all bedrooms. Lower level is great for entertaining with a separate space that could serve as an office and additional half bathroom finished with bead board. The fenced in backyard is perfect for relaxing with deck, paver patio, hot tub and shed for additional storage. Roof and water heater replaced in 2022. Great community minutes to major commuting routes, shopping, dining and everything Centreville has to offer.
Sold for $810,000
$810,000
5501 Shipley Ct, Centreville, VA 20120
3beds
2,592sqft
Single Family Residence
Built in 1986
8,926 Square Feet Lot
$834,000 Zestimate®
$313/sqft
$3,895 Estimated rent
Home value
$834,000
$792,000 - $876,000
$3,895/mo
Zestimate® history
Owner options
List your home for rent
$3,895/mo
Rent Zestimate®
Find your next renter with Zillow Rental Manager. Plus, with online applications, you can quickly screen prospective tenants – for free.
$3,895/mo
Rent Zestimate®
Refinance and save
$5,827/mo
Est. payment
Refinancing to a lower rate could help reduce your monthly payments and save thousands over the life of the loan.
$5,827/mo
Est. payment
Explore your selling options
Work with a Zillow partner agent
Leverage their expertise and Zillow's premium Showcase listings to get your home seen by more buyers.
Get startedList with your own agent
Get your home in front of millions of buyers by listing it on Zillow.
Learn how to do itSell it yourself
Take full control of how buyers see your home on Zillow by listing For Sale by Owner (FSBO).
List your homeWhat's special
Zillow last checked:
Listing updated:
Listed by:
Gitte Long 703-593-4779,
Redfin Corporation
Bought with:
Amy O'Rourke, 0225217541
Compass
Source: Bright MLS,MLS#: VAFX2172524
Facts & features
Interior
Bedrooms & bathrooms
- Bedrooms: 3
- Bathrooms: 4
- Full bathrooms: 2
- 1/2 bathrooms: 2
- Main level bathrooms: 1
Basement
- Area: 800
Heating
- Forced Air, Electric
Cooling
- Central Air, Electric
Appliances
- Included: Microwave, Dryer, Washer, Dishwasher, Disposal, Humidifier, Refrigerator, Ice Maker, Cooktop, Electric Water Heater
- Laundry: Has Laundry
Features
- Ceiling Fan(s), Dining Area, Family Room Off Kitchen, Floor Plan - Traditional
- Flooring: Hardwood, Carpet, Ceramic Tile, Wood
- Windows: Window Treatments
- Basement: Full,Interior Entry,Heated
- Number of fireplaces: 1
- Fireplace features: Screen
Interior area
- Total structure area: 2,592
- Total interior livable area: 2,592 sqft
- Finished area above ground: 1,792
- Finished area below ground: 800
Property
Parking
- Total spaces: 4
- Parking features: Covered, Garage Faces Front, Garage Door Opener, Asphalt, Attached, Driveway
- Attached garage spaces: 2
- Uncovered spaces: 2
Accessibility
- Accessibility features: None
Features
- Levels: Three
- Stories: 3
- Pool features: Community
- Has spa: Yes
- Spa features: Bath
Lot
- Size: 8,926 Square Feet
Details
- Additional structures: Above Grade, Below Grade
- Parcel number: 0541 11030009
- Zoning: 131
- Special conditions: Standard
Construction
Type & style
- Home type: SingleFamily
- Architectural style: Colonial
- Property subtype: Single Family Residence
Materials
- Vinyl Siding
- Foundation: Permanent, Other
Condition
- New construction: No
- Year built: 1986
Utilities & green energy
- Sewer: Public Sewer
- Water: Public
Community & HOA
Community
- Subdivision: Sequoia Farms
HOA
- Has HOA: Yes
- Amenities included: Common Grounds, Pool, Tennis Court(s), Tot Lots/Playground
- Services included: Common Area Maintenance, Management, Snow Removal, Trash, Pool(s)
- HOA fee: $748 annually
- HOA name: SEQUIOA FARMS
Location
- Region: Centreville
Financial & listing details
- Price per square foot: $313/sqft
- Tax assessed value: $637,600
- Annual tax amount: $7,196
- Date on market: 4/11/2024
- Listing agreement: Exclusive Right To Sell
- Inclusions: Hot Tub Conveys As Is
- Ownership: Fee Simple
Price history
| Date | Event | Price |
|---|---|---|
| 5/31/2024 | Sold | $810,000+11.7%$313/sqft |
Source:  Bright MLS #VAFX2172524 Report a problem Bright MLS #VAFX2172524 Report a problem | ||
| 4/16/2024 | Contingent | $725,000$280/sqft |
Source: Bright MLS #VAFX2172524 Report a problem | ||
| 4/11/2024 | Listed for sale | $725,000+274.7%$280/sqft |
Source: Bright MLS #VAFX2172524 Report a problem | ||
| 11/1/1993 | Sold | $193,500$75/sqft |
Source: Public Record Report a problem | ||
Public tax history
| Year | Property taxes | Tax assessment |
|---|---|---|
| 2025 | $8,188 +10.9% | $708,310 +11.1% |
| 2024 | $7,387 +2.7% | $637,600 |
| 2023 | $7,195 +6.5% | $637,600 +7.9% |
| 2022 | $6,759 | $591,080 +14.3% |
| 2021 | -- | $517,240 +4.1% |
| 2020 | $5,880 +4.5% | $496,810 +4.5% |
| 2019 | $5,624 +2.8% | $475,230 +2.8% |
| 2018 | $5,469 +5.3% | $462,130 +3.3% |
| 2017 | $5,194 +0.2% | $447,350 |
| 2016 | $5,183 +3.8% | $447,350 +0% |
| 2015 | $4,991 +4.6% | $447,180 +4.4% |
| 2014 | $4,771 | $428,470 +10.5% |
| 2013 | -- | $387,740 |
| 2012 | -- | $387,740 |
| 2011 | -- | $387,740 +3.8% |
| 2010 | -- | $373,650 -8.5% |
| 2009 | -- | $408,490 -10.7% |
| 2008 | -- | $457,490 -8.4% |
| 2007 | -- | $499,580 +84.1% |
| 2003 | -- | $271,315 +10.1% |
| 2002 | -- | $246,315 +21% |
| 2001 | -- | $203,565 |
Find assessor info on the county website
Neighborhood: 20120
Nearby homes
- $705,6003 bd2 ba1.4k sqft5503 Shipley Ct, Centreville, VA 20120Off Market
- $756,0003 bd3 ba1.8k sqft5500 Shipley Ct, Centreville, VA 20120Off Market
- $725,0003 bd3 ba2.2k sqft5528 Cedar Break Dr, Centreville, VA 20120Sold

- $775,5001 bd1 ba1k sqft5526 Cedar Break Dr, Centreville, VA 20120Off Market
- $770,6004 bd2 ba2.1k sqft5530 Cedar Break Dr, Centreville, VA 20120Off Market
- $749,5003 bd3 ba1.6k sqft5505 Shipley Ct, Centreville, VA 20120Off Market
- $787,3003 bd4 ba2.5k sqft5524 Cedar Break Dr, Centreville, VA 20120Off Market
- $778,2003 bd3 ba2.2k sqft5502 Shipley Ct, Centreville, VA 20120Off Market
Nearby schools
GreatSchools rating
- 7/10Cub Run Elementary SchoolGrades: PK-6Distance: 1.2 mi
- 6/10Stone Middle SchoolGrades: 7-8Distance: 0.8 mi
- 5/10Westfield High SchoolGrades: 9-12Distance: 2.4 mi
Schools provided by the listing agent
- Elementary: Cub Run
- Middle: Stone
- High: Westfield
- District: Fairfax County Public Schools
Source: Bright MLS. This data may not be complete. We recommend contacting the local school district to confirm school assignments for this home.
Get a cash offer in 3 minutes
Find out how much your home could sell for in as little as 3 minutes with a no-obligation cash offer.
Estimated market value
$834,000
Get a cash offer in 3 minutes
Find out how much your home could sell for in as little as 3 minutes with a no-obligation cash offer.
Estimated market value
$834,000
- Virginia
- Fairfax County
- Centreville
- 20120
- 5501 Shipley Ct
Nearby cities
Nearby neighborhoods
Nearby zip codes
Other Centreville Topics
