Fall in love with your new community and home! This well-maintained property on a great lot is ready for new owners to call HOME! Recent smart updates for move-in readiness include BRAND-NEW plush CARPET (upper and lower levels), FRESH PAINT in all bedrooms and lower level, 2021 Roof and hardscape patio and 2020 HVAC. WOW! Welcoming 2-story foyer with skylit upper landing overlook floods the interior with natural light. Hardwoods extend from foyer to kitchen and dining room. The expansive living/family area offers excellent floor space to accommodate multiple furniture groupings. Adjacent dining room welcomes casual or formal gatherings. Modern granite kitchen and morning room is where daily life happens! Peninsula counter, with bar seating, integrates the breakfast area for enjoying your morning coffee or casual meals. Note the extended built-in cabinetry. Outside, a hardscape patio beckons you to relax and entertain, complete with charming sitting wall. Fun get-togethers happen here in the large fenced yard hugged by privacy landscaping. Spacious primary bedroom features a cathedral ceiling and a deep walk-in closet plus an en-suite RENOVATED step-in shower bath. Two secondary bedrooms offer reach-in closets and share a RENOVATED hall bath with tub/shower. Finished lower level expands the living space. Its design allows for ample flex space for recreation, fitness and more. Just down the street is the community paved path that leads to EC Lawrence Sport Fields bordering the east side of the community. SEQUOIA FARMS is a community where you know your neighbors! With a community pool (summer swim team), tennis-pickleball courts, and a multi-structure playground, Sequoia Farms invites all to gather in a welcoming community spirit. Diverse and plentiful retail options are close by, including the Fields of Commonwealth shopping district anchored by Wegmans. Accessible commuter routes & METRO bus park & ride lot to all Northern Virginia business centers. This community and this property are calling you HOME!
Sold for $725,000
$725,000
5528 Cedar Break Dr, Centreville, VA 20120
3beds
2,231sqft
Single Family Residence
Built in 1986
8,568 Square Feet Lot
$775,500 Zestimate®
$325/sqft
$3,625 Estimated rent
Home value
$775,500
$737,000 - $814,000
$3,625/mo
Zestimate® history
Owner options
List your home for rent
$3,625/mo
Rent Zestimate®
Find your next renter with Zillow Rental Manager. Plus, with online applications, you can quickly screen prospective tenants – for free.
$3,625/mo
Rent Zestimate®
Refinance and save
$5,241/mo
Est. payment
Refinancing to a lower rate could help reduce your monthly payments and save thousands over the life of the loan.
$5,241/mo
Est. payment
Explore your selling options
Work with a Zillow partner agent
Leverage their expertise and Zillow's premium Showcase listings to get your home seen by more buyers.
Get startedList with your own agent
Get your home in front of millions of buyers by listing it on Zillow.
Learn how to do itSell it yourself
Take full control of how buyers see your home on Zillow by listing For Sale by Owner (FSBO).
List your homeWhat's special
Zillow last checked:
Listing updated:
Listed by:
Damon Nicholas 703-283-0200,
EXP Realty, LLC
Bought with:
Sam Said, 0225207497
Keller Williams Chantilly Ventures, LLC
Source: Bright MLS,MLS#: VAFX2173636
Facts & features
Interior
Bedrooms & bathrooms
- Bedrooms: 3
- Bathrooms: 3
- Full bathrooms: 2
- 1/2 bathrooms: 1
- Main level bathrooms: 1
Rooms
- Room types: Living Room, Dining Room, Primary Bedroom, Bedroom 2, Bedroom 3, Kitchen, Family Room, Breakfast Room, Recreation Room, Bonus Room
Basement
- Area: 656
Heating
- Forced Air, Natural Gas
Cooling
- Central Air, Electric
Appliances
- Included: Microwave, Dishwasher, Disposal, Dryer, Exhaust Fan, Refrigerator, Oven/Range - Gas, Washer, Gas Water Heater
- Laundry: Lower Level
Features
- Breakfast Area, Formal/Separate Dining Room, Walk-In Closet(s), 2 Story Ceilings
- Flooring: Hardwood, Carpet, Wood
- Doors: Sliding Glass, Storm Door(s)
- Windows: Replacement, Skylight(s), Window Treatments
- Basement: Finished,Interior Entry,Sump Pump
- Number of fireplaces: 1
- Fireplace features: Brick, Gas/Propane
Interior area
- Total structure area: 2,292
- Total interior livable area: 2,231 sqft
- Finished area above ground: 1,636
- Finished area below ground: 595
Property
Parking
- Total spaces: 3
- Parking features: Garage Faces Front, Garage Door Opener, Attached, Driveway
- Attached garage spaces: 1
- Uncovered spaces: 2
Accessibility
- Accessibility features: None
Features
- Levels: Three
- Stories: 3
- Patio & porch: Patio
- Exterior features: Extensive Hardscape, Sidewalks
- Pool features: Community
- Fencing: Back Yard,Wood
Lot
- Size: 8,568 Square Feet
- Features: Landscaped
Details
- Additional structures: Above Grade, Below Grade
- Parcel number: 0541 11060007
- Zoning: 130
- Special conditions: Standard
Construction
Type & style
- Home type: SingleFamily
- Architectural style: Contemporary
- Property subtype: Single Family Residence
Materials
- Vinyl Siding
- Foundation: Concrete Perimeter
- Roof: Architectural Shingle
Condition
- New construction: No
- Year built: 1986
Details
- Builder model: ASHFORD
Utilities & green energy
- Sewer: Public Sewer
- Water: Public
Community & HOA
Community
- Subdivision: Sequoia Farms
HOA
- Has HOA: Yes
- Amenities included: Jogging Path, Pool, Tennis Court(s), Tot Lots/Playground
- Services included: Management, Common Area Maintenance
- HOA fee: $748 annually
- HOA name: SEQUOIA FARMS OWNERS ASSOC
Location
- Region: Centreville
Financial & listing details
- Price per square foot: $325/sqft
- Tax assessed value: $627,550
- Annual tax amount: $7,082
- Date on market: 5/10/2024
- Listing agreement: Exclusive Right To Sell
- Ownership: Fee Simple
Price history
| Date | Event | Price |
|---|---|---|
| 7/15/2024 | Sold | $725,000+1.4%$325/sqft |
Source:  Bright MLS #VAFX2173636 Report a problem Bright MLS #VAFX2173636 Report a problem | ||
| 7/5/2024 | Pending sale | $715,000$320/sqft |
Source: Bright MLS #VAFX2173636 Report a problem | ||
| 6/10/2024 | Listing removed | -- |
Source: Bright MLS #VAFX2173636 Report a problem | ||
| 5/24/2024 | Pending sale | $715,000$320/sqft |
Source: Bright MLS #VAFX2173636 Report a problem | ||
| 5/20/2024 | Contingent | $715,000$320/sqft |
Source: Bright MLS #VAFX2173636 Report a problem | ||
| 5/17/2024 | Listed for sale | $715,000-1.4%$320/sqft |
Source: Bright MLS #VAFX2173636 Report a problem | ||
| 5/13/2024 | Contingent | $725,000$325/sqft |
Source: Bright MLS #VAFX2173636 Report a problem | ||
| 5/10/2024 | Listed for sale | $725,000+225.1%$325/sqft |
Source: Bright MLS #VAFX2173636 Report a problem | ||
| 4/16/1999 | Sold | $223,000$100/sqft |
Source: Public Record Report a problem | ||
Public tax history
| Year | Property taxes | Tax assessment |
|---|---|---|
| 2025 | $8,184 +12.6% | $707,960 +12.8% |
| 2024 | $7,270 +2.7% | $627,550 |
| 2023 | $7,082 +6.4% | $627,550 +7.8% |
| 2022 | $6,656 | $582,030 +14.2% |
| 2021 | -- | $509,450 +4% |
| 2020 | $5,795 +4.5% | $489,660 +4.5% |
| 2019 | $5,544 +2.8% | $468,430 +2.8% |
| 2018 | $5,392 +5.3% | $455,590 +3.3% |
| 2017 | $5,123 +0.2% | $441,220 |
| 2016 | $5,112 +2.5% | $441,220 -1.2% |
| 2015 | $4,986 +4.6% | $446,800 +4.4% |
| 2014 | $4,767 | $428,100 +10.5% |
| 2013 | -- | $387,530 |
| 2012 | -- | $387,530 |
| 2011 | -- | $387,530 +3.8% |
| 2010 | -- | $373,440 -8.5% |
| 2009 | -- | $408,100 -10.8% |
| 2008 | -- | $457,450 -8.3% |
| 2007 | -- | $498,830 +69.5% |
| 2003 | -- | $294,320 +9.3% |
| 2002 | -- | $269,320 +21% |
| 2001 | -- | $222,580 |
Find assessor info on the county website
Neighborhood: 20120
Nearby homes
- $770,6004 bd2 ba2.1k sqft5530 Cedar Break Dr, Centreville, VA 20120Off Market
- $775,5001 bd1 ba1k sqft5526 Cedar Break Dr, Centreville, VA 20120Off Market
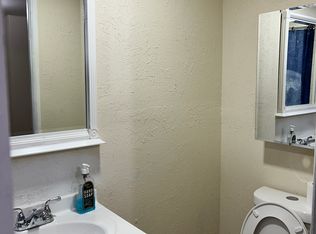
- $810,0003 bd4 ba2.5k sqft5501 Shipley Ct, Centreville, VA 20120Sold
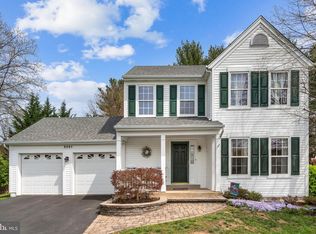
- $705,6003 bd2 ba1.4k sqft5503 Shipley Ct, Centreville, VA 20120Off Market
- $818,5004 bd3 ba3k sqft5527 Cedar Break Dr, Centreville, VA 20120Off Market
- $753,6003 bd3 ba1.8k sqft5500 Shipley Ct, Centreville, VA 20120Off Market
- $775,8003 bd2 ba2.2k sqft5533 Cedar Break Dr, Centreville, VA 20120Off Market
- $787,3003 bd4 ba2.5k sqft5524 Cedar Break Dr, Centreville, VA 20120Off Market
Nearby schools
GreatSchools rating
- 7/10Cub Run Elementary SchoolGrades: PK-6Distance: 1.2 mi
- 6/10Stone Middle SchoolGrades: 7-8Distance: 0.8 mi
- 5/10Westfield High SchoolGrades: 9-12Distance: 2.4 mi
Schools provided by the listing agent
- Elementary: Cub Run
- Middle: Stone
- High: Westfield
- District: Fairfax County Public Schools
Source: Bright MLS. This data may not be complete. We recommend contacting the local school district to confirm school assignments for this home.
Get a cash offer in 3 minutes
Find out how much your home could sell for in as little as 3 minutes with a no-obligation cash offer.
Estimated market value
$775,500
Get a cash offer in 3 minutes
Find out how much your home could sell for in as little as 3 minutes with a no-obligation cash offer.
Estimated market value
$775,500
- Virginia
- Fairfax County
- Centreville
- 20120
- 5528 Cedar Break Dr
Nearby cities
Nearby neighborhoods
Nearby zip codes
Other Centreville Topics
