This meticulously maintained home offers the space, privacy, and outdoor living you have been looking for! The spacious front porch welcomes you home and provides you with a spot for morning coffee and nature watching. Inside gorgeous hardwood floors greet you at the door. The open floor plan makes it easy to stay connected while entertaining or relaxing with the family. The kitchen features granite countertops, beautiful tile backsplash, and a breakfast area flooded with natural light from the floor to ceiling windows. The main level primary suite offers a relaxing retreat with its own sitting/office area. Upstairs you will find two large bedrooms and a full bath. The roomy walk-in attic area is an excellent space for all your storage needs. Step outside to the cozy screened in porch and then to the patio where you can relax and entertain. The fenced yard is perfect for play time, entertaining or gardening. A wired shed offers storage for lawn equipment and workshop projects.
For sale
$500,000
5501 Stonebridge Rd, Pleasant Garden, NC 27313
3beds
2,904sqft
Stick/Site Built, Residential, Single Family Residence
Built in 1993
1.07 Acres Lot
$487,000 Zestimate®
$--/sqft
$-- HOA
What's special
Spacious front porchGorgeous hardwood floorsOpen floor planGranite countertopsCozy screened in porchBeautiful tile backsplashTwo large bedrooms
- 5 days
- 737
- 96
Zillow last checked:
Listing updated:
Listed by:
Karla Comer 336-392-6612,
Howard Hanna Allen Tate Oak Ridge Commons
Source: Triad MLS,MLS#: 1236068
Facts & features
Interior
Bedrooms & bathrooms
- Bedrooms: 3
- Bathrooms: 3
- Full bathrooms: 2
- 1/2 bathrooms: 1
- Main level bathrooms: 2
Primary bedroom
- Level: Main
- Dimensions: 15.33 x 10.17
Breakfast
- Level: Main
- Dimensions: 11.42 x 9.92
Den
- Level: Main
- Dimensions: 20.58 x 15
Dining room
- Level: Main
- Dimensions: 12.42 x 12.83
Kitchen
- Level: Main
- Dimensions: 12.67 x 11.17
Laundry
- Level: Main
- Dimensions: 6.92 x 8.75
Living room
- Level: Main
- Dimensions: 18.17 x 18.83
Other
- Level: Main
- Dimensions: 12.17 x 10.33
Heating
- Heat Pump, Electric, Propane
Cooling
- Central Air
Appliances
- Included: Microwave, Dishwasher, Free-Standing Range, Electric Water Heater
- Laundry: Dryer Connection, Main Level, Washer Hookup
Features
- Ceiling Fan(s), Pantry, Solid Surface Counter
- Flooring: Carpet, Tile, Vinyl, Wood
- Basement: Crawl Space
- Attic: Pull Down Stairs
- Number of fireplaces: 1
- Fireplace features: Gas Log, Living Room
Interior area
- Total structure area: 2,904
- Total interior livable area: 2,904 sqft
- Finished area above ground: 2,904
Property
Parking
- Total spaces: 2
- Parking features: Driveway, Garage, Attached
- Attached garage spaces: 2
- Has uncovered spaces: Yes
Features
- Levels: One and One Half
- Stories: 1
- Pool features: None
Lot
- Size: 1.07 Acres
Details
- Parcel number: 131613
- Zoning: RS-40
- Special conditions: Owner Sale
Construction
Type & style
- Home type: SingleFamily
- Property subtype: Stick/Site Built, Residential, Single Family Residence
Materials
- Brick, Vinyl Siding
Condition
- Year built: 1993
Utilities & green energy
- Sewer: Septic Tank
- Water: Well
Community & HOA
Community
- Security: Security System
- Subdivision: Walden Glen
HOA
- Has HOA: No
Location
- Region: Pleasant Garden
Financial & listing details
- Tax assessed value: $302,900
- Annual tax amount: $3,391
- Date on market: 9/18/2026
- Cumulative days on market: 4 days
- Listing agreement: Exclusive Right To Sell
- Listing terms: Cash,Conventional
- Exclusions: Berico Above Ground Propane Tank
Estimated market value
$487,000
$463,000 - $511,000
$2,593/mo
Price history
| Date | Event | Price |
|---|---|---|
| 9/18/2026 | Listed for sale | $500,000+60.3% |
Source:  Triad MLS #1236068 Report a problem Triad MLS #1236068 Report a problem | ||
| 2/25/2020 | Listing removed | $312,000$107/sqft |
Source: Allen Tate Realtors #955409 Report a problem | ||
| 2/25/2020 | Listed for sale | $312,000+4%$107/sqft |
Source: Allen Tate Realtors #955409 Report a problem | ||
| 2/21/2020 | Sold | $300,000-3.8% |
Source: Triad MLS #955409 Report a problem | ||
| 1/10/2020 | Pending sale | $312,000$107/sqft |
Source: Allen Tate Realtors #955409 Report a problem | ||
| 12/17/2019 | Price change | $312,000-2.5%$107/sqft |
Source: Allen Tate Realtors #955409 Report a problem | ||
| 10/29/2019 | Listed for sale | $319,900$110/sqft |
Source: Allen Tate Realtors #955409 Report a problem | ||
| 8/30/2019 | Pending sale | $319,900$110/sqft |
Source: Owner Report a problem | ||
| 6/6/2019 | Price change | $319,900-4.5%$110/sqft |
Source: Owner Report a problem | ||
| 4/16/2019 | Listed for sale | $334,900+76.3%$115/sqft |
Source: Owner Report a problem | ||
| 8/12/2018 | Listing removed | $190,000$65/sqft |
Source: Homepath Report a problem | ||
| 7/27/2018 | Pending sale | $190,000$65/sqft |
Source: Homepath Report a problem | ||
| 7/27/2018 | Price change | $190,000-16.2%$65/sqft |
Source: Homepath Report a problem | ||
| 5/11/2018 | Listed for sale | -- |
Source: Auction.com Report a problem | ||
| 3/23/2018 | Sold | $226,700-9.3%$78/sqft |
Source: Public Record Report a problem | ||
| 7/15/2016 | Listing removed | $250,000$86/sqft |
Source: Keller Williams - Greensboro #789359 Report a problem | ||
| 6/29/2016 | Listed for sale | $250,000$86/sqft |
Source: Keller Williams - Greensboro #789359 Report a problem | ||
| 12/4/2015 | Listing removed | -- |
Source: Auction.com Report a problem | ||
| 11/19/2015 | Listed for sale | -- |
Source: Auction.com Report a problem | ||
Public tax history
| Year | Property taxes | Tax assessment |
|---|---|---|
| 2025 | $3,106 +4.7% | $302,900 |
| 2024 | $2,966 +3.2% | $302,900 |
| 2023 | $2,875 | $302,900 |
| 2022 | $2,875 +16.6% | $302,900 +16.6% |
| 2021 | $2,465 | $259,700 |
| 2018 | -- | $259,700 |
| 2017 | $2,280 | $259,700 +0.9% |
| 2016 | $2,280 | $257,300 |
| 2015 | $2,280 -1% | $257,300 |
| 2014 | $2,303 | $257,300 |
| 2013 | -- | $257,300 |
| 2012 | -- | $257,300 +3.7% |
| 2011 | -- | $248,200 |
| 2010 | -- | $248,200 |
| 2009 | -- | $248,200 |
| 2008 | -- | $248,200 |
| 2007 | -- | $248,200 |
| 2006 | -- | $248,200 |
| 2005 | -- | $248,200 |
| 2004 | -- | $248,200 +14.7% |
| 2002 | -- | $216,400 |
| 2001 | -- | $216,400 |
Find assessor info on the county website
Monthly payment
Est. payment
Payment breakdown
Explore the cost of this home by adjusting the details. Changes won't be saved.Climate risks
Neighborhood: 27313
- $413,7003 bd2 ba2.4k sqft5503 Stonebridge Rd, Pleasant Garden, NC 27313Off Market
- $472,1005 bd4 ba2.9k sqft2104 E Brekenwood Ct, Pleasant Garden, NC 27313Off Market
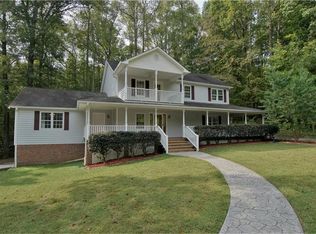
- $536,5005 bd4 ba2.9k sqft2104, East Brekenwood Court #EAST BREKE, Pleasant Garden, NC 27313Off Market
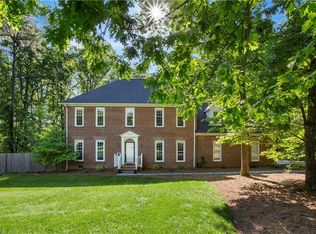
- $540,4003 bd3 ba4.2k sqft5405 Brekenwood Rd, Pleasant Garden, NC 27313Off Market
Similar homes
- $500,0004 bd3 ba3.5k sqft5401 Brekenwood Rd, Pleasant Garden, NC 27313For Sale

 MLS ID #1222913, Christopher Pappalardo. Triad MLS
 - $450,0003 bd4 ba2.3k sqft2102 Jareds Pond Rd, Pleasant Garden, NC 27313For Sale
 MLS ID #1233974, Kyla Helsley. Triad MLS
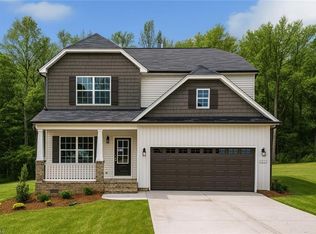
 - $487,9004 bd3 ba2.6k sqft6300 Gardenview Rd Lot 54, Pleasant Garden, NC 27313New Construction
 MLS ID #1236207, Bill Sims. Triad MLS
 - $--3 bd3 ba2.3k sqft208 E Vandalia Rd, Greensboro, NC 27406AuctionServiceLink Auction
- $499,0003 bd3 ba2.8k sqft4003 Blumenthal Rd, Greensboro, NC 27406For SaleMLS ID #1234875, Elizabeth Bell. Triad MLS
- $499,9004 bd3 ba2.6k sqft6475 Rogers Farm Rd, Pleasant Garden, NC 27313For SaleMLS ID #1230461, Frankie Densmore. Triad MLS
- $260,0003 bd2 ba1.6k sqft2003 Neelley Rd, Pleasant Garden, NC 27313For SaleMLS ID #1235976, Heather Neal. Triad MLS
- $250,0003 bd2 ba1.8k sqft3913 Tarpon Rd, Pleasant Garden, NC 27313For SaleMLS ID #1235753, Matthew Millaway. Triad MLS
- $475,0003 bd2 ba2.4k sqft3617 Liberty Rd, Greensboro, NC 27406For SaleMLS ID #1235491, Brittany Cecil. Triad MLS
- $494,0004 bd3 ba2.5k sqft6561 Rogers Farm Rd, Pleasant Garden, NC 27313For SaleMLS ID #1233772, Allie Hohn. Triad MLS
- $465,0004 bd3 ba2.7k sqft4915 Warfield Dr, Greensboro, NC 27406For SaleMLS ID #1234150, Kyle P Hudson. Triad MLS
- $419,5004 bd2 ba2.7k sqft2207 Millcroft Rd, Pleasant Garden, NC 27313For SaleMLS ID #1233256, Teresa J. Coleman. Triad MLS
- $520,0005 bd4 ba3.1k sqft4800 Olde Province Ct, Greensboro, NC 27406For SaleMLS ID #1227497, Phong T.Ly. Triad MLS
- $305,0003 bd3 ba2.7k sqft601 Burning Bush Dr, Pleasant Garden, NC 27313For SaleMLS ID #1228159, Renee A. Shandra. Triad MLS
- $459,0004 bd3 ba3.3k sqft4721 Ramblewood Dr, Greensboro, NC 27406For SaleMLS ID #1226162, Susan Boydoh. Triad MLS
- $428,0004 bd3 ba2.2k sqft6511 Rogers Farm Rd, Pleasant Garden, NC 27313For SaleMLS ID #1226193, Rhonda Turbyfill. Triad MLS
- $439,9004 bd3 ba2.9k sqft4700 Oakcliffe Rd, Greensboro, NC 27406For SaleMLS ID #1234212, Stephen Metarelis. Triad MLS
