STUNNING Lionsgate 2-story—crisp, clean & move-in ready! Fresh updates include new carpet and designer stair runner, plus bonus spaces on every level: a main-level PRIVATE OFFICE with French doors, upstairs loft, and finished lower level with wet bar and fireplace.
The true showstopper is the HUGE kitchen + hearth room + breakfast area—an entertainer’s dream! The kitchen features a large island with bar seating, stainless appliances, and walk-in pantry. Main level also features formal dining and separate living room. Step OUTSIDE to the oversized patio and extra-deep fenced backyard with mature trees for privacy and plenty of room for play.
Upstairs, the loft is perfect for homework, gaming, or a second office. The primary suite is massive, with a sitting room big enough for a couch, chaise, or nursery setup. The spa-inspired bath boasts vaulted ceilings, a custom walk-in shower with seat, dual vanities, private get-ready station, and extra storage. Three additional spacious bedrooms & LOFT upstairs too!
The professionally finished lower level (by one of the area’s top builders) adds even more space to spread out. A stone fireplace anchors the family room, while the wet bar—with bar seating, beverage cooler, and microwave—makes entertaining easy. There’s also a rec room for pool, ping pong, or games, plus a full bath ideal for guests.
Enjoy incredible Lionsgate amenities—private parks & greenspace, lakes & trails, fishing, clubhouse, competition-style pool & swim team, tennis/pickleball courts, full basketball court, playground, and volleyball. One of Overland Park’s best amenity packages! Walk to Lakewood Elementary & Middle Schools in award-winning Blue Valley Schools.
Sold
Price Unknown
5501 W 146th St, Overland Park, KS 66223
4beds
4,626sqft
Single Family Residence
Built in 2005
0.31 Acres Lot
$766,500 Zestimate®
$--/sqft
$4,955 Estimated rent
Home value
$766,500
$713,000 - $820,000
$4,955/mo
Zestimate® history
Owner options
List your home for rent
$4,955/mo
Rent Zestimate®
Find your next renter with Zillow Rental Manager. Plus, with online applications, you can quickly screen prospective tenants – for free.
$4,955/mo
Rent Zestimate®
Refinance and save
$1,632/mo
Est. payment
Refinancing to a lower rate could help reduce your monthly payments and save thousands over the life of the loan.
$1,632/mo
Est. payment
Explore your selling options
Work with a Zillow partner agent
Leverage their expertise and Zillow's premium Showcase listings to get your home seen by more buyers.
Get startedList with your own agent
Get your home in front of millions of buyers by listing it on Zillow.
Learn how to do itSell it yourself
Take full control of how buyers see your home on Zillow by listing For Sale by Owner (FSBO).
List your homeWhat's special
Stone fireplaceMature trees for privacyLakes and trailsFormal diningMain-level private officeBar seatingProfessionally finished lower level
Zillow last checked:
Listing updated:
Listed by:
House of Couse Team 913-961-5799,
EXP Realty LLC,
Dan Couse 913-961-5799,
EXP Realty LLC
Bought with:
Carol Gregg, SP00038503
ReeceNichols - Country Club Plaza
Source: Heartland MLS as distributed by MLS GRID,MLS#: 2570287
Facts & features
Interior
Bedrooms & bathrooms
- Bedrooms: 4
- Bathrooms: 5
- Full bathrooms: 4
- 1/2 bathrooms: 1
Primary bedroom
- Features: Carpet, Walk-In Closet(s)
- Level: Second
- Area: 225 Square Feet
- Dimensions: 15 x 15
Bedroom 2
- Features: Carpet, Walk-In Closet(s)
- Level: Second
- Area: 110 Square Feet
- Dimensions: 10 x 11
Bedroom 3
- Features: Carpet, Walk-In Closet(s)
- Level: Second
- Area: 168 Square Feet
- Dimensions: 12 x 14
Bedroom 4
- Features: Carpet, Walk-In Closet(s)
- Level: Second
- Area: 168 Square Feet
- Dimensions: 14 x 12
Breakfast room
- Features: Ceramic Tiles
- Level: First
- Area: 144 Square Feet
- Dimensions: 12 x 12
Den
- Features: Carpet
- Level: First
- Area: 156 Square Feet
- Dimensions: 13 x 12
Dining room
- Features: Carpet
- Level: First
- Area: 156 Square Feet
- Dimensions: 13 x 12
Great room
- Features: Carpet, Fireplace
- Level: First
- Area: 288 Square Feet
- Dimensions: 18 x 16
Hearth room
- Features: Ceramic Tiles, Fireplace
- Level: First
- Area: 240 Square Feet
- Dimensions: 15 x 16
Kitchen
- Features: Ceramic Tiles, Kitchen Island, Pantry
- Level: First
- Area: 256 Square Feet
- Dimensions: 16 x 16
Laundry
- Level: Second
- Area: 60 Square Feet
- Dimensions: 6 x 10
Other
- Features: Carpet
- Level: Second
- Area: 99 Square Feet
- Dimensions: 9 x 11
Heating
- Forced Air, Zoned
Cooling
- Electric, Zoned
Appliances
- Included: Cooktop, Dishwasher, Disposal, Microwave, Stainless Steel Appliance(s)
- Laundry: Bedroom Level, Laundry Room
Features
- Ceiling Fan(s), Kitchen Island, Pantry, Vaulted Ceiling(s), Walk-In Closet(s), Wet Bar
- Flooring: Carpet, Tile
- Doors: Storm Door(s)
- Windows: Thermal Windows
- Basement: Finished,Full
- Number of fireplaces: 3
- Fireplace features: Family Room, Hearth Room, Living Room, Recreation Room, See Through
Interior area
- Total structure area: 4,626
- Total interior livable area: 4,626 sqft
- Finished area above ground: 3,626
- Finished area below ground: 1,000
Property
Parking
- Total spaces: 3
- Parking features: Attached, Garage Faces Front
- Attached garage spaces: 3
Features
- Patio & porch: Patio
- Fencing: Metal
Lot
- Size: 0.31 Acres
- Features: City Lot, Corner Lot
Details
- Parcel number: NP38620000 0001
- Other equipment: See Remarks
Construction
Type & style
- Home type: SingleFamily
- Architectural style: Traditional
- Property subtype: Single Family Residence
Materials
- Stucco
- Roof: Composition
Condition
- Year built: 2005
Utilities & green energy
- Sewer: Public Sewer
- Water: Public
Community & HOA
Community
- Security: Smoke Detector(s)
- Subdivision: Lionsgate- By the Green
HOA
- Has HOA: Yes
- Amenities included: Clubhouse, Exercise Room, Party Room, Pickleball Court(s), Play Area, Pool, Tennis Court(s), Trail(s)
- Services included: Curbside Recycle, Parking, Trash
- HOA fee: $1,632 annually
- HOA name: Lionsgate Homes Association
Location
- Region: Overland Park
Financial & listing details
- Tax assessed value: $714,100
- Annual tax amount: $8,471
- Date on market: 9/10/2025
- Listing terms: Cash,Conventional,FHA,VA Loan
- Exclusions: See Seller's Disclosure
- Ownership: Private
Price history
| Date | Event | Price |
|---|---|---|
| 3/12/2026 | Sold | -- |
Source:  Heartland MLS as distributed by MLS GRID #2570287 Report a problem Heartland MLS as distributed by MLS GRID #2570287 Report a problem | ||
| 2/22/2026 | Pending sale | $769,000$166/sqft |
Source: Heartland MLS as distributed by MLS GRID #2570287 Report a problem | ||
| 1/18/2026 | Contingent | $769,000$166/sqft |
Source: Heartland MLS as distributed by MLS GRID #2570287 Report a problem | ||
| 12/31/2025 | Price change | $769,000-3.1%$166/sqft |
Source: Heartland MLS as distributed by MLS GRID #2570287 Report a problem | ||
| 10/25/2025 | Price change | $794,000-0.1%$172/sqft |
Source: Heartland MLS as distributed by MLS GRID #2570287 Report a problem | ||
| 9/10/2025 | Listed for sale | $795,000$172/sqft |
Source: Heartland MLS as distributed by MLS GRID #2570287 Report a problem | ||
Public tax history
| Year | Property taxes | Tax assessment |
|---|---|---|
| 2025 | $8,447 -0.3% | $82,122 0% |
| 2024 | $8,471 +5.5% | $82,133 +6.8% |
| 2023 | $8,033 +7.8% | $76,889 +9.8% |
| 2022 | $7,449 | $70,035 +9.8% |
| 2021 | -- | $63,813 -1% |
| 2020 | $7,253 | $64,434 +2.9% |
| 2019 | -- | $62,640 +1.8% |
| 2018 | -- | $61,548 +3.2% |
| 2017 | $7,122 +3.8% | $59,616 +3.8% |
| 2016 | $6,863 +0.6% | $57,408 +1.1% |
| 2015 | $6,822 +3.9% | $56,798 +5% |
| 2013 | $6,564 -0.9% | $54,107 -1.5% |
| 2012 | $6,623 -1.3% | $54,958 |
| 2010 | $6,711 +5% | $54,958 |
| 2009 | $6,391 +3.6% | $54,958 |
| 2008 | $6,170 +1.7% | $54,958 0% |
| 2007 | $6,069 +8% | $54,959 +1.7% |
| 2006 | $5,620 | $54,038 +694.2% |
| 2005 | -- | $6,804 |
Find assessor info on the county website
Neighborhood: Lionsgate
Nearby homes
- $752,7004 bd3 ba3.4k sqft5601 W 146th St, Overland Park, KS 66223Off Market
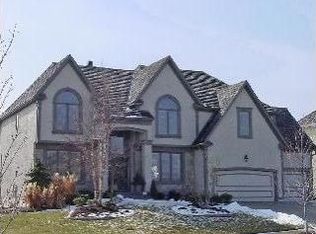
- $--4 bd5 ba3.9k sqft5701 W 146th St, Overland Park, KS 66223Sold
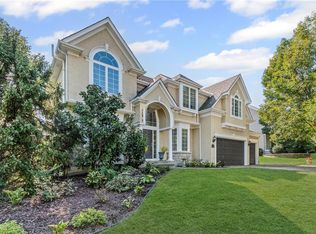
- $841,3005 bd5 ba4.8k sqft5500 W 146th St, Overland Park, KS 66223Off Market

- $--5 bd5 ba5.1k sqft5514 W 147th Ter, Overland Park, KS 66223Sold

- $--5 bd5 ba5.9k sqft5518 W 147th Ter, Overland Park, KS 66223Sold
- $853,2004 bd4 ba3.9k sqft5705 W 146th St, Overland Park, KS 66223Off Market
- $--5 bd5 ba5.4k sqft5600 W 146th St, Overland Park, KS 66223Sold
- $770,1004 bd3 ba3.6k sqft5700 W 146th St, Overland Park, KS 66223Off Market
Nearby schools
GreatSchools rating
- 9/10Lakewood Elementary SchoolGrades: K-5Distance: 0.6 mi
- 9/10Lakewood Middle SchoolGrades: 6-8Distance: 0.7 mi
- 10/10Blue Valley West High SchoolGrades: 9-12Distance: 3.1 mi
Schools provided by the listing agent
- Elementary: Lakewood
- Middle: Lakewood
- High: Blue Valley West
Source: Heartland MLS as distributed by MLS GRID. This data may not be complete. We recommend contacting the local school district to confirm school assignments for this home.
Get a cash offer in 3 minutes
Find out how much your home could sell for in as little as 3 minutes with a no-obligation cash offer.
Estimated market value
$766,500
Get a cash offer in 3 minutes
Find out how much your home could sell for in as little as 3 minutes with a no-obligation cash offer.
Estimated market value
$766,500
- Kansas
- Johnson County
- Overland Park
- 66223
- Lionsgate
- 5501 W 146th St
Nearby cities
Nearby neighborhoods
Nearby zip codes
Other Overland Park Topics
