Welcome to 5514 W 147th Terrace, Overland Park, KS 66223!
Experience ultimate luxury in the Lionsgate community with this custom-built 5,186 sq. ft. home. Nestled on a serene .45-acre cul-de-sac lot, this 5-bedroom, 4.5-bathroom residence blends elegance and comfort. The exterior exudes Colorado mountain retreat vibes with rustic stone accents and lush landscaping.
Inside, a grand entrance with Brazilian slate tile flooring leads to a spacious living room with scenic backyard views. The gourmet kitchen features stainless steel appliances, a large island, exotic granite countertops, and a walk-in pantry. Adjacent is a cozy hearth room with a stone fireplace and a formal dining room. The main floor also includes an office and family room, both with bamboo flooring.
Upstairs, the luxurious owner’s suite offers a sitting area, fireplace, and a massive walk-in closet. The spa-like master bathroom includes a tiled walk-in shower, double vanities, and a whirlpool tub. The second floor also features a bedroom with wood floors and en suite, plus two additional spacious bedrooms sharing a full bathroom.
The walk-out lower level is an entertainment paradise with a bar, full kitchen, wine cooler, and beer tap. The recreation room includes a stone fireplace and multiple seating areas, while a 5th non-conforming bedroom and full bathroom provide extra space for guests. Additional features include a workshop, ample storage, and a hidden room.
This home offers numerous additional features: a 3-car garage with an epoxy floor and insulated doors, a central vacuum system, zoned heating and cooling, and a radon mitigation system. Enjoy outdoor living with three patios, a deck with a BBQ area, and a low-maintenance stucco exterior. The smart sprinkler system ensures a lush landscape.
Sold
Price Unknown
5514 W 147th Ter, Overland Park, KS 66223
5beds
5,186sqft
Single Family Residence
Built in 2002
0.45 Acres Lot
$845,800 Zestimate®
$--/sqft
$5,080 Estimated rent
Home value
$845,800
$795,000 - $905,000
$5,080/mo
Zestimate® history
Owner options
List your home for rent
$5,080/mo
Rent Zestimate®
Find your next renter with Zillow Rental Manager. Plus, with online applications, you can quickly screen prospective tenants – for free.
$5,080/mo
Rent Zestimate®
Refinance and save
$500/mo
Est. payment
Refinancing to a lower rate could help reduce your monthly payments and save thousands over the life of the loan.
$500/mo
Est. payment
Explore your selling options
Work with a Zillow partner agent
Leverage their expertise and Zillow's premium Showcase listings to get your home seen by more buyers.
Get startedList with your own agent
Get your home in front of millions of buyers by listing it on Zillow.
Learn how to do itSell it yourself
Take full control of how buyers see your home on Zillow by listing For Sale by Owner (FSBO).
List your homeWhat's special
Zillow last checked:
Listing updated:
Listed by:
Chris Dowell 913-712-9313,
ReeceNichols -Johnson County W
Bought with:
Tracy Ramsey, 00243149
ReeceNichols - Leawood
Source: Heartland MLS as distributed by MLS GRID,MLS#: 2494437
Facts & features
Interior
Bedrooms & bathrooms
- Bedrooms: 5
- Bathrooms: 5
- Full bathrooms: 4
- 1/2 bathrooms: 1
Primary bedroom
- Features: Carpet, Ceiling Fan(s), Fireplace
- Level: Second
Bedroom 2
- Features: Built-in Features, Carpet, Ceiling Fan(s)
- Level: Second
Bedroom 3
- Features: Ceiling Fan(s), Wood Floor
- Level: Second
Bedroom 4
- Features: Ceiling Fan(s), Wood Floor
- Level: Second
Bedroom 5
- Features: Carpet, Ceiling Fan(s)
- Level: Basement
Primary bathroom
- Features: Granite Counters, Natural Stone Floor, Separate Shower And Tub
- Level: Second
Bathroom 2
- Features: Ceramic Tiles
- Level: Second
Bathroom 3
- Features: Ceramic Tiles
- Level: Second
Bathroom 4
- Features: Ceramic Tiles
- Level: Basement
Den
- Features: Wood Floor
- Level: Main
Dining room
- Features: Wood Floor
- Level: Main
Great room
- Features: Fireplace, Wood Floor
- Level: Main
Half bath
- Features: Granite Counters, Natural Stone Floor
- Level: Main
Hearth room
- Features: Built-in Features, Fireplace, Natural Stone Floor
- Level: Main
Kitchen
- Features: Granite Counters, Kitchen Island, Natural Stone Floor, Pantry
- Level: Main
Recreation room
- Features: Carpet, Fireplace, Granite Counters, Natural Stone Floor
- Level: Basement
Heating
- Forced Air, Zoned
Cooling
- Multi Units, Electric, Zoned
Appliances
- Included: Dishwasher, Disposal, Dryer, Humidifier, Microwave, Refrigerator, Built-In Oven, Gas Range, Stainless Steel Appliance(s), Washer
- Laundry: Main Level
Features
- Central Vacuum, Kitchen Island, Pantry, Vaulted Ceiling(s), Walk-In Closet(s), Wet Bar
- Flooring: Carpet, Slate, Wood
- Doors: Storm Door(s)
- Windows: Thermal Windows
- Basement: Basement BR,Finished,Radon Mitigation System,Sump Pump,Walk-Up Access
- Number of fireplaces: 3
- Fireplace features: Great Room, Hearth Room, Master Bedroom, Recreation Room, See Through
Interior area
- Total structure area: 5,186
- Total interior livable area: 5,186 sqft
- Finished area above ground: 3,515
- Finished area below ground: 1,671
Property
Parking
- Total spaces: 3
- Parking features: Attached, Garage Faces Front
- Attached garage spaces: 3
Features
- Patio & porch: Deck, Patio
- Spa features: Bath
- Fencing: Metal
Lot
- Size: 0.45 Acres
- Features: Cul-De-Sac, Estate Lot
Details
- Parcel number: NP386200000022
Construction
Type & style
- Home type: SingleFamily
- Architectural style: Traditional
- Property subtype: Single Family Residence
Materials
- Stone Trim, Stucco
- Roof: Composition
Condition
- Year built: 2002
Details
- Builder name: J. S. Robinson
Utilities & green energy
- Sewer: Public Sewer
- Water: Public
Community & HOA
Community
- Security: Security System, Smoke Detector(s)
- Subdivision: Lionsgate- By the Green
HOA
- Has HOA: Yes
- Amenities included: Clubhouse, Exercise Room, Party Room, Play Area, Pool, Tennis Court(s), Trail(s)
- Services included: Parking, Trash
- HOA fee: $500 semi-annually
- HOA name: First Service Residential
Location
- Region: Overland Park
Financial & listing details
- Tax assessed value: $754,400
- Annual tax amount: $9,258
- Date on market: 6/21/2024
- Exclusions: Call Agent
- Ownership: Private
- Road surface type: Paved
Price history
| Date | Event | Price |
|---|---|---|
| 11/25/2024 | Sold | -- |
Source:  Heartland MLS as distributed by MLS GRID #2494437 Report a problem Heartland MLS as distributed by MLS GRID #2494437 Report a problem | ||
| 11/3/2024 | Pending sale | $760,000$147/sqft |
Source: Heartland MLS as distributed by MLS GRID #2494437 Report a problem | ||
| 10/10/2024 | Price change | $760,000-3.8%$147/sqft |
Source: Heartland MLS as distributed by MLS GRID #2494437 Report a problem | ||
| 7/3/2024 | Listing removed | -- |
Source: Zillow Rentals Report a problem | ||
| 6/21/2024 | Listed for sale | $790,000+1.9%$152/sqft |
Source: Heartland MLS as distributed by MLS GRID #2494437 Report a problem | ||
| 4/26/2024 | Listed for rent | $4,800$1/sqft |
Source: Zillow Rentals Report a problem | ||
| 1/17/2024 | Sold | -- |
Source: Heartland MLS as distributed by MLS GRID #2441620 Report a problem | ||
| 11/8/2023 | Pending sale | $775,000$149/sqft |
Source: Heartland MLS as distributed by MLS GRID #2441620 Report a problem | ||
| 7/29/2023 | Price change | $775,000-1.9%$149/sqft |
Source: Heartland MLS as distributed by MLS GRID #2441620 Report a problem | ||
| 7/13/2023 | Price change | $790,000-1.3%$152/sqft |
Source: Heartland MLS as distributed by MLS GRID #2441620 Report a problem | ||
| 6/22/2023 | Listed for sale | $800,000+17.8%$154/sqft |
Source: Heartland MLS as distributed by MLS GRID #2441620 Report a problem | ||
| 8/12/2021 | Sold | -- |
Source: Heartland MLS as distributed by MLS GRID #45001_2324010 Report a problem | ||
| 7/2/2021 | Pending sale | $679,000$131/sqft |
Source: Heartland MLS as distributed by MLS GRID #2324010 Report a problem | ||
| 6/25/2021 | Price change | $679,000-3%$131/sqft |
Source: Heartland MLS as distributed by MLS GRID #2324010 Report a problem | ||
| 6/20/2021 | Price change | $699,9500%$135/sqft |
Source: Heartland MLS as distributed by MLS GRID #2324010 Report a problem | ||
| 6/5/2021 | Listed for sale | $700,000$135/sqft |
Source: Heartland MLS as distributed by MLS GRID #2324010 Report a problem | ||
| 5/30/2021 | Contingent | $700,000$135/sqft |
Source: Heartland MLS as distributed by MLS GRID #2324010 Report a problem | ||
| 5/28/2021 | Listed for sale | $700,000$135/sqft |
Source: Heartland MLS as distributed by MLS GRID #2324010 Report a problem | ||
Public tax history
| Year | Property taxes | Tax assessment |
|---|---|---|
| 2025 | $8,758 -0.3% | $86,756 +1.9% |
| 2024 | $8,782 -5.1% | $85,100 -3.9% |
| 2023 | $9,258 +10.7% | $88,527 +12.7% |
| 2022 | $8,362 | $78,556 +36.1% |
| 2021 | -- | $57,707 -0.7% |
| 2020 | $6,537 | $58,086 +1.7% |
| 2019 | -- | $57,132 +2.2% |
| 2018 | -- | $55,890 +4.6% |
| 2017 | $6,384 +4.4% | $53,452 +4.4% |
| 2016 | $6,117 +0.5% | $51,175 +0.9% |
| 2015 | $6,088 +4% | $50,703 +1.7% |
| 2013 | $5,853 -2.5% | $49,841 |
| 2012 | $6,002 -5.2% | $49,841 -1.5% |
| 2010 | $6,334 +12.4% | $50,588 -1.9% |
| 2009 | $5,636 -5.3% | $51,566 |
| 2008 | $5,949 +1.5% | $51,566 |
| 2007 | $5,859 +14.6% | $51,566 +4.8% |
| 2006 | $5,112 | $49,186 |
| 2005 | -- | $49,186 |
Find assessor info on the county website
Neighborhood: Lionsgate
Nearby homes
- $--5 bd5 ba5.9k sqft5518 W 147th Ter, Overland Park, KS 66223Sold
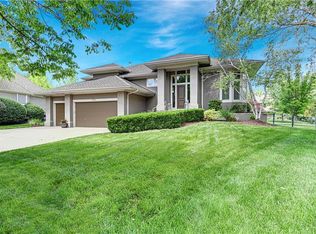
- $759,5004 bd5 ba3.5k sqft5510 W 147th Ter, Overland Park, KS 66223Off Market
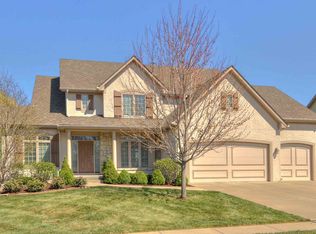
- $746,2004 bd3 ba3.4k sqft5601 W 146th St, Overland Park, KS 66223Off Market
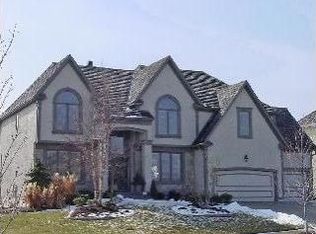
- $1,007,8004 bd5 ba5.2k sqft5522 W 147th Ter, Overland Park, KS 66223Off Market
- $--4 bd5 ba4.6k sqft5501 W 146th St, Overland Park, KS 66223Sold
- $732,0004 bd3 ba3.1k sqft5506 W 147th Ter, Overland Park, KS 66223Off Market
- $--4 bd5 ba3.9k sqft5701 W 146th St, Overland Park, KS 66223Sold
- $844,4004 bd4 ba3.9k sqft5705 W 146th St, Overland Park, KS 66223Off Market
Nearby schools
GreatSchools rating
- 9/10Lakewood Elementary SchoolGrades: K-5Distance: 0.6 mi
- 9/10Lakewood Middle SchoolGrades: 6-8Distance: 0.7 mi
- 10/10Blue Valley West High SchoolGrades: 9-12Distance: 3.1 mi
Schools provided by the listing agent
- Elementary: Lakewood
- Middle: Lakewood
- High: Blue Valley West
Source: Heartland MLS as distributed by MLS GRID. This data may not be complete. We recommend contacting the local school district to confirm school assignments for this home.
Get a cash offer in 3 minutes
Find out how much your home could sell for in as little as 3 minutes with a no-obligation cash offer.
Estimated market value
$845,800
Get a cash offer in 3 minutes
Find out how much your home could sell for in as little as 3 minutes with a no-obligation cash offer.
Estimated market value
$845,800
- Kansas
- Johnson County
- Overland Park
- 66223
- Lionsgate
- 5514 W 147th Ter
Nearby cities
Nearby neighborhoods
Nearby zip codes
Other Overland Park Topics
