Skip main navigation
Coming soon 08/17
  • $439,950

    5501 W 70th Ter, Prairie Village, KS 66208

    4beds
    1,933sqft
    : 
    Loading
    Get pre-qualified
    Single Family Residence
    Built in 1951
    0.31 Acres Lot
    $-- Zestimate®
    $228/sqft
    $-- HOA

    What's special

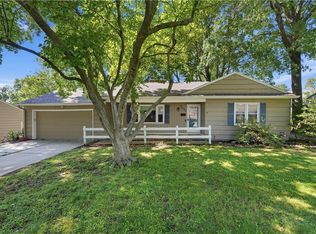
    Welcome home to this well-maintained Ranch in Prairie Village! This adorable home features four bedrooms, two full bathrooms, and a two-car garage. Updated throughout, and boasting with natural light, this home features original gorgeous re-finished hardwoods, granite countertops, spectacular mudd room off garage, and all new fresh paint. Enjoy cooking for family and friends in the kitchen, on black stainless steel appliances, or step outside relax on your patio that overlooks a large backyard with fire pit - perfect for summer evenings, morning coffee, or hosting the whole crew. If that's not enough, the finished basement is ideal for a second living space, offering a bedroom, bathroom, and a versatile bonus room perfect for an office, playroom, or gym. All of this, tucked into one of Prairie Village's most beloved neighborhoods. With easy access to The Village shops, restaurants, and top-rated Shawnee Mission schools, homes like this don't last long, so come see it before someone else calls it home!!
    --
    on Zillow
    |
    1,610
    views
    |
    122
    saves
    |

    Zillow last checked:

    Listing updated:

    Listed by:

    Nathan Noe 620-820-4207,

    Realty Executives,

    Matt Toepfer 913-219-1551,

    Realty Executives

    Source: Heartland MLS as distributed by MLS GRID,MLS#: 2626075MLS Logo

    Loading...

      Facts & features

      Interior

      Bedrooms & bathrooms
      • Bedrooms: 4
      • Bathrooms: 2
      • Full bathrooms: 2
      Primary bedroom
      • Level: First
      Bedroom 2
      • Level: First
      Bedroom 3
      • Level: First
      Bedroom 4
      • Features: All Carpet, Walk-In Closet(s)
      • Level: Basement
      Bathroom 1
      • Features: Ceramic Tiles
      • Level: First
      Bathroom 2
      • Features: Ceramic Tiles, Solid Surface Counter
      • Level: Basement
      Kitchen
      • Features: Built-in Features, Granite Counters, Wood Floor
      • Level: First
      Other
      • Features: All Carpet, Ceramic Tiles
      • Level: Basement
      Living room
      • Features: Fireplace, Wood Floor
      • Level: First
      Heating
      • Natural Gas
      Cooling
      • Electric
      Appliances
      • Included: Dishwasher, Disposal, Dryer, Microwave, Refrigerator, Washer
      • Laundry: In Basement, Lower Level
      Features
      • Custom Cabinets, Painted Cabinets, Pantry, Walk-In Closet(s)
      • Flooring: Luxury Vinyl, Wood
      • Doors: Storm Door(s)
      • Windows: Thermal Windows
      • Basement: Concrete,Finished,Full,Sump Pump
      • Number of fireplaces: 1
      • Fireplace features: Family Room, Wood Burning
      Interior area
      • Total structure area: 1,933
      • Total interior livable area: 1,933 sqft
      • Finished area above ground: 1,288
      • Finished area below ground: 645

      Property

      Parking
      • Total spaces: 2
      • Parking features: Attached, Garage Faces Front
      • Attached garage spaces: 2
      Features
      • Patio & porch: Patio, Porch
      • Fencing: Privacy,Wood
      Lot
      • Size: 0.31 Acres
      • Features: City Lot
      Details
      • Parcel number: OP220000000021
      • Special conditions: Owner Agent

      Construction

      Type & style
      • Home type: SingleFamily
      • Architectural style: A-Frame
      • Property subtype: Single Family Residence
      Materials
      • Board & Batten Siding, Brick/Mortar
      • Roof: Composition
      Condition
      • Year built: 1951

      Utilities & green energy

      • Sewer: Public Sewer
      • Water: City/Public - Verify

      Community & HOA

      Community
      • Subdivision: Meadow Acres
      HOA
      • Has HOA: No
      Location
      • Region: Prairie Village

      Financial & listing details

      • Price per square foot: $228/sqft
      • Tax assessed value: $435,100
      • Annual tax amount: $5,519
      • Date on market: 6/13/2026
      • Listing terms: Cash,Conventional,FHA,VA Loan
      • Exclusions: Fire Place
      • Ownership: Investor
      • Road surface type: Paved

        Estimated market value

        Not available

        Estimated sales range

        Not available

        Not available

        Price history

        DateEventPrice
        5/13/2025Listing removed$3,050$2/sqft
        Source: Zillow Rentals Report a problem
        4/25/2025Listed for rent$3,050+3.4%$2/sqft
        Source: Zillow Rentals Report a problem
        4/11/2025Listing removed$2,950$2/sqft
        Source: Zillow Rentals Report a problem
        4/10/2025Price change$2,950+3.5%$2/sqft
        Source: Zillow Rentals Report a problem
        4/7/2025Listed for rent$2,850$1/sqft
        Source: Zillow Rentals Report a problem
        8/31/2023Listing removed--
        Source: Zillow Rentals Report a problem
        8/18/2023Listed for rent$2,850$1/sqft
        Source: Zillow Rentals Report a problem
        6/29/2023Listing removed--
        Source: Zillow Rentals Report a problem
        6/19/2023Listed for rent$2,850+16.3%$1/sqft
        Source: Zillow Rentals Report a problem
        2/27/2021Listing removed--
        Source: Owner Report a problem
        4/15/2020Listing removed$2,450$1/sqft
        Source: Owner Report a problem
        3/16/2020Listed for rent$2,450+25.6%$1/sqft
        Source: Owner Report a problem
        9/11/2017Listing removed$1,950$1/sqft
        Source: Owner Report a problem
        9/2/2017Listed for rent$1,950$1/sqft
        Source: Owner Report a problem
        8/25/2017Listing removed$298,500$154/sqft
        Source: Berkshire HathawayHS KC Realty #2059147 Report a problem
        8/11/2017Price change$298,500-0.5%$154/sqft
        Source: Berkshire HathawayHS KC Realty #2059147 Report a problem
        8/1/2017Price change$299,950-3.2%$155/sqft
        Source: Berkshire HathawayHS KC Realty #2059147 Report a problem
        7/26/2017Price change$309,950-3.1%$160/sqft
        Source: Berkshire HathawayHS KC Realty #2059147 Report a problem
        7/22/2017Listed for sale$319,950+16.8%$166/sqft
        Source: Berkshire HathawayHS KC Realty #2059147 Report a problem
        6/5/2017Listing removed$274,000$142/sqft
        Source: Owner Report a problem
        6/5/2017Listed for sale$274,000$142/sqft
        Source: Owner Report a problem
        5/31/2017Sold--
        Source: Agent Provided Report a problem
        5/19/2017Pending sale$274,000$142/sqft
        Source: Owner Report a problem
        5/12/2017Listed for sale$274,000$142/sqft
        Source: Owner Report a problem
        4/25/2013Sold--
        Source: Heartland MLS as distributed by MLS GRID #1816213 Report a problem

        Public tax history

        YearProperty taxesTax assessment
        2025$5,519 +1.9%$50,037 +8.6%
        2024$5,417 +2%$46,069 +3.3%
        2023$5,309 +8.6%$44,597 +9%
        2022$4,890 $40,928 +10%
        2021-- $37,202 +10.8%
        2020$4,295 $33,568 +4%
        2019-- $32,269 +10.6%
        2018-- $29,164 +21.9%
        2017$3,184 +13.3%$23,931 +16.2%
        2016$2,811 +3.1%$20,597 +1.9%
        2015$2,727 +4.8%$20,206 +23.1%
        2013$2,602 +39.6%$16,411 -2.1%
        2012$1,863 -19.7%$16,767 +4.7%
        2010$2,319 +279.4%$16,020 -4.6%
        2009$611 -74.1%$16,790 -5.7%
        2008$2,361 +4.8%$17,809 -1.3%
        2007$2,252 +20%$18,044 +4.2%
        2006$1,877 $17,319 +0.4%
        2005-- $17,250
        Find assessor info on the county website

        Monthly payment

        Est. payment

        Payment breakdown

        Explore the cost of this home by adjusting the details. Changes won't be saved.
        All calculations are estimates and provided by Zillow, Inc. for informational purposes only. Actual amounts may vary.
        HOA fees may include property taxes on listings classified as Co-Ops. Contact the listing agent and/or owner for fee details.
        Mortgage interest rates are dependent on a number of factors, including credit score, down payment, and repayment length. Interest rate data provided by Zillow Group Marketplace, Inc. as of 1/1/1970 from various mortgage lenders with which we have lead or other similar arrangements; the Estimated Payment is an average of those rates.
        See how much you could borrow to make a competitive offer.

        Climate risks

        Neighborhood: 66208

        Getting around

        12 / 100
        Car-Dependent
        34 / 100
        Somewhat Bikeable

        Nearby schools

        GreatSchools rating
        Schools provided by the listing agent
        • Elementary: Santa Fe Elementary
        • Middle: Hocker Grove
        • High: SM North

        Source: Heartland MLS as distributed by MLS GRID. This data may not be complete. We recommend contacting the local school district to confirm school assignments for this home.

        A local agent can set up tours, give advice and negotiate with sellers.

        Browse local experts

        Similar homes