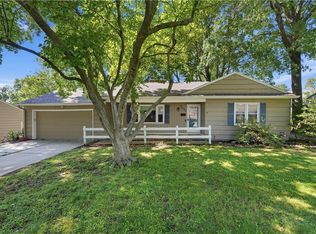
Beautifully maintained and ideally located in the heart of Prairie Village, this charming three bedroom, two bathroom ranch offers a functional layout, thoughtful updates, and exceptional outdoor space. The main level features a comfortable living area, a primary suite, two additional bedrooms, and two full bathrooms. A two car garage adds everyday convenience, while the freshly painted and well maintained basement provides a clean, versatile bonus area with plenty of potential for a home gym, recreation space, hobby area, storage, or future finishing. Recent improvements include smart garage doors, a Nest smart thermostat, updated light and bathroom fixtures, modern pull down blinds in the living room, a new garbage disposal in 2025, and a new water heater in 2026. Outside, enjoy a large fully fenced backyard with an expansive outdoor living area, offering plenty of space for entertaining or simply relaxing outdoors. Conveniently located just minutes from The Shops of Prairie Village, local parks, restaurants, coffee shops, and other neighborhood favorites.
Sold
Zillow last checked:
Listing updated:
Bought with:
Wendy Foil, SP00222249
West Village Realty
Source: Heartland MLS as distributed by MLS GRID,MLS#: 2637466
Price history
| Date | Event | Price |
|---|---|---|
| 9/28/2026 | Sold | -- |
Source:  Heartland MLS as distributed by MLS GRID #2637466 Report a problem Heartland MLS as distributed by MLS GRID #2637466 Report a problem | ||
| 8/30/2026 | Pending sale | $395,000$356/sqft |
Source: Heartland MLS as distributed by MLS GRID #2637466 Report a problem | ||
| 8/29/2026 | Contingent | $395,000$356/sqft |
Source: Heartland MLS as distributed by MLS GRID #2637466 Report a problem | ||
| 8/27/2026 | Listed for sale | $395,000+31.7%$356/sqft |
Source: Heartland MLS as distributed by MLS GRID #2637466 Report a problem | ||
| 12/15/2022 | Listing removed | -- |
Source:  ReeceNichols Real Estate Report a problem ReeceNichols Real Estate Report a problem | ||
| 4/22/2022 | Sold | -- |
Source: Heartland MLS as distributed by MLS GRID #2369707 Report a problem | ||
| 4/22/2022 | Pending sale | $300,000$271/sqft |
Source: ReeceNichols Real Estate #2369707 Report a problem | ||
| 4/22/2022 | Listing removed | -- |
Source: ReeceNichols Real Estate Report a problem | ||
| 3/20/2022 | Pending sale | $300,000$271/sqft |
Source: Heartland MLS as distributed by MLS GRID #2369707 Report a problem | ||
| 3/18/2022 | Listed for sale | $300,000+17.6%$271/sqft |
Source: Heartland MLS as distributed by MLS GRID #2369707 Report a problem | ||
| 10/26/2018 | Sold | -- |
Source: Heartland MLS as distributed by MLS GRID #45001_2127518 Report a problem | ||
| 9/17/2018 | Pending sale | $255,000$230/sqft |
Source: KW Plaza #2127518 Report a problem | ||
| 8/31/2018 | Listed for sale | $255,000$230/sqft |
Source: Keller Williams Plaza Partners #2127518 Report a problem | ||
| 4/8/2014 | Sold | -- |
Source: Agent Provided Report a problem | ||
Nearby homes
Get a cash offer in 3 minutes
Find out how much your home could sell for in as little as 3 minutes with a no-obligation cash offer.
Estimated market value
$425,000
