Westminster Villas!! Beautiful 3 bedroom home! As you enter the grand entry you will see the large formal dining room that opens to the living room with a fireplace Both rooms have tray ceilings to make the home feel very large. The eat in kitchen has plenty of cabinets and lots of windows and a patio door that is open to the private patio! The split bedroom floor plan has the master on one end of the house with a walk in closet and bathroom. On the other side of the house are the 2 additional bedrooms and bathroom. This is a must see!
Sold
$255,900
5501 Wentworth Ln, Muncie, IN 47304
3beds
1,825sqft
Residential, Single Family Residence
Built in 2007
6,534 Square Feet Lot
$314,100 Zestimate®
$140/sqft
$1,594 Estimated rent
Home value
$314,100
$295,000 - $333,000
$1,594/mo
Zestimate® history
Owner options
List your home for rent
$1,594/mo
Rent Zestimate®
Find your next renter with Zillow Rental Manager. Plus, with online applications, you can quickly screen prospective tenants – for free.
$1,594/mo
Rent Zestimate®
Refinance and save
$1,728/mo
Est. payment
Refinancing to a lower rate could help reduce your monthly payments and save thousands over the life of the loan.
$1,728/mo
Est. payment
Explore your selling options
Work with a Zillow partner agent
Leverage their expertise and Zillow's premium Showcase listings to get your home seen by more buyers.
Get startedList with your own agent
Get your home in front of millions of buyers by listing it on Zillow.
Learn how to do itSell it yourself
Take full control of how buyers see your home on Zillow by listing For Sale by Owner (FSBO).
List your homeWhat's special
Zillow last checked:
Listing updated:
Listed by:
Christy Keeley 765-215-9106,
F.C.Tucker Muncie, REALTORS®
Bought with:
Non-BLC Member
MIBOR REALTOR® Association
Source: MIBOR as distributed by MLS GRID,MLS#: 21926514
Facts & features
Interior
Bedrooms & bathrooms
- Bedrooms: 3
- Bathrooms: 2
- Full bathrooms: 2
- Main level bathrooms: 2
- Main level bedrooms: 3
Primary bedroom
- Features: Carpet
- Level: Main
- Area: 180 Square Feet
- Dimensions: 15X12
Bedroom 2
- Features: Carpet
- Level: Main
- Area: 120 Square Feet
- Dimensions: 12X10
Bedroom 3
- Features: Carpet
- Level: Main
- Area: 110 Square Feet
- Dimensions: 11X10
Dining room
- Features: Carpet
- Level: Main
- Area: 140 Square Feet
- Dimensions: 14X10
Kitchen
- Features: Vinyl
- Level: Main
- Area: 308 Square Feet
- Dimensions: 22X14
Laundry
- Features: Vinyl
- Level: Main
- Area: 48 Square Feet
- Dimensions: 8X6
Living room
- Features: Carpet
- Level: Main
- Area: 420 Square Feet
- Dimensions: 21X20
Heating
- Forced Air
Cooling
- Has cooling: Yes
Appliances
- Included: Dishwasher, Dryer, Gas Water Heater, Microwave, Refrigerator, Washer, Water Softener Owned
Features
- Attic Access, Attic Pull Down Stairs, Breakfast Bar, Eat-in Kitchen, Walk-In Closet(s)
- Windows: Skylight(s)
- Has basement: No
- Attic: Access Only,Pull Down Stairs
- Number of fireplaces: 1
- Fireplace features: Gas Log, Living Room
Interior area
- Total structure area: 1,825
- Total interior livable area: 1,825 sqft
- Finished area below ground: 0
Property
Parking
- Total spaces: 2
- Parking features: Attached
- Attached garage spaces: 2
Features
- Levels: One
- Stories: 1
Lot
- Size: 6,534 Square Feet
Details
- Parcel number: 180636406016000040
Construction
Type & style
- Home type: SingleFamily
- Architectural style: Traditional
- Property subtype: Residential, Single Family Residence
Materials
- Brick, Vinyl Siding
- Foundation: Slab
Condition
- New construction: No
- Year built: 2007
Utilities & green energy
- Water: Municipal/City
Community & HOA
Community
- Features: Clubhouse, Sidewalks
- Subdivision: Westminster Villas
HOA
- Has HOA: Yes
- HOA fee: $175 monthly
Location
- Region: Muncie
Financial & listing details
- Price per square foot: $140/sqft
- Annual tax amount: $2,454
- Date on market: 6/12/2023
- Cumulative days on market: 57 days
Price history
| Date | Event | Price |
|---|---|---|
| 9/19/2023 | Sold | $255,900+0.4%$140/sqft |
Source:  MIBOR as distributed by MLS GRID #21926514 Report a problem MIBOR as distributed by MLS GRID #21926514 Report a problem | ||
| 8/7/2023 | Pending sale | $254,900$140/sqft |
Source: MIBOR as distributed by MLS GRID #21926514 Report a problem | ||
| 8/1/2023 | Price change | $254,900-1.9%$140/sqft |
Source: MIBOR as distributed by MLS GRID #21926514 Report a problem | ||
| 7/12/2023 | Price change | $259,900-1.9%$142/sqft |
Source: MIBOR as distributed by MLS GRID #21926514 Report a problem | ||
| 6/29/2023 | Price change | $264,900-1.9%$145/sqft |
Source: MIBOR as distributed by MLS GRID #21926514 Report a problem | ||
| 6/12/2023 | Listed for sale | $269,900+32.3%$148/sqft |
Source: MIBOR as distributed by MLS GRID #21926514 Report a problem | ||
| 9/19/2007 | Sold | $204,000$112/sqft |
Source: MIBOR as distributed by MLS GRID #2719676 Report a problem | ||
Public tax history
Tax history is unavailable.
Neighborhood: 47304
Nearby homes
- $255,0003 bd2 ba1.8k sqft5501 W Wentworth Ln, Muncie, IN 47304Sold

- $357,900-- bd2 ba2.4k sqft5421 W Wentworth Ln, Muncie, IN 47304Off Market

- $315,300-- bd2 ba2.1k sqft5505 W Wentworth Ln, Muncie, IN 47304Off Market
- $299,0003 bd2 ba1.8k sqft5417 Wentworth Ln, Muncie, IN 47304Pending
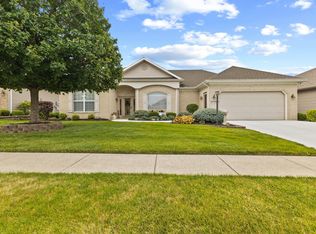
- $303,1003 bd2 ba1.8k sqft5417 W Wentworth Ln, Muncie, IN 47304Off Market
- $311,500-- bd2 ba2.2k sqft5509 W Wentworth Ln, Muncie, IN 47304Off Market
- $314,800-- bd2 ba2.3k sqft5504 W Wentworth Ln, Muncie, IN 47304Off Market
- $302,5002 bd2 ba1.8k sqft5500 Wentworth Ln, Muncie, IN 47304Off Market
Nearby schools
GreatSchools rating
- 6/10Wes-Del Elementary SchoolGrades: PK-5Distance: 6.9 mi
- 6/10Wes-Del Middle/Senior High SchoolGrades: 6-12Distance: 4.6 mi
Schools provided by the listing agent
- Elementary: Wes-Del Elementary School
Source: MIBOR as distributed by MLS GRID. This data may not be complete. We recommend contacting the local school district to confirm school assignments for this home.


Get pre-qualified for a loan
At Zillow Home Loans, we can pre-qualify you in as little as 5 minutes with no impact to your credit score.An equal housing lender. NMLS #10287.
- Indiana
- Delaware County
- Muncie
- 47304
- 5501 Wentworth Ln
Nearby cities
Nearby neighborhoods
Nearby zip codes
Other Muncie Topics
