Elegant, maintenance-free living awaits in Muncie's premier Westminster Villas a 55+ neighborhood! This freestanding 3-bedroom, 2-bathroom ranch condo offers 1,876 sq ft of pristine space with no shared walls. Features include a sun-filled open layout, living room with an electric fireplace, master suite, and an attached garage. Enjoy a glass-enclosed patio and the convenience of an HOA that handles all lawn care, irrigation, and snow removal. Perfect for anyone seeking a quiet, turn-key lifestyle!
Pending
$299,000
5417 Wentworth Ln, Muncie, IN 47304
3beds
1,871sqft
:
Get pre-qualified$2,193/mo
Condominium
Built in 2004
-- sqft lot
$293,700 Zestimate®
$--/sqft
$200/mo HOA
What's special
Glass-enclosed patioAttached garageMaster suiteSun-filled open layout
- 30 days |
- 574 |
- 19 |
Zillow last checked:
Listing updated:
Listed by:
Larry Phillips 765-744-5158,
Burke Realty
Source: IRMLS,MLS#: 202625440
Facts & features
Interior
Bedrooms & bathrooms
- Bedrooms: 3
- Bathrooms: 2
- Full bathrooms: 2
- Main level bedrooms: 3
Bedroom 1
- Level: Main
Bedroom 2
- Level: Main
Dining room
- Area: 121
- Dimensions: 11 x 11
Kitchen
- Area: 216
- Dimensions: 18 x 12
Living room
- Area: 323
- Dimensions: 19 x 17
Heating
- Natural Gas
Cooling
- Central Air
Appliances
- Laundry: Main Level
Features
- Built-in Desk, Ceiling Fan(s), Double Vanity, Tub/Shower Combination
- Flooring: Carpet, Laminate
- Has basement: No
- Number of fireplaces: 1
- Fireplace features: Living Room, Electric
Interior area
- Total structure area: 1,871
- Total interior livable area: 1,871 sqft
- Finished area above ground: 1,871
- Finished area below ground: 0
Video & virtual tour
Property
Parking
- Total spaces: 2
- Parking features: Attached, Concrete
- Attached garage spaces: 2
- Has uncovered spaces: Yes
Features
- Levels: One
- Stories: 1
- Patio & porch: Enclosed
- Exterior features: Irrigation System
Lot
- Size: 7,840 Square Feet
- Dimensions: 73x104
- Features: Level, 0-2.9999, Rural Subdivision, Landscaped
Details
- Parcel number: 180636406018.000040
- Zoning: R-5
- Zoning description: Residential
Construction
Type & style
- Home type: Condo
- Architectural style: Contemporary
- Property subtype: Condominium
Materials
- Brick, Vinyl Siding
- Foundation: Slab
- Roof: Dimensional Shingles
Condition
- New construction: No
- Year built: 2004
Utilities & green energy
- Sewer: City
- Water: City
- Utilities for property: Cable Available, Cable Connected
Community & HOA
Community
- Features: Clubhouse
- Subdivision: Westminster Villas
HOA
- Has HOA: Yes
- HOA fee: $200 monthly
Location
- Region: Muncie
Financial & listing details
- Annual tax amount: $2,850
- Date on market: 6/26/2026
- Listing terms: Cash,Conventional
- Road surface type: Paved
Estimated market value
$293,700
$279,000 - $308,000
$1,612/mo
Price history
| Date | Event | Price |
|---|---|---|
| 7/4/2026 | Pending sale | $299,000 |
Source:  IRMLS #202625440 Report a problem IRMLS #202625440 Report a problem | ||
| 6/26/2026 | Listed for sale | $299,000+50.3% |
Source: IRMLS #202625440 Report a problem | ||
| 7/24/2019 | Sold | $199,000$106/sqft |
Source:  MIBOR as distributed by MLS GRID #21648322 Report a problem MIBOR as distributed by MLS GRID #21648322 Report a problem | ||
Public tax history
Tax history is unavailable.
Monthly payment
Est. payment
Payment breakdown
Explore the cost of this home by adjusting the details. Changes won't be saved.Climate risks
Neighborhood: 47304
Nearby schools
GreatSchools rating
- 6/10Wes-Del Elementary SchoolGrades: PK-5Distance: 6.9 mi
- 6/10Wes-Del Middle/Senior High SchoolGrades: 6-12Distance: 4.7 mi
Schools provided by the listing agent
- Elementary: Wes-Del
- Middle: Wes-Del
- High: Wes-Del
- District: Wes-Del Community Schools
Source: IRMLS. This data may not be complete. We recommend contacting the local school district to confirm school assignments for this home.
- $305,0003 bd2 ba1.8k sqft5417 W Wentworth Ln, Muncie, IN 47304Off Market

- $364,600-- bd2 ba2.4k sqft5421 W Wentworth Ln, Muncie, IN 47304Off Market

- $348,700-- bd2 ba2.8k sqft5413 Wentworth Ln, Muncie, IN 47304Off Market
- $255,0003 bd2 ba1.8k sqft5501 W Wentworth Ln, Muncie, IN 47304Sold

- $255,9003 bd2 ba1.8k sqft5501 Wentworth Ln, Muncie, IN 47304Sold
- $302,700-- bd2 ba2.3k sqft5416 W Wentworth Ln, Muncie, IN 47304Off Market
- $334,2003 bd2 ba1.9k sqft5412 W Wentworth Ln #55, Muncie, IN 47304Off Market
- $341,100-- bd2 ba2.7k sqft5409 W Wentworth Ln, Muncie, IN 47304Off Market
A local agent can set up tours, give advice and negotiate with sellers.
A local lender can help you make sure your offer is ready when you are.
Similar homes
- $282,9883 bd2 ba1.7k sqft5409 W Blair Dr, Muncie, IN 47304For Sale
 MLS ID #202616841, Kerry Wiggerly, Berkshire Hathaway Indiana Realty. IRMLS
 - $299,0003 bd3 ba2.6k sqft2215 W Woodmont Dr, Muncie, IN 47304Active
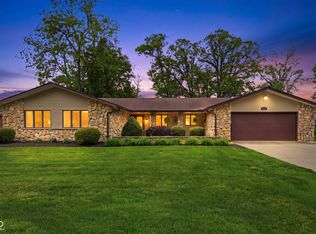 MLS ID #22103174, Jason Burcham, Coldwell Banker Real Estate Group. MIBOR as distributed by MLS GRID
 - $274,9004 bd3 ba2.6k sqft2609 W Riggin Rd, Muncie, IN 47304For Sale
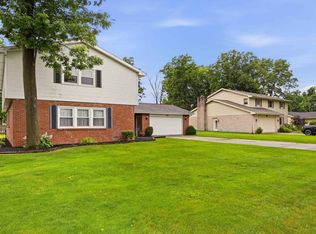 MLS ID #202624757, Christy Keeley, Home 2 Home Realty Group. IRMLS
 - $242,0003 bd3 ba1.7k sqft1906 N Meadowlark Ln, Muncie, IN 47304For Sale
 MLS ID #202627537, Jenny Lash, RE/MAX Real Estate Groups. IRMLS
 - $250,0002 bd2 ba2k sqft4412 W Sandpiper Dr, Muncie, IN 47304ActiveMLS ID #22113509, Landon Buesching, 1 Percent Lists Indiana Real Estate. MIBOR as distributed by MLS GRID
- $309,9003 bd2 ba2k sqft7600 W State Road 28, Muncie, IN 47304For SaleMLS ID #202619626, Ryan Orr, RE/MAX Real Estate Groups. IRMLS
- $245,0003 bd2 ba1.9k sqft1901 N Oriole Dr, Muncie, IN 47304For SaleMLS ID #202612335, Lisa Buckner, RE/MAX Real Estate Groups. IRMLS
- $239,9003 bd2 ba2k sqft513 N Nebo Rd, Muncie, IN 47304ActiveMLS ID #22109967, Richard Lee, NextHome Elite Real Estate. MIBOR as distributed by MLS GRID
- $249,9003 bd2 ba1.6k sqft3005 W Moore Rd, Muncie, IN 47304For SaleMLS ID #202622873, Bronwyn Wuthrich, NextHome Elite Real Estate. IRMLS
- $209,9002 bd3 ba1.6k sqft3035 W Applewood Ct, Muncie, IN 47304For SaleMLS ID #202629224, Ryan Kramer, RE/MAX Real Estate Groups. IRMLS
- $259,9004 bd3 ba1.9k sqft600 N Alden Rd, Muncie, IN 47304ActiveMLS ID #22103961, Jennifer Whittenburg, REMAX ONE. MIBOR as distributed by MLS GRID
- $259,0004 bd3 ba2.3k sqft1908 N Alden Rd, Muncie, IN 47304For SaleMLS ID #202604119, Rachel Tucker, RE/MAX Real Estate Groups. IRMLS
- $255,0003 bd2 ba1.4k sqft213 N Bayberry Ln, Muncie, IN 47304For SaleMLS ID #202626645, James Meredith, NextHome Elite Real Estate. IRMLS
- $235,0003 bd2 ba1.6k sqft1505 N Briar Rd, Muncie, IN 47304For SaleMLS ID #202623683, Ryan Orr, RE/MAX Real Estate Groups. IRMLS
- $385,0003 bd3 ba2.4k sqft5204 W Pineridge Rd, Muncie, IN 47304For SaleMLS ID #202623610, Susan Volbrecht, RE/MAX Real Estate Groups. IRMLS
- $369,0003 bd3 ba2.3k sqft4701 N Weir Dr, Muncie, IN 47304ActiveMLS ID #22089679, Steve Slavin, Coldwell Banker Real Estate Group. MIBOR as distributed by MLS GRID
- $319,9004 bd3 ba1.9k sqft9805 Oak Hammock Dr, Yorktown, IN 47396For SaleMLS ID #202627445, Rebekah Hanna, NextHome Elite Real Estate. IRMLS
- $254,9003 bd3 ba1.8k sqft3501 W State Road 28, Muncie, IN 47303For SaleMLS ID #202625458, Ryan Orr, RE/MAX Real Estate Groups. IRMLS
- $319,0004 bd3 ba2.6k sqft2501 W Sacramento Dr, Muncie, IN 47303For SaleMLS ID #202627172, Laura Amlin, Coldwell Banker Real Estate Group. IRMLS
- $210,0003 bd2 ba1.9k sqft4008 N Locust St, Muncie, IN 47304For SaleMLS ID #202623903, Sonia Radcliff, Uptown Realty Group. IRMLS
