Incredible 2-story on a spacious .51-acre lot with views of beautiful Minnehaha Creek off the backyard! Fantastic gourmet kitchen with high-end appliances, granite, stone backsplash, tons of storage & huge center island with seating. Adjoining informal dining, plus a spacious formal dining with wall to wall windows. Generously sized living room with gas fireplace, custom windows & a full wall of windows with a view! Office or family room with coffered ceiling & large sun-filled bay window. Upper level primary suite is spacious with a big walk-in closet & luxurious private bath. 3 more upper level bedrooms & 2 full bathrooms. Lower level family room includes a gas fireplace & built-ins, beautifully finished wet bar & walks out to the patio & backyard. 2 more bedrooms on the lower level & a three-quarter bathroom. Brand new roof in 2022! Sprawling backyard with in-ground irrigation & a wonderful peaceful setting along the Minnehaha Creek! Close to dining, shopping, lakes, parks & more!
Closed
$1,584,375
5501 Woodcrest Dr, Edina, MN 55424
6beds
5,989sqft
Single Family
Built in 2008
0.51 Acres Lot
$1,955,400 Zestimate®
$265/sqft
$7,047 Estimated rent
Home value
$1,955,400
$1.82M - $2.11M
$7,047/mo
Zestimate® history
Owner options
List your home for rent
$7,047/mo
Rent Zestimate®
Find your next renter with Zillow Rental Manager. Plus, with online applications, you can quickly screen prospective tenants – for free.
$7,047/mo
Rent Zestimate®
Refinance and save
$10,090/mo
Est. payment
Refinancing to a lower rate could help reduce your monthly payments and save thousands over the life of the loan.
$10,090/mo
Est. payment
Explore your selling options
Work with a Zillow partner agent
Leverage their expertise and Zillow's premium Showcase listings to get your home seen by more buyers.
Get startedList with your own agent
Get your home in front of millions of buyers by listing it on Zillow.
Learn how to do itSell it yourself
Take full control of how buyers see your home on Zillow by listing For Sale by Owner (FSBO).
List your homeWhat's special
Gas fireplaceHuge center islandLuxurious private bathBrand new roofIn-ground irrigationLarge sun-filled bay windowPrimary suite
Zillow last checked:
Listing updated:
Listed by:
Desrochers Realty Group 612-688-7024,
eXp Realty
Bought with:
Charlie Braman
Coldwell Banker Realty - Lakes
Source: NorthstarMLS as distributed by MLS GRID,MLS#: 6355953
Facts & features
Interior
Bedrooms & bathrooms
- Bedrooms: 6
- Bathrooms: 5
- Full bathrooms: 3
- 3/4 bathrooms: 1
- 1/2 bathrooms: 1
Bedroom
- Level: Upper
- Area: 374 Square Feet
- Dimensions: 22x17
Bedroom 2
- Level: Upper
- Area: 195 Square Feet
- Dimensions: 15x13
Bedroom 3
- Level: Upper
- Area: 182 Square Feet
- Dimensions: 14x13
Bedroom 4
- Level: Upper
- Area: 182 Square Feet
- Dimensions: 14x13
Bedroom 5
- Level: Lower
- Area: 192 Square Feet
- Dimensions: 16x12
Bedroom 6
- Level: Lower
- Area: 165 Square Feet
- Dimensions: 15x11
Primary bathroom
- Level: Upper
- Area: 234 Square Feet
- Dimensions: 18x13
Dining room
- Level: Main
- Area: 176 Square Feet
- Dimensions: 16x11
Family room
- Level: Lower
- Area: 544 Square Feet
- Dimensions: 34x16
Informal dining room
- Level: Main
- Area: 128 Square Feet
- Dimensions: 16x8
Kitchen
- Level: Main
- Area: 234 Square Feet
- Dimensions: 18x13
Laundry
- Level: Upper
- Area: 110 Square Feet
- Dimensions: 11x10
Living room
- Level: Main
- Area: 408 Square Feet
- Dimensions: 24x17
Office
- Level: Main
- Area: 256 Square Feet
- Dimensions: 16x16
Heating
- Forced Air
Cooling
- Central Air
Appliances
- Included: Air-To-Air Exchanger, Dishwasher, Disposal, Dryer, Humidifier, Gas Water Heater, Microwave, Refrigerator, Stainless Steel Appliance(s), Wall Oven, Washer, Water Softener Owned
- Laundry: Laundry Room, Upper Level
Features
- Basement: Finished,Walk-Out Access
- Number of fireplaces: 2
- Fireplace features: Family Room, Gas, Living Room
Interior area
- Total structure area: 5,989
- Total interior livable area: 5,989 sqft
- Finished area above ground: 4,267
- Finished area below ground: 1,582
Property
Parking
- Total spaces: 3
- Parking features: Attached, Asphalt, Garage Door Opener, Heated Garage
- Attached garage spaces: 3
- Has uncovered spaces: Yes
Accessibility
- Accessibility features: None
Features
- Levels: Two
- Stories: 2
- Patio & porch: Enclosed, Patio, Rear Porch, Screened
- Waterfront features: Creek/Stream
Lot
- Size: 0.51 Acres
- Dimensions: 146 x 206 x 163 x 109
Details
- Foundation area: 1722
- Parcel number: 1902824110092
- Zoning description: Residential-Single Family
Construction
Type & style
- Home type: SingleFamily
- Property subtype: Single Family
Materials
- Roof: Age 8 Years or Less,Asphalt
Condition
- New construction: No
- Year built: 2008
Utilities & green energy
- Gas: Natural Gas
- Sewer: City Sewer/Connected
- Water: City Water/Connected
Community & HOA
Community
- Subdivision: Shady Pines Add
HOA
- Has HOA: No
Location
- Region: Edina
Financial & listing details
- Price per square foot: $265/sqft
- Tax assessed value: $1,615,500
- Annual tax amount: $29,712
- Date on market: 5/18/2023
- Cumulative days on market: 236 days
- Road surface type: Paved
Price history
| Date | Event | Price |
|---|---|---|
| 8/25/2023 | Sold | $1,584,375-6.8%$265/sqft |
Source:  NorthstarMLS as distributed by MLS GRID #6355953 Report a problem NorthstarMLS as distributed by MLS GRID #6355953 Report a problem | ||
| 7/2/2023 | Pending sale | $1,699,900$284/sqft |
Source: NorthstarMLS as distributed by MLS GRID #6355953 Report a problem | ||
| 6/13/2023 | Price change | $1,699,900-10.5%$284/sqft |
Source: NorthstarMLS as distributed by MLS GRID #6355953 Report a problem | ||
| 5/18/2023 | Price change | $1,899,000-2.6%$317/sqft |
Source: NorthstarMLS as distributed by MLS GRID #6355953 Report a problem | ||
| 4/19/2023 | Listed for sale | $1,950,000$326/sqft |
Source: NorthstarMLS as distributed by MLS GRID #6355953 Report a problem | ||
| 3/8/2023 | Listing removed | -- |
Source: NorthstarMLS as distributed by MLS GRID #6330083 Report a problem | ||
| 2/6/2023 | Listed for sale | $1,950,000-18.6%$326/sqft |
Source: NorthstarMLS as distributed by MLS GRID #6330083 Report a problem | ||
| 2/6/2023 | Listing removed | -- |
Source: NorthstarMLS as distributed by MLS GRID #6250921 Report a problem | ||
| 11/17/2022 | Price change | $2,395,000-4.2%$400/sqft |
Source: NorthstarMLS as distributed by MLS GRID #6250921 Report a problem | ||
| 9/27/2022 | Listed for sale | $2,500,000+25.3%$417/sqft |
Source: NorthstarMLS as distributed by MLS GRID #6250921 Report a problem | ||
| 3/17/2012 | Listing removed | $1,995,000$333/sqft |
Source: Residential Mortgage Group #5501 Report a problem | ||
| 11/10/2011 | Listed for sale | $1,995,000+5.3%$333/sqft |
Source: Residential Mortgage Group #5501 Report a problem | ||
| 3/6/2011 | Listing removed | $1,895,000$316/sqft |
Source: RE/MAX Results Inc #3801180 Report a problem | ||
| 1/23/2010 | Pending sale | $1,895,000+16.6%$316/sqft |
Source: RE/MAX Results Inc #3801180 Report a problem | ||
| 1/1/2010 | Sold | $1,625,000-14.2%$271/sqft |
Source:  Lake Superior Area Realtors as distributed by MLS GRID #1578333 Report a problem Lake Superior Area Realtors as distributed by MLS GRID #1578333 Report a problem | ||
| 10/31/2009 | Price change | $1,895,000-5%$316/sqft |
Source: RE/MAX Results Inc #3801180 Report a problem | ||
| 6/20/2009 | Price change | $1,995,000-9.1%$333/sqft |
Source: RE/MAX Results Inc #3801180 Report a problem | ||
| 5/23/2009 | Price change | $2,195,000-8.4%$367/sqft |
Source: RE/MAX Results Inc #3801180 Report a problem | ||
| 5/3/2009 | Listed for sale | $2,395,000+152.1%$400/sqft |
Source: RE/MAX Results Inc #3801180 Report a problem | ||
| 8/25/2008 | Listing removed | $950,000$159/sqft |
Source: Number1Expert #3238600 Report a problem | ||
| 11/14/2007 | Listed for sale | $950,000+8.6%$159/sqft |
Source: Number1Expert #3238600 Report a problem | ||
| 1/4/2007 | Sold | $875,000$146/sqft |
Source: Public Record Report a problem | ||
Public tax history
| Year | Property taxes | Tax assessment |
|---|---|---|
| 2025 | $22,313 -29.6% | $1,615,500 +3.7% |
| 2024 | $31,698 +6.7% | $1,558,500 -31.5% |
| 2023 | $29,712 +5.3% | $2,276,500 +7.3% |
| 2022 | $28,207 -0.5% | $2,121,100 +11.6% |
| 2021 | $28,355 -8.4% | $1,900,900 -0.2% |
| 2020 | $30,943 +9.1% | $1,905,000 -6.4% |
| 2019 | $28,355 -8.4% | $2,035,600 +1.6% |
| 2018 | $30,943 +3.8% | $2,004,500 +5.3% |
| 2017 | $29,806 -1.3% | $1,903,100 +4.2% |
| 2016 | $30,214 +2.8% | $1,826,800 +1.6% |
| 2015 | $29,377 +6% | $1,797,700 +8.3% |
| 2014 | $27,716 +5.1% | $1,659,500 |
| 2013 | $26,379 +2.4% | $1,659,500 |
| 2012 | $25,767 +5.9% | $1,659,500 -3.4% |
| 2011 | $24,333 +8.4% | $1,718,100 |
| 2010 | $22,449 +146% | $1,718,100 +123.3% |
| 2009 | $9,127 +37.5% | $769,500 +30% |
| 2006 | $6,637 +10.9% | $591,700 +15% |
| 2005 | $5,986 +7.5% | $514,600 +15% |
| 2004 | $5,568 +5.4% | $447,500 +12% |
| 2002 | $5,282 -33.1% | $399,600 |
| 2001 | $7,897 | -- |
Find assessor info on the county website
Neighborhood: Minnehaha Woods
Nearby homes
- $2,307,9004 bd4 ba4k sqft5505 Woodcrest Dr, Edina, MN 55424Off Market
- $1,191,3005 bd3 ba2k sqft5441 Woodcrest Dr, Edina, MN 55424Off Market
- $1,009,1003 bd3 ba1.8k sqft5504 Woodcrest Dr, Edina, MN 55424Off Market
- $2,200,0005 bd7 ba5.2k sqft5500 Halifax Ln, Edina, MN 55424Sold
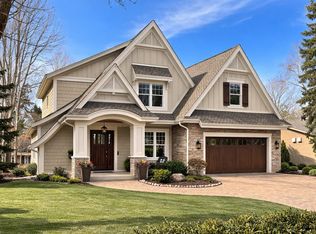
- $1,225,2004 bd5 ba2k sqft5500 Woodcrest Dr, Edina, MN 55424Off Market
- $1,013,2002 bd2 ba1.5k sqft5509 Woodcrest Dr, Edina, MN 55424Off Market
- $1,100,4004 bd1 ba2.8k sqft5432 Halifax Ln, Minneapolis, MN 55424Off Market
- $2,035,9005 bd5 ba4.4k sqft5508 Woodcrest Dr, Edina, MN 55424Off Market
Nearby schools
GreatSchools rating
- 9/10Concord Elementary SchoolGrades: K-5Distance: 0.9 mi
- 9/10South View Middle SchoolGrades: 6-8Distance: 0.8 mi
- 10/10Edina Senior High SchoolGrades: 9-12Distance: 2.7 mi
Get a cash offer in 3 minutes
Find out how much your home could sell for in as little as 3 minutes with a no-obligation cash offer.
Estimated market value
$1,955,400
Get a cash offer in 3 minutes
Find out how much your home could sell for in as little as 3 minutes with a no-obligation cash offer.
Estimated market value
$1,955,400
- Minnesota
- Hennepin County
- Edina
- 55424
- Minnehaha Woods
- 5501 Woodcrest Dr
Nearby cities
Nearby neighborhoods
Nearby zip codes
Other Edina Topics
