Skip main navigation
Off market
  • $694,700

    5502 Englishman Pl, Rockville, MD 20852

    3beds
    3baths
    1,980sqft
    Townhouse
    Built in 1985
    -- sqft lot
    $694,700 Zestimate®
    $351/sqft
    $3,970 Estimated rent

    Home value

    $694,700

    $611,000 - $792,000

    $3,970/mo

    Zestimate® history
    Loading
    Loading...

    Owner options

    List your home for rent

    $3,970/mo

    Rent Zestimate®

    Find your next renter with Zillow Rental Manager. Plus, with online applications, you can quickly screen prospective tenants – for free.

    Learn more

    $3,970/mo

    Rent Zestimate®

    Refinance and save

    $4,268/mo

    Est. payment

    Refinancing to a lower rate could help reduce your monthly payments and save thousands over the life of the loan.

    See today's rates

    $4,268/mo

    Est. payment

    Explore your selling options

    Work with a Zillow partner agent

    Leverage their expertise and Zillow's premium Showcase listings to get your home seen by more buyers.

    Get started

    List with your own agent

    Get your home in front of millions of buyers by listing it on Zillow.

    Learn how to do it

    Sell it yourself

    Take full control of how buyers see your home on Zillow by listing For Sale by Owner (FSBO).

    List your home

    What's special

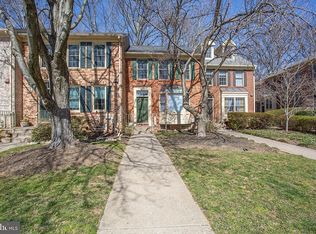
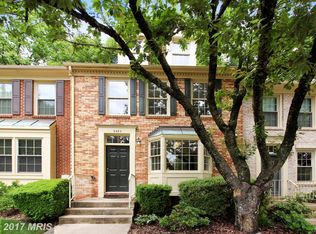
    Beautifully maintained and updated North Bethesda townhouse. It features three fully finished levels of bright and open living space, three bedrooms, three full baths and an abundance of windows and natural lighting.The main level offers living room with wood floors, bay window with plantation shutters and separate dining room with alcove, updated gourmet eat-in kitchen, ceramic tile floor, large pantry and door to deck. The upper level provides a master bedroom with updated bath, second bedroom with two double closets and potential to make into two bedrooms, hallway bath with new vanity and linen closet.The lower level offers third bedroom/office, full bath, family room with fireplace, utility room with washer and dryer, storage and walk out to the newly fenced backyard with flagstone patio, new grass and mature trees. The home is ideally located in the sought-after community of Grosvenor Park, steps from the playground and community park. Walk to Metro, Strathmore Music Center and Rock Creek Park. Minutes to Downtown Bethesda and shopping. The close-in location affords easy access to 495, I-270 and major arteries and international airports. MAIN LEVEL Foyer with ceramic tile floor & closet Living room with wood floors, bay window & plantation shutters Dining room with pass-through Gourmet eat-in kitchen with stainless steel appliances, granite counters, tile flooring & large pantry Sliding glass door to inviting deck UPPER LEVEL Master bedroom with cathedral ceiling, 2 double closets Updated master bath with new vanity, tile floor and surround Hallway bath & linen closet Second bedroom with two closets and potential to make into two bedrooms Wood floors under carpet LOWER LEVEL Family room with fireplace, sliding glass door to flagstone patio and fenced backyard Full bathroom with shower stall Third bedroom/office with large closet Utility room with washer and dryer ADDITIONAL FEATURES Brick front New fenced in backyard Freshly painted New light fixtures Abundant natural light Wood burning fireplace Cathedral ceiling in upper bedroomsLEGAL INFORMATIONYear Built: 1985Legal: Grosvenor Park Twnhs #136Living Area: 1980 square feetCondo Fee: $210Taxes: $5,504 *Estimated property taxes and non-tax charges in first fiscal year of ownership SCHOOLSElementary: AshburtonMiddle: North BethesdaHigh: Walter JohnsonFor additional information contact:The Gold TeamGisela & Robert Goldberg301.793.9993 301.793.4663Fairfax Realty ~ Rockville Office Office 301-881-9800 www.goldteamrealtors.comINFORMATION DEEMED RELIABLE BUT NOT GUARANTED

    This property is not currently displayed as for sale or rent on Zillow. This may be different from what's on other websites or public sources.
    Facts & features

    Interior

    Bedrooms & bathrooms
    • Bedrooms: 3
    • Bathrooms: 3
    Heating
    • Forced air
    Cooling
    • Central
    Appliances
    • Included: Dishwasher, Dryer, Garbage disposal, Microwave, Range / Oven, Refrigerator, Washer
    Features
    • Flooring: Tile, Hardwood
    • Has fireplace: Yes
    Interior area
    • Total interior livable area: 1,980 sqft

    Property

    Features
    • Has spa: Yes

    Construction

    Type & style
    • Home type: Townhouse
    Condition
    • Year built: 1985

    Community & HOA

    Location
    • Region: Rockville

    Financial & listing details

    • Price per square foot: $351/sqft

    Price history

    DateEventPrice
    8/23/2013Listing removed$574,900$290/sqft
    Source: Fairfax Realty, Inc Report a problem
    6/21/2013Listed for sale$574,900$290/sqft
    Source: Fairfax Realty, Inc Report a problem

    Public tax history

    Tax history is unavailable.

    Neighborhood: 20852

    Nearby schools

    GreatSchools rating
    Get a cash offer in 3 minutes
    Find out how much your home could sell for in as little as 3 minutes with a no-obligation cash offer.
    Estimated market value
    $694,700
    Get a cash offer in 3 minutes
    Find out how much your home could sell for in as little as 3 minutes with a no-obligation cash offer.
    Estimated market value
    $694,700