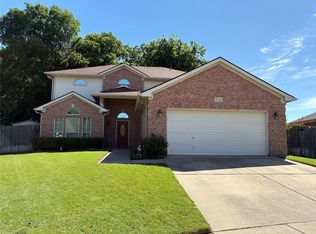
Welcome to this charming 4-bedroom, 2-bathroom residence nestled in Arlington, TX! Tucked away on a serene cul-de-sac, this home sits on a spacious 0.31-acre lot boasting a picturesque water pond view in the backyard. The kitchen showcases beautiful yellow river granite countertops, complementing the open concept layout that's ideal for both entertaining and daily living. As you step through the rustic mahogany-type wood front door, you're welcomed into a warm, inviting atmosphere. The generously sized master bedroom provides a tranquil retreat, while a versatile office space offers flexibility to accommodate remote work or study needs. Outside, the expansive backyard beckons for relaxation and outdoor enjoyment. The oversized lot adds a sense of privacy and space, creating an ideal setting for creating lasting memories with family and friends. Conveniently located in Arlington, this home offers easy access to nearby schools, shopping centers, dining options, and entertainment venues.
Sold
Price Unknown
5502 Gessner Ct, Arlington, TX 76018
4beds
2,038sqft
Single Family Residence
Built in 2003
0.31 Acres Lot
$367,700 Zestimate®
$--/sqft
$2,517 Estimated rent
Home value
$367,700
$349,000 - $386,000
$2,517/mo
Zestimate® history
Owner options
List your home for rent
$2,517/mo
Rent Zestimate®
Find your next renter with Zillow Rental Manager. Plus, with online applications, you can quickly screen prospective tenants – for free.
$2,517/mo
Rent Zestimate®
Refinance and save
Refinancing to a lower rate could help reduce your monthly payments and save thousands over the life of the loan.
Explore your selling options
Work with a Zillow partner agent
Leverage their expertise and Zillow's premium Showcase listings to get your home seen by more buyers.
Get startedList with your own agent
Get your home in front of millions of buyers by listing it on Zillow.
Learn how to do itSell it yourself
Take full control of how buyers see your home on Zillow by listing For Sale by Owner (FSBO).
List your homeWhat's special
Versatile office spaceExpansive backyardOversized lotPicturesque water pond viewOpen concept layoutShopping centersDining options
Zillow last checked:
Listing updated:
Listed by:
Quinn Sessums 0647661 469-224-7334,
Modern Realty 469-224-7334
Bought with:
Lisa Richardson
Halo Group Realty, LLC
Source: NTREIS,MLS#: 20573452
Facts & features
Interior
Bedrooms & bathrooms
- Bedrooms: 4
- Bathrooms: 2
- Full bathrooms: 2
Primary bedroom
- Features: Dual Sinks, Garden Tub/Roman Tub, Separate Shower, Walk-In Closet(s)
- Level: First
- Dimensions: 18 x 15
Bedroom
- Level: First
- Dimensions: 12 x 12
Bedroom
- Level: First
- Dimensions: 12 x 12
Bedroom
- Level: First
- Dimensions: 12 x 11
Living room
- Features: Fireplace
- Level: First
- Dimensions: 21 x 20
Office
- Level: First
- Dimensions: 15 x 13
Heating
- Central, Electric
Cooling
- Central Air, Ceiling Fan(s), Electric
Appliances
- Included: Dishwasher, Electric Range, Disposal, Microwave
Features
- Decorative/Designer Lighting Fixtures, Eat-in Kitchen, High Speed Internet, Kitchen Island, Open Floorplan, Pantry, Paneling/Wainscoting, Cable TV
- Has basement: No
- Number of fireplaces: 1
- Fireplace features: Gas Starter
Interior area
- Total interior livable area: 2,038 sqft
Property
Parking
- Total spaces: 2
- Parking features: Door-Single
- Attached garage spaces: 2
Features
- Levels: One
- Stories: 1
- Pool features: None
- Has view: Yes
- View description: Water
- Has water view: Yes
- Water view: Water
Lot
- Size: 0.31 Acres
- Features: Back Yard, Cul-De-Sac, Backs to Greenbelt/Park, Lawn, Landscaped, Few Trees
Details
- Parcel number: 40334880
Construction
Type & style
- Home type: SingleFamily
- Architectural style: Detached
- Property subtype: Single Family Residence
- Attached to another structure: Yes
Condition
- Year built: 2003
Utilities & green energy
- Sewer: Public Sewer
- Water: Public
- Utilities for property: Sewer Available, Separate Meters, Underground Utilities, Water Available, Cable Available
Community & HOA
Community
- Features: Sidewalks
- Subdivision: Creekside Village Add
HOA
- Has HOA: No
Location
- Region: Arlington
Financial & listing details
- Tax assessed value: $388,539
- Annual tax amount: $6,852
- Date on market: 3/29/2024
- Cumulative days on market: 1 day
Price history
| Date | Event | Price |
|---|---|---|
| 4/12/2024 | Sold | -- |
Source: NTREIS #20573452 Report a problem | ||
| 4/7/2024 | Pending sale | $369,900$182/sqft |
Source: NTREIS #20573452 Report a problem | ||
| 3/31/2024 | Contingent | $369,900$182/sqft |
Source: NTREIS #20573452 Report a problem | ||
| 3/29/2024 | Listed for sale | $369,900+21.3%$182/sqft |
Source: NTREIS #20573452 Report a problem | ||
| 8/20/2021 | Sold | -- |
Source: Agent Provided Report a problem | ||
| 8/6/2021 | Pending sale | $305,000$150/sqft |
Source: NTREIS #14632124 Report a problem | ||
| 7/27/2021 | Listed for sale | $305,000+29.8%$150/sqft |
Source: NTREIS #14632124 Report a problem | ||
| 9/20/2018 | Listing removed | $235,000$115/sqft |
Source: CENTURY 21 Judge Fite Company #13859056 Report a problem | ||
| 7/6/2018 | Pending sale | $235,000$115/sqft |
Source: Century 21 Judge Fite Company #13859056 Report a problem | ||
| 6/26/2018 | Listed for sale | $235,000+56.7%$115/sqft |
Source: Century 21 Judge Fite Company #13859056 Report a problem | ||
| 8/29/2013 | Sold | -- |
Source: Agent Provided Report a problem | ||
| 7/20/2013 | Pending sale | $150,000$74/sqft |
Source: Century 21 Mike Bowman, Inc. #11989109 Report a problem | ||
| 7/13/2013 | Listed for sale | $150,000$74/sqft |
Source: Century 21 Mike Bowman, Inc. #11989109 Report a problem | ||
Public tax history
| Year | Property taxes | Tax assessment |
|---|---|---|
| 2025 | $6,196 +8.8% | $388,539 |
| 2024 | $5,694 +8.6% | $388,539 +25.1% |
| 2023 | $5,244 -28.7% | $310,517 +5% |
| 2022 | $7,356 +28.4% | $295,761 +18.9% |
| 2021 | $5,730 -1.3% | $248,750 |
| 2020 | $5,807 -7.2% | $248,750 -0.1% |
| 2019 | $6,255 +61.9% | $249,096 +46.3% |
| 2018 | $3,864 +10.1% | $170,235 -14.8% |
| 2017 | $3,510 +9.2% | $199,834 +6.1% |
| 2016 | $3,216 +7% | $188,426 +47.3% |
| 2015 | $3,005 | $127,900 |
| 2014 | $3,005 | $127,900 +3.6% |
| 2013 | -- | $123,400 +0.8% |
| 2012 | -- | $122,400 -8.7% |
| 2011 | -- | $134,100 -7.3% |
| 2010 | -- | $144,700 -3.1% |
| 2009 | -- | $149,300 |
| 2008 | -- | $149,300 -2.4% |
| 2007 | -- | $153,000 |
| 2006 | -- | $153,000 |
| 2005 | -- | $153,000 -17.8% |
| 2004 | -- | $186,100 |
Find assessor info on the county website
Neighborhood: Southeast
Nearby homes
- $--4 bd3 ba2.4k sqft5504 Gessner Ct, Arlington, TX 76018Sold
- $332,9004 bd2 ba2k sqft5500 Gessner Ct, Arlington, TX 76018Off Market

- $269,8003 bd2 ba1.6k sqft2101 Tanner Ct, Arlington, TX 76018Off Market
- $272,4003 bd2 ba1.5k sqft5506 Gessner Ct, Arlington, TX 76018Off Market
- $251,2003 bd2 ba1.4k sqft5404 Sherry St, Arlington, TX 76018Off Market
- $--3 bd3 ba1.7k sqft2103 Tanner Ct, Arlington, TX 76018Sold
- $73,7103 bd2 ba815 sqft5508 Gessner Ct, Arlington, TX 76018Off Market
- $73,7103 bd2 ba815 sqft5508 Gessner Ct, Arlington, TX 76018Off Market
Nearby schools
GreatSchools rating
- 7/10Bryant Elementary SchoolGrades: PK-6Distance: 0.3 mi
- 4/10Barnett Junior High SchoolGrades: 7-8Distance: 3.9 mi
- 3/10Bowie High SchoolGrades: 9-12Distance: 0.3 mi
Schools provided by the listing agent
- Elementary: Bryant
- High: Bowie
- District: Arlington ISD
Source: NTREIS. This data may not be complete. We recommend contacting the local school district to confirm school assignments for this home.
Get a cash offer in 3 minutes
Find out how much your home could sell for in as little as 3 minutes with a no-obligation cash offer.
Estimated market value
$367,700
Get a cash offer in 3 minutes
Find out how much your home could sell for in as little as 3 minutes with a no-obligation cash offer.
Estimated market value
$367,700
- Texas
- Tarrant County
- Arlington
- 76018
- Southeast
- 5502 Gessner Ct
