New flooring throughout gives this 3-bedroom, 2-bath home in Summerfield a fresh start, while the layout delivers the space buyers actually use. The living room is open and spacious with a wood-burning fireplace, vaulted ceiling and easy flow into the eat-in kitchen and breakfast area. The split-bedroom floor plan gives the primary suite its own side of the home, complete with a tray ceiling, two walk-in closets, dual sinks, garden tub and separate shower. Two additional bedrooms and a second full bath are located across the home. Outside, enjoy a covered patio, privacy-fenced backyard, mature shade trees and storage building. Additional features include a separate utility area, attached 2-car garage, sprinkler system and double-pane windows. Located in southwest Wichita Falls near Barnett Road, Circle Trail and Memorial Stadium. A new roof will be installed prior to closing
For sale
$249,000
5502 Long Leaf Dr, Wichita Falls, TX 76310
3beds
1,430sqft
Single Family Residence
Built in 1998
6,969 Square Feet Lot
$247,100 Zestimate®
$174/sqft
$-- HOA
What's special
Wood-burning fireplaceNew flooring throughoutStorage buildingDouble-pane windowsSplit-bedroom floor planCovered patioVaulted ceiling
- 12 days
- 517
- 69
Zillow last checked:
Listing updated:
Listed by:
SARAH LAREAU,
Nexthome Verity,
MARCY MARTIN,
Nexthome Verity
Source: WFAR,MLS#: 185007
Facts & features
Interior
Bedrooms & bathrooms
- Bedrooms: 3
- Bathrooms: 2
- Full bathrooms: 2
Rooms
- Room types: Isolated Bedroom
Kitchen
- Features: Pantry, Eat-in Kitchen
Living room
- Features: One
Heating
- Central Gas, Fireplace(s)
Cooling
- Central Electric
Appliances
- Included: Dishwasher, Disposal, Vent-A-Hood, Free-Stand Range/Oven, Electric Cooktop, Electric Oven
- Laundry: Washer Hookup, Laundry Room
Features
- Linen Closet, Walk-In Closet(s), Breakfast Area
- Flooring: Carpet
- Windows: Double Pane Windows
- Has fireplace: Yes
- Fireplace features: Living Room
Interior area
- Total structure area: 1,430
- Total interior livable area: 1,430 sqft
Property
Parking
- Total spaces: 2
- Parking features: Garage Door Opener, Attached Garage
- Attached garage spaces: 2
Features
- Levels: One
- Stories: 1
- Patio & porch: Covered Patio, Covered Porch(es)
- Exterior features: Sprinklers
Lot
- Size: 6,969 Square Feet
- Features: 0.5 Acres or Less
Details
- Additional structures: Outbuilding
- Parcel number: 102781
Construction
Type & style
- Home type: SingleFamily
- Property subtype: Single Family Residence
Condition
- Year built: 1998
Utilities & green energy
- Sewer: Public Sewer
- Water: Public
Community & HOA
Community
- Subdivision: Summerfield
Location
- Region: Wichita Falls
Financial & listing details
- Price per square foot: $174/sqft
- Tax assessed value: $224,744
- Date on market: 9/18/2026
Estimated market value
$247,100
$235,000 - $259,000
$1,989/mo
Price history
| Date | Event | Price |
|---|---|---|
| 9/18/2026 | Listed for sale | $249,000+6.9%$174/sqft |
Source:  WFAR #185007 Report a problem WFAR #185007 Report a problem | ||
| 11/2/2022 | Sold | -- |
Source: Agent Provided Report a problem | ||
| 9/13/2022 | Listed for sale | $232,900$163/sqft |
Source: WFAR #166187 Report a problem | ||
Public tax history
| Year | Property taxes | Tax assessment |
|---|---|---|
| 2025 | -- | $224,744 -4.2% |
| 2024 | $7,143 | $234,700 +1.6% |
| 2023 | -- | $231,000 +25.3% |
| 2022 | $4,185 -1.6% | $184,374 +10% |
| 2021 | $4,251 +16.6% | $167,613 +8.8% |
| 2020 | $3,647 +6.6% | $154,037 +7.4% |
| 2019 | $3,421 +0.4% | $143,438 +0.8% |
| 2018 | $3,406 +8.7% | $142,348 +7.3% |
| 2017 | $3,133 +2.5% | $132,678 +0.3% |
| 2016 | $3,057 +3.3% | $132,306 +0.8% |
| 2015 | $2,958 | $131,234 +2% |
| 2014 | $2,958 | $128,643 +3.6% |
| 2013 | -- | $124,183 -0.8% |
| 2012 | -- | $125,183 -1.7% |
| 2011 | -- | $127,405 +1.9% |
| 2010 | -- | $125,081 +0.8% |
| 2009 | -- | $124,042 -2.7% |
| 2008 | -- | $127,526 +5.6% |
| 2007 | -- | $120,753 +3.7% |
| 2006 | -- | $116,453 +4.3% |
| 2005 | -- | $111,618 +3.8% |
| 2004 | -- | $107,484 |
| 2002 | -- | -- |
| 2001 | -- | -- |
Find assessor info on the county website
Monthly payment
Est. payment
Payment breakdown
Explore the cost of this home by adjusting the details. Changes won't be saved.Climate risks
Neighborhood: 76310
Nearby schools
Schools provided by the listing agent
- Elementary: McNiel Elementary
- Middle: RIDER MIDDLE SCHOOL
- High: Memorial
- District: Wfisd
Source: WFAR. This data may not be complete. We recommend contacting the local school district to confirm school assignments for this home.
- $255,2004 bd2 ba1.6k sqft5504 Long Leaf Dr, Wichita Falls, TX 76310Off Market
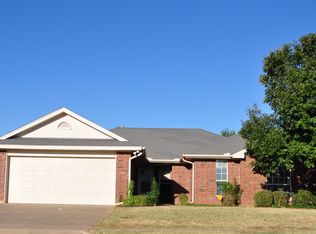
- $281,3004 bd2 ba1.6k sqft5500 Long Leaf Dr, Wichita Falls, TX 76310Off Market
- $80,607-- bd-- ba-- sqft5506 Long Leaf Dr, Wichita Falls, TX 76310Off Market
- $80,607-- bd-- ba-- sqft5506 Long Leaf Dr, Wichita Falls, TX 76310Off Market
Similar homes
- $275,0004 bd2 ba1.5k sqft5322 Spindletree Dr, Wichita Falls, TX 76310For Sale
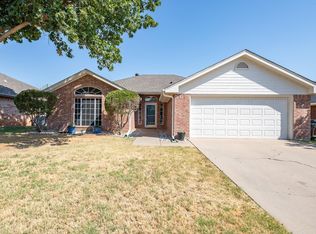
 MLS ID #185111, TERRA HUGHETT, Soaring Realty. WFAR
 - $244,9003 bd2 ba1.6k sqft8 Tumbleweed Ct, Wichita Falls, TX 76310For Sale
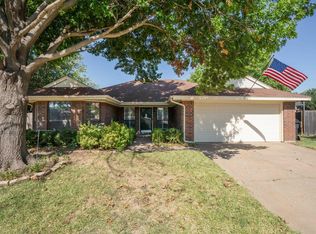 MLS ID #184483, JODY BRANNON, Hirschi Realtors. WFAR
 - $269,9004 bd2 ba1.6k sqft5314 Pepperbush, Wichita Falls, TX 76310For Sale
 MLS ID #184956, DEBBIE VALDATA, Re/Max Elite Group. WFAR
 - $249,9003 bd2 ba1.4k sqft5222 Saint Helena Dr, Wichita Falls, TX 76310For Sale
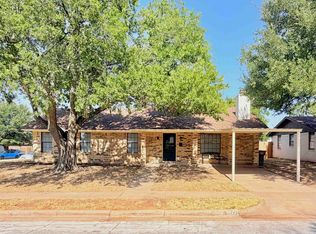 MLS ID #184904, MARIA MALONEY, Bishop Realtor Group. WFAR
 - $249,9003 bd2 ba1.6k sqft5518 Briargrove Dr, Wichita Falls, TX 76310For SaleMLS ID #185081, MELISSA MCCRAY, Paramount Real Estate Services. WFAR
- $229,0003 bd2 ba1.1k sqft4603 Cascades Dr, Wichita Falls, TX 76310For SaleMLS ID #185110, KELLY HO-MONTOYA, Paramount Real Estate Services. WFAR
- $229,0003 bd2 ba1.2k sqft6022 Van Dorn Dr, Wichita Falls, TX 76310For SaleMLS ID #185032, LINDA MILLER, Miller Realtor Group. WFAR
- $235,0003 bd2 ba1.9k sqft4812 Matterhorn Dr, Wichita Falls, TX 76310For SaleMLS ID #185037, TACY SAGER, Keyterra Realty Group. WFAR
- $225,0003 bd2 ba2k sqft5130 Inlet Dr, Wichita Falls, TX 76310For SaleMLS ID #184866, JODY BRANNON, Hirschi Realtors. WFAR
- $315,0004 bd3 ba2.1k sqft4811 Whirlwind Dr, Wichita Falls, TX 76310For SaleMLS ID #185043, MARY AYERS, Hirschi Realtors. WFAR
- $263,9003 bd2 ba1.8k sqft12 Fawnwood Ct, Wichita Falls, TX 76310For SaleMLS ID #184600, KELSEY BARRELLS, Times Real Estate LLC. WFAR
- $219,7503 bd2 ba1.3k sqft4641 Brookdale Dr, Wichita Falls, TX 76310For SaleMLS ID #184835, JAMIE RICE, Bishop Realtor Group. WFAR
- $174,5003 bd2 ba1.7k sqft4609 Pasadena Ave, Wichita Falls, TX 76310For SaleMLS ID #185113, CRIMSON SHULTS, Hirschi Realtors. WFAR
- $335,0003 bd2 ba1.7k sqft4936 Whisper Wind Dr, Wichita Falls, TX 76310For SaleMLS ID #185039, KATELYN BASHFORD, Homestead And Ranch Real Estate. WFAR
- $242,5004 bd2 ba1.7k sqft4665 Mistletoe Dr, Wichita Falls, TX 76310For SaleMLS ID #182968, COURTNEY GETCHELL, Paramount Real Estate Services. WFAR
- $207,0003 bd2 ba1.1k sqft6001 Laci Ln, Wichita Falls, TX 76310For SaleMLS ID #184818, AMANDA KINGCADE, Don Hardy Homes Real Estate. WFAR
