Skip main navigation
Sold for $753,000
  • $753,000

    5502 S PICO Street, Gilbert, AZ 85298

    4beds
    2,692sqft
    Single Family Residence
    Built in 2011
    0.25 Acres Lot
    $751,600 Zestimate®
    $280/sqft
    $3,417 Estimated rent

    Home value

    $751,600

    $684,000 - $827,000

    $3,417/mo

    Zestimate® history
    Loading
    Loading...

    Owner options

    List your home for rent

    $3,417/mo

    Rent Zestimate®

    Find your next renter with Zillow Rental Manager. Plus, with online applications, you can quickly screen prospective tenants – for free.

    Learn more

    $3,417/mo

    Rent Zestimate®

    Refinance and save

    $4,771/mo

    Est. payment

    Refinancing to a lower rate could help reduce your monthly payments and save thousands over the life of the loan.

    See today's rates

    $4,771/mo

    Est. payment

    Explore your selling options

    Work with a Zillow partner agent

    Leverage their expertise and Zillow's premium Showcase listings to get your home seen by more buyers.

    Get started

    List with your own agent

    Get your home in front of millions of buyers by listing it on Zillow.

    Learn how to do it

    Sell it yourself

    Take full control of how buyers see your home on Zillow by listing For Sale by Owner (FSBO).

    List your home

    What's special

    Raised garden bedsRv gateSolar lightingEasy-care plantsCorner lotBlock wallBeautiful backyard
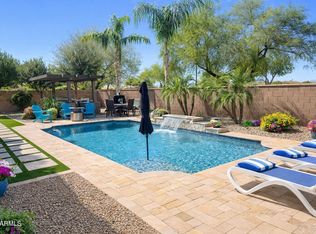
    Stunning split floor plan home on corner lot in Freeman Farms! 9' ceilings, 8' doors, and mirrored closet doors. Great room is pre-wired for surround sound, and acoustic insulation between it and primary provides a sound barrier. Primary has exit to the beautiful backyard, includes a bathroom with Fasa Stone vanity, super shower, and walk-in closet with ceiling fan. Three bedrooms have new carpet and paint; 4th bedroom was used as a craft room and has tile. Stainless steel appliances in kitchen include a new Kitchen Aid refrigerator, new Kitchen Aid dishwasher, GE Monogram gas cooktop with 4 burners and grill, GE Monogram microwave/convection oven. Laundry room has built-in cabinets, counter, and sink. 3-bay tandem garage has a side access service door and coated garage floor. Let's talk about the amazing backyard! Pool with in-floor cleaning and a new pump, firepit with an extended wall for seating, and large pergola and outdoor kitchen with two grills (one charcoal, one gas), new refrigerator, sink, and bar that accommodates 8 stools. Additionally, the side yards contain raised garden beds with watering system, 4'x6' storage shed, 5'x14' Tuff shed, an RV gate, and a walkthrough gate. All of this surrounded by travertine, stone, and easy-care plants, a block wall lined with solar lighting, and no houses behind. The exterior of the home was painted 2 years ago with a sealant moisture barrier, and this house has Everlights installed for holidays and more.

    Zillow last checked:

    Listing updated:

    Listed by:

    Cheryl Bell 602-573-6771,

    Barrett Real Estate

    Bought with:

    Riley Rhodes, BR672491000

    DWEL LLC

    Source: ARMLS,MLS#: 6793589MLS Logo

    Facts & features

    Interior

    Bedrooms & bathrooms
    • Bedrooms: 4
    • Bathrooms: 3
    • Full bathrooms: 2
    • 1/2 bathrooms: 1
    Heating
    • Natural Gas
    Cooling
    • Central Air, Ceiling Fan(s)
    Appliances
    • Included: Water Softener Owned, Built In Recycling, Reverse Osmosis, Refrigerator, Built-in Microwave, Dishwasher, Disposal, Gas Cooktop
    • Laundry: Inside
    Features
    • Pantry, High Speed Internet, Double Vanity, Eat-in Kitchen, Breakfast Bar, 9+ Flat Ceilings, No Interior Steps, Kitchen Island
    • Flooring: Carpet, Tile
    • Windows: Solar Screens, Double Pane Windows
    • Has basement: No
    • Has fireplace: Yes
    • Fireplace features: Fire Pit
    Interior area
    • Total structure area: 2,692
    • Total interior livable area: 2,692 sqft

    Property

    Parking
    • Total spaces: 3
    • Parking features: Tandem Garage, RV Gate, Garage Door Opener, Direct Access
    • Garage spaces: 3
    Features
    • Stories: 1
    • Patio & porch: Covered
    • Exterior features: Storage, Built-in Barbecue
    • Has private pool: Yes
    • Pool features: Variable Speed Pump
    • Spa features: None
    • Fencing: Block
    Lot
    • Size: 0.25 Acres
    • Features: Borders Common Area, East/West Exposure, Corner Lot, Gravel/Stone Front, Gravel/Stone Back, Synthetic Grass Frnt
    Details
    • Additional structures: Gazebo
    • Parcel number: 30470300

    Construction

    Type & style
    • Home type: SingleFamily
    • Property subtype: Single Family Residence
    Materials
    • Stucco, Wood Frame, Painted
    • Roof: Tile
    Condition
    • Year built: 2011
    Details
    • Builder name: Fulton Homes

    Utilities & green energy

    • Sewer: Public Sewer
    • Water: City Water

    Community & HOA

    Community
    • Features: Lake, Playground, Biking/Walking Path
    • Security: Security System Owned
    • Subdivision: FREEMAN FARMS PHASE 2 PARCEL 1
    HOA
    • Has HOA: Yes
    • Services included: Maintenance Grounds
    • HOA fee: $325 quarterly
    • HOA name: Freeman Farms
    • HOA phone: 480-422-0888
    Location
    • Region: Gilbert

    Financial & listing details

    • Price per square foot: $280/sqft
    • Tax assessed value: $617,200
    • Annual tax amount: $3,774
    • Date on market: 1/25/2026
    • Cumulative days on market: 170 days
    • Listing terms: Cash,Conventional,VA Loan
    • Ownership: Fee Simple

    Price history

    DateEventPrice
    6/5/2025Sold$753,000-1.6%$280/sqft
    Source: ARMLS #6793589 Report a problem
    5/31/2025Pending sale$765,000$284/sqft
    Source: ARMLS #6793589 Report a problem
    3/17/2025Price change$765,000-4.3%$284/sqft
    Source: ARMLS #6793589 Report a problem
    1/21/2025Price change$799,000-1.1%$297/sqft
    Source: ARMLS #6793589 Report a problem
    1/9/2025Price change$808,000-3.8%$300/sqft
    Source: ARMLS #6793589 Report a problem
    12/12/2024Listed for sale$840,000+171.2%$312/sqft
    Source: ARMLS #6793589 Report a problem
    2/7/2012Sold$309,723$115/sqft
    Source: Public Record Report a problem

    Public tax history

    YearProperty taxesTax assessment
    2025$3,450 -5.8%$61,720 -7.3%
    2024$3,661 -0.4%$66,550 +59.4%
    2023$3,674 +1.8%$41,757 -5.7%
    2022$3,610 -2.9%$44,260 +9.4%
    2021$3,718 +3.5%$40,470 +5.1%
    2020$3,591 +4%$38,500 +7.1%
    2019$3,453 $35,950 +4.2%
    2018$3,453 +4%$34,510 +1.1%
    2017$3,322 +13.4%$34,120 -1.4%
    2016$2,929 +1.8%$34,610 +6.1%
    2015$2,879 $32,620 +18%
    2014-- $27,650 +13%
    2013-- $24,470 +72.8%
    2009-- $14,160 +13.5%
    2008-- $12,480
    Find assessor info on the county website

    Neighborhood: Freeman Farms

    Nearby schools

    GreatSchools rating
    Schools provided by the listing agent
    • Elementary: Coronado Elementary School
    • Middle: Cooley Middle School
    • High: Williams Field High School
    • District: Higley Unified School District

    Source: ARMLS. This data may not be complete. We recommend contacting the local school district to confirm school assignments for this home.

    Get a cash offer in 3 minutes
    Find out how much your home could sell for in as little as 3 minutes with a no-obligation cash offer.
    Estimated market value
    $751,600
    Get a cash offer in 3 minutes
    Find out how much your home could sell for in as little as 3 minutes with a no-obligation cash offer.
    Estimated market value
    $751,600