Skip main navigation
Sold for $780,000
  • $780,000

    5528 S PICO Street, Gilbert, AZ 85298

    5beds
    2,890sqft
    Single Family Residence
    Built in 2011
    0.25 Acres Lot
    $783,300 Zestimate®
    $270/sqft
    $3,746 Estimated rent

    Home value

    $783,300

    $721,000 - $854,000

    $3,746/mo

    Zestimate® history
    Loading
    Loading...

    Owner options

    List your home for rent

    $3,746/mo

    Rent Zestimate®

    Find your next renter with Zillow Rental Manager. Plus, with online applications, you can quickly screen prospective tenants – for free.

    Learn more

    $3,746/mo

    Rent Zestimate®

    Refinance and save

    $5,023/mo

    Est. payment

    Refinancing to a lower rate could help reduce your monthly payments and save thousands over the life of the loan.

    See today's rates

    $5,023/mo

    Est. payment

    Explore your selling options

    Work with a Zillow partner agent

    Leverage their expertise and Zillow's premium Showcase listings to get your home seen by more buyers.

    Get started

    List with your own agent

    Get your home in front of millions of buyers by listing it on Zillow.

    Learn how to do it

    Sell it yourself

    Take full control of how buyers see your home on Zillow by listing For Sale by Owner (FSBO).

    List your home

    What's special

    Large covered patio
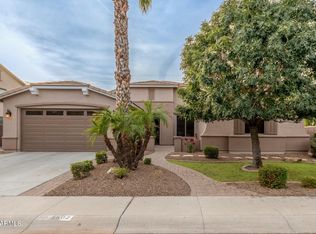
    Welcome home to Pico Street, ideally located in the coveted Freeman Farms community of Gilbert. This stunning 5-bedroom, 3-bath split-floorplan home sits directly across from a lush greenbelt with a playground and basketball court, offering both beautiful views and everyday convenience. Inside, the thoughtfully designed layout provides space for everyone. Near the main entrance, a versatile den makes an ideal home office, playroom, or teen retreat. A nearby bedroom, full bath, and laundry room are tucked away for added privacy, perfect for guests or multi-generational living. Down the hall, three additional bedrooms with walk-in closets share a full bath. At the heart of the home is the spacious great room, featuring a built-in wall unit and sliding glass doors that frame view of the backyard oasis. The adjoining eat-in kitchen is an entertainer's dream, complete with a large island, abundant cabinetry, a walk-in pantry with custom California Closet design. Just off the great room, the private primary suite offers a generous walk-in shower, extra large slider leading to the backyard and a roomy custom California Closet design. Step outside to an exceptional entertainer's backyard designed for unforgettable gatherings. Highlights include a large covered patio, a separate ramada with built-in BBQ (electric already run and a gas stub available), refrigerator, countertop seating, plus low-maintenance turf and pavers placed perfectly throughout. The pristine saltwater pool with a tranquil water feature completes this resort-style retreat. Additional upgrades include a main AC unit replaced in July 2022 with a 10-year warranty, and both interior and exterior paint completed in 2021. High end security camera system with DVR. installed 2023. Level 2 EV charger, hardwired. Motorized sunscreen on back patio. Freeman Farms is a friendly, family-oriented neighborhood known for its spacious homes, well-maintained parks, scenic walking and biking paths, and top-rated schools. Residents enjoy a strong sense of community, highlighted by multiple neighborhood block parties throughout the year. Just minutes from SanTan Village and close to the best dining and entertainment Chandler and Gilbert have to offer and Gilbert Regional Park, this home truly has it all.

    Zillow last checked:

    Listing updated:

    Listed by:

    Cherie Moore 480-738-3223,

    HomeSmart Premier

    Bought with:

    James D Dunning, BR008560000

    Keller Williams Arizona Realty

    Jordan Dunning, SA683327000

    Keller Williams Arizona Realty

    Source: ARMLS,MLS#: 6981551MLS Logo

    Facts & features

    Interior

    Bedrooms & bathrooms
    • Bedrooms: 5
    • Bathrooms: 3
    • Full bathrooms: 3
    Heating
    • ENERGY STAR Qualified Equipment, Natural Gas
    Cooling
    • Central Air, Ceiling Fan(s), ENERGY STAR Qualified Equipment, Programmable Thmstat
    Appliances
    • Included: Water Softener Owned, Gas Stub for Range, Reverse Osmosis, Built-in Microwave, Dishwasher, Disposal, Gas Cooktop, Water Purifier
    • Laundry: Gas Dryer Hookup, Engy Star (See Rmks)
    Features
    • Pantry, High Speed Internet, Granite Counters, Double Vanity, Eat-in Kitchen, Breakfast Bar, 9+ Flat Ceilings, No Interior Steps, Kitchen Island, Full Bth Master Bdrm
    • Flooring: Carpet, Tile
    • Windows: Low Emissivity Windows, Solar Screens, Double Pane Windows, ENERGY STAR Qualified Windows, Vinyl Frame
    • Has basement: No
    • Has fireplace: No
    Interior area
    • Total structure area: 2,890
    • Total interior livable area: 2,890 sqft

    Property

    Parking
    • Total spaces: 4
    • Parking features: RV Gate, Garage Door Opener, Direct Access
    • Garage spaces: 2
    • Uncovered spaces: 2
    Accessibility
    • Accessibility features: Remote Devices, Mltpl Entries/Exits, Accessible Hallway(s)
    Features
    • Stories: 1
    • Patio & porch: Covered, Patio
    • Exterior features: Storage, Built-in Barbecue
    • Has private pool: Yes
    • Pool features: Variable Speed Pump, Play Pool
    • Spa features: None
    • Fencing: Block
    Lot
    • Size: 0.25 Acres
    • Features: Sprinklers In Rear, Sprinklers In Front, Gravel/Stone Front, Gravel/Stone Back, Synthetic Grass Frnt, Synthetic Grass Back, Auto Timer H2O Back
    Details
    • Parcel number: 30470302

    Construction

    Type & style
    • Home type: SingleFamily
    • Property subtype: Single Family Residence
    Materials
    • Stucco, Wood Frame, Painted
    • Roof: Tile
    Condition
    • Year built: 2011
    Details
    • Builder name: Fulton Homes

    Utilities & green energy

    • Sewer: Public Sewer
    • Water: City Water

    Community & HOA

    Community
    • Features: Lake, Playground, Biking/Walking Path
    • Security: Security System Owned
    • Subdivision: FREEMAN FARMS PHASE 2 PARCEL 1
    HOA
    • Has HOA: Yes
    • Services included: Maintenance Grounds
    • HOA fee: $324 quarterly
    • HOA name: Freeman Farms HOA
    • HOA phone: 480-704-2900
    Location
    • Region: Gilbert

    Financial & listing details

    • Price per square foot: $270/sqft
    • Tax assessed value: $624,700
    • Annual tax amount: $3,609
    • Date on market: 2/26/2026
    • Cumulative days on market: 139 days
    • Listing terms: Cash,Conventional,FHA,VA Loan
    • Ownership: Fee Simple

    Price history

    DateEventPrice
    7/14/2026Sold$780,000-2.4%$270/sqft
    Source: ARMLS #6981551 Report a problem
    5/27/2026Price change$799,000-3.2%$276/sqft
    Source: ARMLS #6981551 Report a problem
    4/8/2026Price change$825,000-4.6%$285/sqft
    Source: ARMLS #6981551 Report a problem
    3/25/2026Price change$865,000-2.8%$299/sqft
    Source: ARMLS #6981551 Report a problem
    2/26/2026Listed for sale$890,000+17.1%$308/sqft
    Source: ARMLS #6981551 Report a problem
    2/7/2023Sold$760,000-1.9%$263/sqft
    Source: ARMLS #6460021 Report a problem
    1/13/2023Contingent$774,900$268/sqft
    Source: ARMLS #6460021 Report a problem
    1/6/2023Price change$774,900-3.1%$268/sqft
    Source: ARMLS #6460021 Report a problem
    11/28/2022Listed for sale$799,900$277/sqft
    Source: ARMLS #6460021 Report a problem
    10/18/2022Contingent$799,900$277/sqft
    Source: ARMLS #6460021 Report a problem
    9/26/2022Price change$799,900-5.9%$277/sqft
    Source: ARMLS #6460021 Report a problem
    9/15/2022Listed for sale$849,900+163.2%$294/sqft
    Source: ARMLS #6460021 Report a problem
    2/28/2012Sold$322,856$112/sqft
    Source: Public Record Report a problem

    Public tax history

    YearProperty taxesTax assessment
    2025$3,498 -5.7%$62,470 -7.1%
    2024$3,712 -0.4%$67,260 +59.2%
    2023$3,725 +1.8%$42,252 -5.3%
    2022$3,659 -2.9%$44,610 +9.4%
    2021$3,768 +3.5%$40,780 +4.8%
    2020$3,640 +4%$38,920 +7.3%
    2019$3,501 $36,280 +4.4%
    2018$3,501 +4.1%$34,760 +0.3%
    2017$3,363 +13.5%$34,660 -1.3%
    2016$2,964 +1.7%$35,120 +6.3%
    2015$2,914 $33,050 +18%
    2014-- $28,000 +13.1%
    2013-- $24,760 +74.9%
    2009-- $14,160 +13.5%
    2008-- $12,480
    Find assessor info on the county website

    Neighborhood: Freeman Farms

    Nearby schools

    GreatSchools rating
    Schools provided by the listing agent
    • Elementary: Coronado Elementary School
    • Middle: Cooley Middle School
    • High: Williams Field High School
    • District: Higley Unified School District

    Source: ARMLS. This data may not be complete. We recommend contacting the local school district to confirm school assignments for this home.

    Get a cash offer in 3 minutes
    Find out how much your home could sell for in as little as 3 minutes with a no-obligation cash offer.
    Estimated market value
    $783,300
    Get a cash offer in 3 minutes
    Find out how much your home could sell for in as little as 3 minutes with a no-obligation cash offer.
    Estimated market value
    $783,300