NEW! Lennar New Fairway Collection "Oak Hill IV" Plan with Brick Elevation "B" in Scotts Bend in Baytown Crossings! This two-story home showcases Lennar’s signature Next Gen® suite with a separate entrance, living space, kitchenette, bedroom and bathroom, making it ideal for multigenerational living. In the main home, the family room, kitchen and dining room share a convenient open floorplan on the first floor. The first-floor owner’s suite offers a restful sanctuary, while three more bedrooms surround a versatile game room upstairs.
**HOA includes Internet service and front lawn maintenance!!**
Pending
Price increase: $25.5K (5/6)
$483,990
5502 Sailfish Dr, Baytown, TX 77521
5beds
3,308sqft
Single Family Residence
Built in 2026
-- sqft lot
$465,200 Zestimate®
$146/sqft
$192/mo HOA
What's special
Two-story homeVersatile game room upstairs
- 105 days |
- 66 |
- 1 |
Zillow last checked:
Listing updated:
Listed by:
Jared Turner 888-845-3451,
Lennar Homes Village Builders, LLC
Source: HAR,MLS#: 43840618
Facts & features
Interior
Bedrooms & bathrooms
- Bedrooms: 5
- Bathrooms: 5
- Full bathrooms: 4
- 1/2 bathrooms: 1
Heating
- Natural Gas
Cooling
- Electric
Interior area
- Total structure area: 3,308
- Total interior livable area: 3,308 sqft
Video & virtual tour
Property
Parking
- Total spaces: 3
- Parking features: Attached
- Attached garage spaces: 3
Features
- Stories: 2
Lot
- Features: Subdivided, 0 Up To 1/4 Acre
Construction
Type & style
- Home type: SingleFamily
- Architectural style: Ranch
- Property subtype: Single Family Residence
Materials
- Brick, Cement Siding
- Foundation: Slab
- Roof: Composition
Condition
- New construction: Yes
- Year built: 2026
Details
- Builder name: Lennar Homes Village Builders
Utilities & green energy
- Water: Water District
Community & HOA
Community
- Subdivision: Scotts Bend
HOA
- Has HOA: Yes
- HOA fee: $2,300 annually
Location
- Region: Baytown
Financial & listing details
- Price per square foot: $146/sqft
- Date on market: 4/1/2026
- Listing terms: Cash,Conventional,FHA,VA Loan
Estimated market value
$465,200
$442,000 - $488,000
$3,191/mo
Price history
| Date | Event | Price |
|---|---|---|
| 5/6/2026 | Pending sale | $483,990+5.6%$146/sqft |
Source:  HAR #43840618 Report a problem HAR #43840618 Report a problem | ||
| 5/1/2026 | Price change | $458,540-2.1%$139/sqft |
Source: HAR #43840618 Report a problem | ||
| 4/28/2026 | Price change | $468,540-1.4%$142/sqft |
Source:  Lennar Homes Report a problem Lennar Homes Report a problem | ||
| 4/20/2026 | Price change | $475,340-2%$144/sqft |
Source: HAR #43840618 Report a problem | ||
| 3/31/2026 | Price change | $484,840-1.9%$147/sqft |
Source: Lennar Homes Report a problem | ||
| 3/30/2026 | Listed for sale | $493,990$149/sqft |
Source: Lennar Homes Report a problem | ||
Public tax history
Tax history is unavailable.
Monthly payment
Est. payment
Payment breakdown
Explore the cost of this home by adjusting the details. Changes won't be saved.Climate risks
Neighborhood: 77521
Nearby schools
GreatSchools rating
- 5/10Victoria Walker Elementary SchoolGrades: PK-5Distance: 1.2 mi
- 5/10E F Green Junior SchoolGrades: 6-8Distance: 0.5 mi
- 4/10Goose Creek MemorialGrades: 9-12Distance: 0.7 mi
Schools provided by the listing agent
- Elementary: Victoria Walker Elementary School
- Middle: E F Green Junior School
- High: Goose Creek Memorial
Source: HAR. This data may not be complete. We recommend contacting the local school district to confirm school assignments for this home.
- $358,7004 bd4 ba2.5k sqft5506 Sailfish Dr, Baytown, TX 77521Off Market
- $341,8003 bd2 ba2.5k sqft9107 Long Fin Dr, Baytown, TX 77521Off Market
- $861,2003 bd2 ba1k sqft9330 Garth Rd, Baytown, TX 77521Off Market
- $348,5004 bd4 ba2.7k sqft5411 Kingfish Dr, Baytown, TX 77521Off Market
- $449,6004 bd4 ba3.6k sqft6022 Marina Ray Dr, Baytown, TX 77521Off Market
- $484,9904 bd4 ba3.3k sqft6014 Marina Ray Dr, Baytown, TX 77521Pending
- $--3 bd2 ba1.4k sqft5630 Goosander Land Dr, Baytown, TX 77521Sold
- $345,3004 bd3 ba2.7k sqft5423 Kingfish Dr, Baytown, TX 77521Off Market
A local agent can set up tours, give advice and negotiate with sellers.
Similar homes
- $455,9905 bd5 ba3.3k sqft9203 Long Fin Dr, Baytown, TX 77521New Construction
 HAR
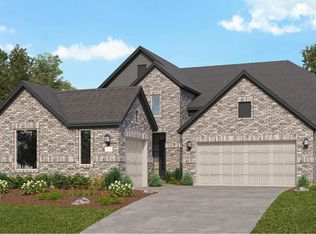
HAR - from $465,9905 bd5 ba3.3k sqftOak Hill IV Plan, Scotts Bend : Fairway Collection, Baytown, TX 77521New Construction
 Lennar Homes
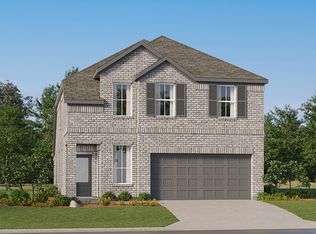
 - from $330,9904 bd4 ba2.2k sqftLucia Plan, Pelly Place : Avante & Eventide Collection, Baytown, TX 77521New Construction
 Village Builders
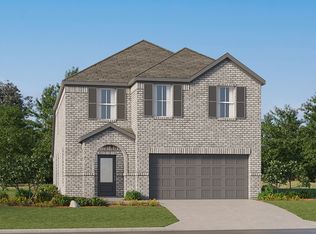
 - from $360,9905 bd3 ba2.6k sqftSanto Plan, Pelly Place : Avante & Eventide Collection, Baytown, TX 77521New Construction
 Village Builders
 - $347,9905 bd3 ba2.9k sqft9423 Captain Terrace Dr, Baytown, TX 77521New ConstructionMLS ID #39213062, Christopher Marti, Marti Realty Group. HAR
- $359,9905 bd4 ba3.2k sqft9131 Alaska Shores Dr, Baytown, TX 77521New ConstructionHAR
- $369,9904 bd4 ba2.6k sqft5506 Kingfish Dr, Baytown, TX 77521New ConstructionHAR
- from $388,9904 bd3 ba2.7k sqftMelrose II Plan, Scotts Bend : Fairway Collection, Baytown, TX 77521New ConstructionLennar Homes
- $348,9905 bd3 ba2.6k sqft9202 Callum Nest Ct, Baytown, TX 77521New ConstructionHAR
- from $385,9904 bd4 ba2.6k sqftSomerset Plan, Scotts Bend : Fairway Collection, Baytown, TX 77521New ConstructionLennar Homes
- $335,9905 bd3 ba2.6k sqft9415 Captain Terrace Dr, Baytown, TX 77521New ConstructionMLS ID #32163021, Christopher Marti, Marti Realty Group. HAR
- $366,9904 bd4 ba2.5k sqft5418 Kingfish Dr, Baytown, TX 77521New ConstructionMLS ID #90643458, Christopher Marti, Marti Realty Group. HAR
- from $376,9905 bd5 ba3.2k sqftSteely Plan, Scotts Bend : Classic Collection, Baytown, TX 77521New ConstructionLennar Homes
- from $342,9904 bd3 ba2.3k sqftBryce Plan, Pelly Place : Avante & Eventide Collection, Baytown, TX 77521New ConstructionVillage Builders
- $318,9904 bd3 ba2.2k sqft9226 Alaska Shores Dr, Baytown, TX 77521New ConstructionHAR
- from $306,9904 bd3 ba1.8k sqftBergen Plan, Pelly Place : Avante & Eventide Collection, Baytown, TX 77521New ConstructionVillage Builders
- $366,9903 bd2 ba2.5k sqft5514 Kingfish Dr, Baytown, TX 77521New ConstructionHAR
- $315,9904 bd3 ba2.2k sqft9327 Captain Terrace Dr, Baytown, TX 77521New ConstructionMLS ID #66520434, Christopher Marti, Marti Realty Group. HAR
- $326,9904 bd3 ba2.3k sqft9206 Callum Nest Ct, Baytown, TX 77521New ConstructionHAR
- $301,9904 bd3 ba2k sqft9411 Captain Terrace Dr, Baytown, TX 77521New ConstructionMLS ID #42539992, Christopher Marti, Marti Realty Group. HAR
