*Price Improvement!* Welcome to 5502 Southport Ln. This beautiful 5 bedroom, 3 bathroom home is the one you've been searching for. It is conveniently located in a cul-de-sac, in the sought-after Bonnie Brae community with NO HOA!!. As you approach the property you will have plenty of space to park in the driveway or the oversized 1 car garage. The front door is tucked away within the covered front patio area... So no worries about rain or unpleasant weather... This space is also perfect for relaxing mornings, noons or nights and is a great spot for neighborhood watching ;) When you enter this updated, well kept contemporary style home... you will appreciate the natural light and the be easy flowing feeling this home has. You will be greeted with gleaming hardwood floors that lead you through the living room, which transitions into the dining room and then into the updated kitchen that features stainless steel appliances. Step down to the family room and imagine winters in front of the cozy fireplace. The main level also offers a generously sized main level bedroom, Perfect for en-laws, guests or anyone looking to avoid stairs. There is also a full bathroom and laundry room with a walk out on this level. As you wrap up walking the main level... Slip out the the sliding doors in the family room which provides you a walkout to your covered concrete patio, that opens up to a flat usable backyard space. This is an ideal area for outdoor entertaining or to just relax and enjoy the peace and quite. Moving upstairs, the primary bedroom features new LVP flooring, and updated in-suite bathroom with barn style doors. Best of all, right off the master is a walkout to the enormous back deck that overlooks the backyard... Perfect for morning coffee and catching some sun to start your day or taking in the night sky before bed. There are 3 additional bedrooms and a 3rd full bathroom that complete the upper level.... A true bonus the location of this home offers is the proximity it sits from Bonnie Brae Elementary school. How does avoiding the drop off and pick lines sound? Well if you live here those days are over... This home has a path right next to it that takes you directly to the school. This property is in such a great location... You will be just a few minutes away from shopping centers (Burke Centre),Middle/High schools (districted for Robinson Secondary), restaurants, The Burke VRE, express bus stations, and the astounding Woodglen Lake. Woodglen Lake offers walking, hiking, and jogging trails. Commuting is made easy with public transportation including the metro and commuting trains to DC. Schedule a tour today, this home is a must see!
Sold for $885,000
$885,000
5502 Southport Ln, Fairfax, VA 22032
5beds
2,540sqft
Single Family Residence
Built in 1973
10,804 Square Feet Lot
$903,600 Zestimate®
$348/sqft
$4,218 Estimated rent
Home value
$903,600
$849,000 - $967,000
$4,218/mo
Zestimate® history
Owner options
List your home for rent
$4,218/mo
Rent Zestimate®
Find your next renter with Zillow Rental Manager. Plus, with online applications, you can quickly screen prospective tenants – for free.
$4,218/mo
Rent Zestimate®
Refinance and save
$5,514/mo
Est. payment
Refinancing to a lower rate could help reduce your monthly payments and save thousands over the life of the loan.
$5,514/mo
Est. payment
Explore your selling options
Work with a Zillow partner agent
Leverage their expertise and Zillow's premium Showcase listings to get your home seen by more buyers.
Get startedList with your own agent
Get your home in front of millions of buyers by listing it on Zillow.
Learn how to do itSell it yourself
Take full control of how buyers see your home on Zillow by listing For Sale by Owner (FSBO).
List your homeWhat's special
Cozy fireplaceUpdated in-suite bathroomCovered front patioNew lvp flooringFlat usable backyard spaceEnormous back deckGleaming hardwood floors
Zillow last checked:
Listing updated:
Listed by:
Kyle Stephens 703-801-7429,
Pearson Smith Realty, LLC,
Listing Team: Properties & Estates
Bought with:
Holly Rasmussen, 0225257857
Compass
Source: Bright MLS,MLS#: VAFX2199798
Facts & features
Interior
Bedrooms & bathrooms
- Bedrooms: 5
- Bathrooms: 3
- Full bathrooms: 3
- Main level bathrooms: 1
- Main level bedrooms: 1
Basement
- Area: 0
Heating
- Forced Air, Natural Gas
Cooling
- Central Air, Ceiling Fan(s), Electric
Appliances
- Included: Microwave, Dryer, Washer, Dishwasher, Disposal, Humidifier, Refrigerator, Ice Maker, Cooktop, Water Treat System, Gas Water Heater
Features
- Flooring: Hardwood, Luxury Vinyl
- Windows: Window Treatments
- Has basement: No
- Number of fireplaces: 1
- Fireplace features: Gas/Propane
Interior area
- Total structure area: 2,540
- Total interior livable area: 2,540 sqft
- Finished area above ground: 2,540
- Finished area below ground: 0
Property
Parking
- Total spaces: 3
- Parking features: Garage Door Opener, Detached, Driveway
- Garage spaces: 1
- Uncovered spaces: 2
Accessibility
- Accessibility features: Other
Features
- Levels: Two
- Stories: 2
- Pool features: None
Lot
- Size: 10,804 Square Feet
Details
- Additional structures: Above Grade, Below Grade
- Parcel number: 0772 02 0263
- Zoning: 121
- Special conditions: Standard
Construction
Type & style
- Home type: SingleFamily
- Architectural style: Contemporary
- Property subtype: Single Family Residence
Materials
- Wood Siding
- Foundation: Permanent
Condition
- Excellent,Very Good
- New construction: No
- Year built: 1973
Utilities & green energy
- Sewer: Public Sewer
- Water: Public
Community & HOA
Community
- Security: Electric Alarm
- Subdivision: Bonnie Brae
HOA
- Has HOA: No
Location
- Region: Fairfax
Financial & listing details
- Price per square foot: $348/sqft
- Tax assessed value: $751,690
- Annual tax amount: $8,708
- Date on market: 10/2/2024
- Listing agreement: Exclusive Right To Sell
- Ownership: Fee Simple
Price history
| Date | Event | Price |
|---|---|---|
| 1/8/2025 | Sold | $885,000-1.7%$348/sqft |
Source:  Bright MLS #VAFX2199798 Report a problem Bright MLS #VAFX2199798 Report a problem | ||
| 11/19/2024 | Contingent | $899,900$354/sqft |
Source: Bright MLS #VAFX2199798 Report a problem | ||
| 10/18/2024 | Price change | $899,900-3.8%$354/sqft |
Source: Bright MLS #VAFX2199798 Report a problem | ||
| 10/2/2024 | Listed for sale | $935,000$368/sqft |
Source: Bright MLS #VAFX2199798 Report a problem | ||
Public tax history
| Year | Property taxes | Tax assessment |
|---|---|---|
| 2025 | $9,067 +4.1% | $784,310 +4.3% |
| 2024 | $8,708 +7.1% | $751,690 +4.4% |
| 2023 | $8,128 +5% | $720,250 +6.3% |
| 2022 | $7,744 | $677,260 +12.9% |
| 2021 | -- | $599,840 +8.2% |
| 2020 | $6,561 +3.5% | $554,390 +3.5% |
| 2019 | $6,337 +2.3% | $535,410 +2.3% |
| 2018 | $6,195 -2.1% | $523,480 -3.9% |
| 2017 | $6,325 +10% | $544,810 +9.8% |
| 2016 | $5,748 +3.8% | $496,130 |
| 2015 | $5,537 +2.7% | $496,130 +2.5% |
| 2014 | $5,392 | $484,210 +4.7% |
| 2013 | -- | $462,680 |
| 2012 | -- | $462,680 |
| 2011 | -- | $462,680 +5.1% |
| 2010 | -- | $440,170 -6.5% |
| 2009 | -- | $470,590 -13.2% |
| 2008 | -- | $542,050 +0.9% |
| 2007 | -- | $537,010 +68.8% |
| 2003 | -- | $318,055 +14% |
| 2002 | -- | $278,995 +22% |
| 2001 | -- | $228,685 |
Find assessor info on the county website
Neighborhood: 22032
Nearby homes
- $855,1004 bd2 ba2.5k sqft5500 Southport Ln, Fairfax, VA 22032Off Market
- $965,0004 bd5 ba2.5k sqft5503 Fireside Ct, Fairfax, VA 22032Sold

- $885,0003 bd2 ba2.2k sqft5504 Southport Ln, Fairfax, VA 22032Off Market
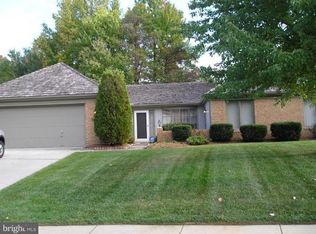
- $981,4004 bd3 ba2.5k sqft5501 Southport Ln, Fairfax, VA 22032Off Market
- $854,5004 bd2 ba2.5k sqft5505 Fireside Ct, Fairfax, VA 22032Off Market
- $1,073,0004 bd2 ba2.8k sqft5506 Southport Ln, Fairfax, VA 22032Off Market
- $997,4004 bd2 ba2.9k sqft5503 Southport Ln, Fairfax, VA 22032Off Market
- $1,272,7004 bd4 ba2.5k sqft5502 Fireside Ct, Fairfax, VA 22032Off Market
Nearby schools
GreatSchools rating
- 8/10Bonnie Brae Elementary SchoolGrades: PK-6Distance: 0.2 mi
- 8/10Robinson SecondaryGrades: 7-12Distance: 0.9 mi
Schools provided by the listing agent
- Elementary: Bonnie Brae
- Middle: Robinson Secondary School
- High: Robinson Secondary School
- District: Fairfax County Public Schools
Source: Bright MLS. This data may not be complete. We recommend contacting the local school district to confirm school assignments for this home.
Get a cash offer in 3 minutes
Find out how much your home could sell for in as little as 3 minutes with a no-obligation cash offer.
Estimated market value
$903,600
Get a cash offer in 3 minutes
Find out how much your home could sell for in as little as 3 minutes with a no-obligation cash offer.
Estimated market value
$903,600
- Virginia
- Fairfax County
- Fairfax
- 22032
- 5502 Southport Ln
Nearby cities
Nearby neighborhoods
Nearby zip codes
Other Fairfax Topics
