Skip main navigation
Sold for $965,000
  • $965,000

    5503 Fireside Ct, Fairfax, VA 22032

    4beds
    2,540sqft
    Single Family Residence
    Built in 1973
    0.31 Acres Lot
    $985,700 Zestimate®
    $380/sqft
    $4,369 Estimated rent

    Home value

    $985,700

    $927,000 - $1.05M

    $4,369/mo

    Zestimate® history
    Loading
    Loading...

    Owner options

    List your home for rent

    $4,369/mo

    Rent Zestimate®

    Find your next renter with Zillow Rental Manager. Plus, with online applications, you can quickly screen prospective tenants – for free.

    Learn more

    $4,369/mo

    Rent Zestimate®

    Refinance and save

    $5,887/mo

    Est. payment

    Refinancing to a lower rate could help reduce your monthly payments and save thousands over the life of the loan.

    See today's rates

    $5,887/mo

    Est. payment

    Explore your selling options

    Work with a Zillow partner agent

    Leverage their expertise and Zillow's premium Showcase listings to get your home seen by more buyers.

    Get started

    List with your own agent

    Get your home in front of millions of buyers by listing it on Zillow.

    Learn how to do it

    Sell it yourself

    Take full control of how buyers see your home on Zillow by listing For Sale by Owner (FSBO).

    List your home

    What's special

    Private juliet balconyCozy electric fireplaceBold black brick fireplaceClean modern linesSun-drenched open-concept layoutAngled rooflinesQuiet cul-de-sac setting
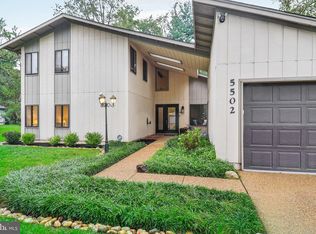
    Open House this Sunday from 1pm - 3pm! Bold, refined, and beautifully reimagined - this Renovated Mid-Century Modern residence is tucked at the end of a peaceful cul-de-sac, offering the perfect balance of architectural charm and elevated, everyday living. With four bedrooms, four and a half bathrooms, and no HOA, this home is a rare find. The striking black-and-white façade and angled rooflines immediately set the tone for what awaits inside. Step through a vibrant yellow door into a sun-drenched, open-concept layout where wide-plank hardwood floors, and clean modern lines create a cohesive and inviting atmosphere. The chef’s kitchen is an entertainer’s dream, anchored by a sculptural waterfall island and finished with sleek white cabinetry, brass hardware, and a wall of windows that bring the outdoors in. Just beyond, a bold black brick fireplace grounds the living space, offering both warmth and modern edge. On the main level, you’ll find a private bedroom and full bath, perfect for guests or multigenerational living along with a stylish powder room and a standout laundry room featuring graphic tilework, floating wood shelves, and a built-in dog washing station that’s as functional as it is chic. Upstairs, the primary suite is a true sanctuary. Shiplap accents, a cozy electric fireplace, and a private juliet balcony creates a calming retreat, while the expansive walk-in closet feels like a boutique showroom. The ensuite bathroom is thoughtfully designed with dual sinks, a dedicated vanity, and a glass-enclosed rain shower that elevates the everyday routine. Two additional upstairs bedrooms each enjoy their own full bathrooms, providing privacy and comfort for all. Out back, the spacious yard and deck invite relaxed outdoor living, with a storage shed tucked away for added convenience. From its curated interior finishes to its quiet cul-de-sac setting, this home delivers design-forward living without compromise - modern, inviting, and move-in ready.

    Zillow last checked:

    Listing updated:

    Listed by:

    Sherif Abdalla 703-624-5555,

    Compass,

    Co-Listing Agent: Alasgar Farhadov 703-989-3344,

    Compass

    Bought with:

    Viktar Kutsevich, 669621

    Samson Properties

    Source: Bright MLS,MLS#: VAFX2279228MLS Logo

    Facts & features

    Interior

    Bedrooms & bathrooms
    • Bedrooms: 4
    • Bathrooms: 5
    • Full bathrooms: 4
    • 1/2 bathrooms: 1
    • Main level bathrooms: 2
    • Main level bedrooms: 1
    Basement
    • Area: 0
    Heating
    • Forced Air, Natural Gas
    Cooling
    • Central Air, Electric
    Appliances
    • Included: Microwave, Built-In Range, Dishwasher, Dryer, Oven/Range - Electric, Refrigerator, Stainless Steel Appliance(s), Washer, Gas Water Heater
    • Laundry: Main Level
    Features
    • Bathroom - Walk-In Shower, Dining Area, Entry Level Bedroom, Family Room Off Kitchen, Open Floorplan, Kitchen Island, Recessed Lighting, Walk-In Closet(s)
    • Flooring: Hardwood, Ceramic Tile
    • Has basement: No
    • Number of fireplaces: 2
    • Fireplace features: Electric, Brick
    Interior area
    • Total structure area: 2,540
    • Total interior livable area: 2,540 sqft
    • Finished area above ground: 2,540
    • Finished area below ground: 0

    Property

    Parking
    • Total spaces: 2
    • Parking features: Garage Faces Front, Detached
    • Garage spaces: 2
    Accessibility
    • Accessibility features: None
    Features
    • Levels: Two
    • Stories: 2
    • Patio & porch: Patio
    • Exterior features: Lighting, Balcony
    • Pool features: None
    Lot
    • Size: 0.31 Acres
    Details
    • Additional structures: Above Grade, Below Grade
    • Parcel number: 0772 02 0261
    • Zoning: 121
    • Special conditions: Standard

    Construction

    Type & style
    • Home type: SingleFamily
    • Architectural style: Contemporary,Mid-Century Modern
    • Property subtype: Single Family Residence
    Materials
    • Wood Siding
    • Foundation: Other
    Condition
    • Excellent
    • New construction: No
    • Year built: 1973
    • Major remodel year: 2025

    Utilities & green energy

    • Sewer: Public Sewer
    • Water: Public
    • Utilities for property: Natural Gas Available, Sewer Available, Water Available

    Community & neighborhood

    Location
    • Region: Fairfax
    • Subdivision: Bonnie Brae

    Other

    Other facts
    • Listing agreement: Exclusive Right To Sell
    • Ownership: Fee Simple

    Price history

    DateEventPrice
    12/11/2025Sold$965,000-1%$380/sqft
    Source: Bright MLS #VAFX2279228 Report a problem
    11/19/2025Contingent$974,888$384/sqft
    Source: Bright MLS #VAFX2279228 Report a problem
    11/14/2025Price change$974,888-2.5%$384/sqft
    Source: Bright MLS #VAFX2279228 Report a problem
    10/16/2025Price change$999,888-2.4%$394/sqft
    Source: Bright MLS #VAFX2262002 Report a problem
    9/25/2025Price change$1,024,888-2.4%$403/sqft
    Source: Bright MLS #VAFX2262002 Report a problem
    8/15/2025Listed for sale$1,049,888-2.3%$413/sqft
    Source: Bright MLS #VAFX2262002 Report a problem
    8/15/2025Listing removed$1,075,000$423/sqft
    Source: Bright MLS #VAFX2256266 Report a problem
    7/17/2025Listed for sale$1,075,000+48.3%$423/sqft
    Source: Bright MLS #VAFX2256266 Report a problem
    3/21/2025Sold$725,000$285/sqft
    Source: Public Record Report a problem

    Public tax history

    YearProperty taxesTax assessment
    2025$9,051 +4.1%$782,920 +4.3%
    2024$8,696 +7.1%$750,620 +4.3%
    2023$8,120 +4.9%$719,570 +6.3%
    2022$7,739 $676,820 +12.8%
    2021-- $600,170 +8.1%
    2020$6,572 +3.5%$555,330 +3.5%
    2019$6,350 +2.2%$536,520 +2.2%
    2018$6,211 -2%$524,800 -3.8%
    2017$6,336 +10%$545,740 +9.7%
    2016$5,762 +3.8%$497,340
    2015$5,550 +2.8%$497,340 +2.5%
    2014$5,401 $485,090 +4.6%
    2013-- $463,720
    2012-- $463,720
    2011-- $463,720 +5.1%
    2010-- $441,260 -6.1%
    2009-- $469,880 -13.2%
    2008-- $541,040 +1%
    2007-- $535,640 +74.8%
    2003-- $306,410 +14%
    2002-- $268,780 +22%
    2001-- $220,310

    Find assessor info on the county website

    Neighborhood: 22032

    Nearby schools

    GreatSchools rating
    Schools provided by the listing agent
    • High: Robinson Secondary School
    • District: Fairfax County Public Schools

    Source: Bright MLS. This data may not be complete. We recommend contacting the local school district to confirm school assignments for this home.

    Get a cash offer in 3 minutes
    Find out how much your home could sell for in as little as 3 minutes with a no-obligation cash offer.
    Estimated market value
    $985,700
    Get a cash offer in 3 minutes
    Find out how much your home could sell for in as little as 3 minutes with a no-obligation cash offer.
    Estimated market value
    $985,700