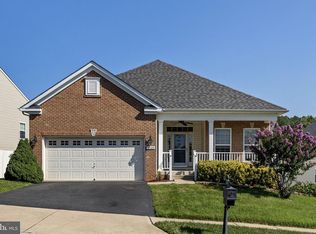
Priced $25,000 below appraised value! Plus, sellers are offering a $10,000 decorator allowance with a full-price offer — use it however you wish to make this home your own! his beautifully maintained 3-bedroom, 3-bath home backs to mature woods, providing rare privacy and a peaceful natural backdrop in the gorgeous Virginia Heritage at Lee’s Park, a vibrant 55+ community where comfort, connection, and convenience come together. Inside, natural light fills an open floor plan designed for effortless everyday living and entertaining. The main-level primary suite offers comfort and convenience, while the additional bedrooms provide flexible space for guests, hobbies, or a home office. Step out onto the private deck and enjoy wooded views with no rear neighbors—a true retreat within the community. A spacious two-car garage and low-maintenance lifestyle allow you to spend more time enjoying resort-style amenities including indoor and outdoor pools, clubhouse, fitness center, tennis, pickleball, and walking trails. All this just minutes from shopping, dining, and healthcare. Whether you’re looking for quiet relaxation or an active social lifestyle, this home delivers both—a private haven in a welcoming, amenity-rich neighborhood.
Sold for $540,000
$540,000
5503 Balls Bluff Rd, Fredericksburg, VA 22407
3beds
2,102sqft
Single Family Residence
Built in 2010
7,959 Square Feet Lot
$549,400 Zestimate®
$257/sqft
$2,721 Estimated rent
Home value
$549,400
$511,000 - $593,000
$2,721/mo
Zestimate® history
Owner options
List your home for rent
$2,721/mo
Rent Zestimate®
Find your next renter with Zillow Rental Manager. Plus, with online applications, you can quickly screen prospective tenants – for free.
$2,721/mo
Rent Zestimate®
Refinance and save
$3,663/mo
Est. payment
Refinancing to a lower rate could help reduce your monthly payments and save thousands over the life of the loan.
$3,663/mo
Est. payment
Explore your selling options
Work with a Zillow partner agent
Leverage their expertise and Zillow's premium Showcase listings to get your home seen by more buyers.
Get startedList with your own agent
Get your home in front of millions of buyers by listing it on Zillow.
Learn how to do itSell it yourself
Take full control of how buyers see your home on Zillow by listing For Sale by Owner (FSBO).
List your homeWhat's special
Private deckBacks to mature woodsMain-level primary suiteOpen floor planRare privacyWooded viewsNatural light
Zillow last checked:
Listing updated:
Listed by:
Michelle Wilson 540-538-5510,
CENTURY 21 New Millennium,
Co-Listing Agent: Cristina L Curtis 301-643-1833,
CENTURY 21 New Millennium
Bought with:
Penny Traber, 0225056609
1st Choice Better Homes & Land, LC
Source: Bright MLS,MLS#: VASP2037412
Facts & features
Interior
Bedrooms & bathrooms
- Bedrooms: 3
- Bathrooms: 3
- Full bathrooms: 3
- Main level bathrooms: 2
- Main level bedrooms: 3
Rooms
- Room types: Living Room, Dining Room, Primary Bedroom, Bedroom 2, Bedroom 3, Kitchen, Foyer, Laundry, Attic, Primary Bathroom, Full Bath
Primary bedroom
- Features: Ceiling Fan(s), Flooring - Carpet, Walk-In Closet(s), Primary Bedroom - Sitting Area
- Level: Main
Bedroom 2
- Features: Ceiling Fan(s), Flooring - Carpet
- Level: Main
Bedroom 3
- Features: Ceiling Fan(s), Flooring - Carpet
- Level: Main
Primary bathroom
- Features: Double Sink, Flooring - Ceramic Tile, Soaking Tub, Bathroom - Walk-In Shower
- Level: Main
Other
- Features: Attic - Access Panel
- Level: Main
Dining room
- Features: Flooring - HardWood
- Level: Main
Foyer
- Features: Flooring - HardWood, Crown Molding
- Level: Main
Other
- Features: Flooring - Ceramic Tile, Bathroom - Walk-In Shower
- Level: Lower
Other
- Features: Flooring - Ceramic Tile, Bathroom - Tub Shower
- Level: Main
Kitchen
- Features: Flooring - HardWood, Kitchen - Gas Cooking, Granite Counters, Recessed Lighting, Pantry, Kitchen Island
- Level: Main
Laundry
- Features: Flooring - Ceramic Tile
- Level: Main
Living room
- Features: Flooring - HardWood, Crown Molding, Fireplace - Gas
- Level: Main
Heating
- Forced Air, Natural Gas
Cooling
- Central Air, Ceiling Fan(s), Electric
Appliances
- Included: Microwave, Oven, Refrigerator, Dishwasher, Disposal, Stainless Steel Appliance(s), Water Dispenser, Water Heater, Ice Maker, Cooktop, Washer, Dryer, Exhaust Fan, Range Hood, Electric Water Heater
- Laundry: Laundry Room
Features
- Attic, Crown Molding, Ceiling Fan(s), Upgraded Countertops, Dining Area, Entry Level Bedroom, Kitchen Island, Pantry, Primary Bath(s), Recessed Lighting, Walk-In Closet(s), Soaking Tub, Bathroom - Tub Shower, Formal/Separate Dining Room, Eat-in Kitchen, Kitchen - Gourmet, Kitchen - Table Space
- Flooring: Carpet, Wood, Ceramic Tile
- Basement: Full,Heated,Interior Entry,Exterior Entry,Rear Entrance,Space For Rooms,Walk-Out Access,Windows
- Number of fireplaces: 1
- Fireplace features: Gas/Propane, Mantel(s)
Interior area
- Total structure area: 4,104
- Total interior livable area: 2,102 sqft
- Finished area above ground: 2,052
- Finished area below ground: 50
Property
Parking
- Total spaces: 2
- Parking features: Garage Door Opener, Attached
- Attached garage spaces: 2
Accessibility
- Accessibility features: Accessible Approach with Ramp
Features
- Levels: Two
- Stories: 2
- Patio & porch: Deck, Patio
- Exterior features: Sidewalks
- Pool features: Community
Lot
- Size: 7,959 Square Feet
- Features: Backs to Trees
Details
- Additional structures: Above Grade, Below Grade
- Parcel number: 35M2260
- Zoning: P2
- Special conditions: Standard
Construction
Type & style
- Home type: SingleFamily
- Architectural style: Ranch/Rambler
- Property subtype: Single Family Residence
Materials
- Brick, Vinyl Siding
- Foundation: Concrete Perimeter
Condition
- New construction: No
- Year built: 2010
Utilities & green energy
- Sewer: Public Sewer
- Water: Public
Community & HOA
Community
- Senior community: Yes
- Subdivision: Virginia Heritage At Lee's Park
HOA
- Has HOA: Yes
- Amenities included: Clubhouse, Community Center, Common Grounds, Recreation Facilities, Sauna, Billiard Room, Fitness Center, Indoor Pool, Pool, Putting Green, Tennis Court(s)
- Services included: Trash, Snow Removal
- HOA fee: $280 monthly
Location
- Region: Fredericksburg
Financial & listing details
- Price per square foot: $257/sqft
- Tax assessed value: $440,900
- Annual tax amount: $3,238
- Date on market: 11/3/2025
- Listing agreement: Exclusive Right To Sell
- Ownership: Fee Simple
Price history
| Date | Event | Price |
|---|---|---|
| 12/5/2025 | Sold | $540,000-1.8%$257/sqft |
Source:  Bright MLS #VASP2037412 Report a problem Bright MLS #VASP2037412 Report a problem | ||
| 11/15/2025 | Contingent | $549,999$262/sqft |
Source: Bright MLS #VASP2037412 Report a problem | ||
| 9/18/2025 | Price change | $549,999-4.3%$262/sqft |
Source: Bright MLS #VASP2035502 Report a problem | ||
| 9/2/2025 | Listed for sale | $575,000+80.4%$274/sqft |
Source: Bright MLS #VASP2035502 Report a problem | ||
| 10/4/2010 | Sold | $318,790$152/sqft |
Source: Public Record Report a problem | ||
Public tax history
| Year | Property taxes | Tax assessment |
|---|---|---|
| 2025 | $3,238 | $440,900 |
| 2024 | $3,238 +8.5% | $440,900 +14% |
| 2023 | $2,984 +4.6% | $386,700 |
| 2022 | $2,853 +1.7% | $386,700 +11.6% |
| 2021 | $2,805 | $346,500 |
| 2020 | $2,805 +4.3% | $346,500 +9.2% |
| 2019 | $2,690 +3.9% | $317,400 +2.2% |
| 2018 | $2,588 +0.9% | $310,700 +2.9% |
| 2017 | $2,565 | $301,800 |
| 2016 | -- | $301,800 +7.7% |
| 2015 | -- | $280,100 |
| 2014 | -- | $280,100 +7.6% |
| 2013 | -- | $260,200 |
| 2012 | -- | $260,200 |
Find assessor info on the county website
Neighborhood: 22407
Nearby homes
- $522,0003 bd3 ba2.9k sqft5505 Balls Bluff Rd, Fredericksburg, VA 22407Sold
- $546,8003 bd2 ba2k sqft5501 Balls Bluff Rd, Fredericksburg, VA 22407Off Market
- $527,8003 bd2 ba1.7k sqft5507 Balls Bluff Rd, Fredericksburg, VA 22407Off Market
- $622,8003 bd3 ba3.8k sqft5502 Balls Bluff Rd, Fredericksburg, VA 22407Off Market
- $596,3003 bd2 ba2.4k sqft5500 Balls Bluff Rd, Fredericksburg, VA 22407Off Market
- $545,1003 bd3 ba1.7k sqft5504 Balls Bluff Rd, Fredericksburg, VA 22407Off Market
- $511,4002 bd3 ba1.7k sqft5509 Balls Bluff Rd, Fredericksburg, VA 22407Off Market
- $575,0003 bd3 ba3.6k sqft5506 Balls Bluff Rd, Fredericksburg, VA 22407Sold
Nearby schools
GreatSchools rating
- 4/10Parkside Elementary SchoolGrades: PK-5Distance: 1.7 mi
- 4/10Spotsylvania Middle SchoolGrades: 6-8Distance: 3.8 mi
- 4/10Courtland High SchoolGrades: 9-12Distance: 3 mi
Schools provided by the listing agent
- District: Spotsylvania County Public Schools
Source: Bright MLS. This data may not be complete. We recommend contacting the local school district to confirm school assignments for this home.
Get a cash offer in 3 minutes
Find out how much your home could sell for in as little as 3 minutes with a no-obligation cash offer.
Estimated market value
$549,400
Get a cash offer in 3 minutes
Find out how much your home could sell for in as little as 3 minutes with a no-obligation cash offer.
Estimated market value
$549,400
- Virginia
- Spotsylvania County
- Fredericksburg
- 22407
- 5503 Balls Bluff Rd
