Welcome to 5505 Balls Bluff Road, where thoughtful design, comfortable living, and an exceptional community lifestyle come together in Virginia Heritage at Lee’s Parke — one of Fredericksburg’s most sought-after 55+ communities. Whether you are looking to simplify, downsize, or simply enjoy more of what life has to offer, this beautifully maintained 3-bedroom, 3-full-bath home provides the space, comfort, and flexibility to make your next move feel effortless. From the moment you arrive, the inviting brick-front exterior and covered front porch set the tone for a home that feels warm and welcoming. Inside, you’ll find approximately 3,000 square feet of thoughtfully designed living space featuring hardwood floors, abundant natural light, and an open layout perfect for both everyday living and entertaining. The heart of the home is the spacious kitchen, offering warm cabinetry, generous counter space, a large island, gas cooktop, double wall ovens, and an easy flow into the adjoining living areas. Gather with friends and family around the fireplace, enjoy quiet mornings with your coffee, or step outside to the expansive rear deck where peaceful views of the surrounding green space create the perfect backdrop for relaxing evenings outdoors. The main level offers a flexible office/den space, providing the ideal setting for hobbies, reading, working from home, or simply having a quiet place to enjoy. With three bedrooms and three full baths, guests have their own comfortable space while you enjoy the convenience and privacy this home provides. But what truly sets this property apart is the lifestyle that comes with it. Virginia Heritage offers an incredible array of amenities including indoor and outdoor pools, fitness facilities, clubhouse spaces, walking trails, clubs, and activities designed around connection, recreation, and enjoying every season of life. 5505 Balls Bluff Road offers the opportunity to spend less time maintaining a home and more time enjoying the things that matter most. (Some Photos are Virtually Staged)
Sold for $522,000
$522,000
5505 Balls Bluff Rd, Fredericksburg, VA 22407
3beds
2,926sqft
Single Family Residence
Built in 2010
7,959 Square Feet Lot
$524,300 Zestimate®
$178/sqft
$2,668 Estimated rent
Home value
$524,300
$488,000 - $566,000
$2,668/mo
Zestimate® history
Owner options
List your home for rent
$2,668/mo
Rent Zestimate®
Find your next renter with Zillow Rental Manager. Plus, with online applications, you can quickly screen prospective tenants – for free.
$2,668/mo
Rent Zestimate®
Refinance and save
$3,557/mo
Est. payment
Refinancing to a lower rate could help reduce your monthly payments and save thousands over the life of the loan.
$3,557/mo
Est. payment
Explore your selling options
Work with a Zillow partner agent
Leverage their expertise and Zillow's premium Showcase listings to get your home seen by more buyers.
Get startedList with your own agent
Get your home in front of millions of buyers by listing it on Zillow.
Learn how to do itSell it yourself
Take full control of how buyers see your home on Zillow by listing For Sale by Owner (FSBO).
List your homeWhat's special
Inviting brick-front exteriorCovered front porchLarge islandSpacious kitchenGenerous counter spaceAbundant natural lightExpansive rear deck
Zillow last checked:
Listing updated:
Listed by:
Addison Moulds 540-376-8824,
Belcher Real Estate, LLC.
Bought with:
Tracy Chandler, 0225222895
Berkshire Hathaway HomeServices PenFed Realty
Source: Bright MLS,MLS#: VASP2043894
Facts & features
Interior
Bedrooms & bathrooms
- Bedrooms: 3
- Bathrooms: 3
- Full bathrooms: 3
- Main level bathrooms: 2
- Main level bedrooms: 2
Rooms
- Room types: Living Room, Primary Bedroom, Bedroom 2, Bedroom 3, Kitchen, Laundry, Office, Recreation Room, Storage Room, Bonus Room
Primary bedroom
- Features: Attached Bathroom, Bathroom - Walk-In Shower, Built-in Features, Ceiling Fan(s), Flooring - Carpet, Lighting - Ceiling, Primary Bedroom - Dressing Area, Walk-In Closet(s), Window Treatments
- Level: Main
Bedroom 2
- Features: Flooring - Carpet, Lighting - Ceiling
- Level: Main
Bedroom 3
- Features: Flooring - HardWood, Lighting - Ceiling
- Level: Lower
Bonus room
- Level: Lower
Kitchen
- Features: Built-in Features, Countertop(s) - Solid Surface, Dining Area, Flooring - HardWood, Kitchen Island, Kitchen - Country, Lighting - Ceiling, Recessed Lighting
- Level: Main
Laundry
- Features: Flooring - Laminated
- Level: Main
Living room
- Features: Fireplace - Gas, Flooring - HardWood, Lighting - Ceiling, Recessed Lighting
- Level: Main
Office
- Features: Flooring - HardWood, Lighting - Ceiling
- Level: Main
Recreation room
- Features: Flooring - Luxury Vinyl Plank, Lighting - Ceiling, Recessed Lighting
- Level: Lower
Storage room
- Level: Lower
Heating
- Forced Air, Natural Gas
Cooling
- Central Air, Electric
Appliances
- Included: Microwave, Cooktop, Dishwasher, Disposal, Dryer, Range Hood, Refrigerator, Washer, Water Heater, Gas Water Heater
- Laundry: Laundry Room
Features
- Attic, Bathroom - Walk-In Shower, Built-in Features, Ceiling Fan(s), Combination Dining/Living, Dining Area, Entry Level Bedroom, Open Floorplan, Kitchen - Country, Kitchen Island, Primary Bath(s), Recessed Lighting, Walk-In Closet(s), Other, 9'+ Ceilings, Dry Wall
- Flooring: Carpet, Hardwood, Luxury Vinyl, Wood, Other
- Windows: Window Treatments
- Basement: Full,Partially Finished,Sump Pump,Walk-Out Access,Windows
- Has fireplace: No
Interior area
- Total structure area: 3,472
- Total interior livable area: 2,926 sqft
- Finished area above ground: 1,736
- Finished area below ground: 1,190
Property
Parking
- Total spaces: 4
- Parking features: Storage, Garage Faces Front, Inside Entrance, Asphalt, Attached, Driveway
- Attached garage spaces: 2
- Uncovered spaces: 2
Accessibility
- Accessibility features: None
Features
- Levels: One
- Stories: 1
- Exterior features: Awning(s), Flood Lights
- Pool features: Community
Lot
- Size: 7,959 Square Feet
- Features: Adjoins - Open Space, Backs - Open Common Area, Backs to Trees, Open Lot
Details
- Additional structures: Above Grade, Below Grade
- Parcel number: 35M2261
- Zoning: P2
- Special conditions: Standard
Construction
Type & style
- Home type: SingleFamily
- Architectural style: Ranch/Rambler
- Property subtype: Single Family Residence
Materials
- Brick Front, Concrete, Masonry, Vinyl Siding
- Foundation: Concrete Perimeter, Slab
Condition
- New construction: No
- Year built: 2010
Details
- Builder name: Lennar
Utilities & green energy
- Sewer: Public Sewer
- Water: Public
Community & HOA
Community
- Features: Pool
- Security: Security Gate
- Senior community: Yes
- Subdivision: Virginia Heritage At Lee's Park
HOA
- Has HOA: Yes
- Amenities included: Billiard Room, Clubhouse, Common Grounds, Community Center, Concierge, Elevator(s), Fitness Center, Game Room, Gated, Jogging Path, Library, Meeting Room, Party Room, Picnic Area, Indoor Pool, Pool, Putting Green, Recreation Facilities, Retirement Community
- Services included: Cable TV, Common Area Maintenance, Internet, Insurance, Management, Pool(s), Recreation Facility, Reserve Funds, Road Maintenance, Security, Snow Removal, Other
- HOA fee: $290 monthly
- HOA name: VIRGINIA HERITAGE AT LEES PARKE
Location
- Region: Fredericksburg
Financial & listing details
- Price per square foot: $178/sqft
- Tax assessed value: $499,400
- Annual tax amount: $3,682
- Date on market: 7/16/2026
- Listing agreement: Exclusive Right To Sell
- Inclusions: Shelving In Basement
- Exclusions: Furniture In The Home.
- Ownership: Fee Simple
Price history
| Date | Event | Price |
|---|---|---|
| 7/30/2026 | Sold | $522,000-1.5%$178/sqft |
Source:  Bright MLS #VASP2043894 Report a problem Bright MLS #VASP2043894 Report a problem | ||
| 7/19/2026 | Pending sale | $530,000$181/sqft |
Source: Bright MLS #VASP2043894 Report a problem | ||
| 7/16/2026 | Listed for sale | $530,000+71.4%$181/sqft |
Source: Bright MLS #VASP2043894 Report a problem | ||
| 6/2/2010 | Sold | $309,290$106/sqft |
Source: Public Record Report a problem | ||
Public tax history
| Year | Property taxes | Tax assessment |
|---|---|---|
| 2025 | $3,359 | $457,500 |
| 2024 | $3,359 +8.4% | $457,500 +13.9% |
| 2023 | $3,100 +4.6% | $401,700 |
| 2022 | $2,963 +1.7% | $401,700 +11.6% |
| 2021 | $2,915 | $360,100 |
| 2020 | $2,915 +3.6% | $360,100 +8.5% |
| 2019 | $2,813 +2.4% | $332,000 +0.7% |
| 2018 | $2,747 +0.8% | $329,800 +2.9% |
| 2017 | $2,725 | $320,600 |
| 2016 | -- | $320,600 +8.3% |
| 2015 | -- | $296,000 |
| 2014 | -- | $296,000 +7.6% |
| 2013 | -- | $275,200 |
| 2012 | -- | $275,200 |
Find assessor info on the county website
Neighborhood: 22407
Nearby homes
- $527,8003 bd2 ba1.7k sqft5507 Balls Bluff Rd, Fredericksburg, VA 22407Off Market
- $540,0003 bd3 ba2.1k sqft5503 Balls Bluff Rd, Fredericksburg, VA 22407Sold
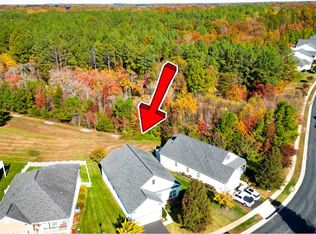
- $511,4002 bd3 ba1.7k sqft5509 Balls Bluff Rd, Fredericksburg, VA 22407Off Market
- $546,8003 bd2 ba2k sqft5501 Balls Bluff Rd, Fredericksburg, VA 22407Off Market
- $549,2003 bd3 ba1.7k sqft5504 Balls Bluff Rd, Fredericksburg, VA 22407Off Market
- $575,0003 bd3 ba3.6k sqft5506 Balls Bluff Rd, Fredericksburg, VA 22407Sold
- $639,0003 bd4 ba3.4k sqft5511 Balls Bluff Rd, Fredericksburg, VA 22407Sold
- $575,1003 bd3 ba3.2k sqft5508 Balls Bluff Rd, Fredericksburg, VA 22407Off Market
Nearby schools
GreatSchools rating
- 4/10Parkside Elementary SchoolGrades: PK-5Distance: 1.7 mi
- 4/10Spotsylvania Middle SchoolGrades: 6-8Distance: 3.8 mi
- 4/10Courtland High SchoolGrades: 9-12Distance: 3 mi
Schools provided by the listing agent
- District: Spotsylvania County Public Schools
Source: Bright MLS. This data may not be complete. We recommend contacting the local school district to confirm school assignments for this home.
Get a cash offer in 3 minutes
Find out how much your home could sell for in as little as 3 minutes with a no-obligation cash offer.
Estimated market value
$524,300
Get a cash offer in 3 minutes
Find out how much your home could sell for in as little as 3 minutes with a no-obligation cash offer.
Estimated market value
$524,300
- Virginia
- Spotsylvania County
- Fredericksburg
- 22407
- 5505 Balls Bluff Rd
