Skip main navigation
Off market
  • $736,200

    5503 Barrington Country Cir, Ooltewah, TN 37363

    5beds
    3,935sqft
    Single Family Residence
    Built in 1980
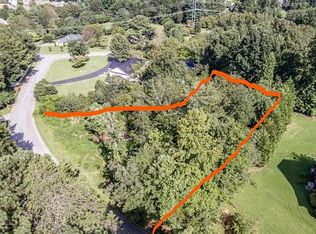
    0.76 Acres Lot
    $736,200 Zestimate®
    $187/sqft
    $3,853 Estimated rent

    Home value

    $736,200

    $685,000 - $795,000

    $3,853/mo

    Zestimate® history
    Loading
    Loading...

    Owner options

    List your home for rent

    $3,853/mo

    Rent Zestimate®

    Find your next renter with Zillow Rental Manager. Plus, with online applications, you can quickly screen prospective tenants – for free.

    Learn more

    $3,853/mo

    Rent Zestimate®

    Refinance and save

    $4,352/mo

    Est. payment

    Refinancing to a lower rate could help reduce your monthly payments and save thousands over the life of the loan.

    See today's rates

    $4,352/mo

    Est. payment

    Explore your selling options

    Work with a Zillow partner agent

    Leverage their expertise and Zillow's premium Showcase listings to get your home seen by more buyers.

    Get started

    List with your own agent

    Get your home in front of millions of buyers by listing it on Zillow.

    Learn how to do it

    Sell it yourself

    Take full control of how buyers see your home on Zillow by listing For Sale by Owner (FSBO).

    List your home

    What's special

    Wood-burning fireplaceFormal dining roomOversized detached garageMature treesCovered porchFinished pool housePatio space

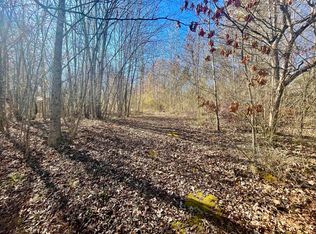
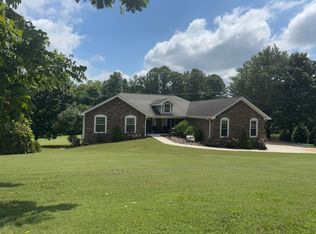
    This stunning Ooltewah home is everything you've been looking for and more! Situated on a large, corner lot, you are overwhelmed by the southern charm feel you have when you pull through the circular driveway up to the covered porch with two-story columns. Through the front door you are greeted with a formal living room and a formal dining room; beyond the foyer, is a spacious den with a wood-burning fireplace and glowing floors. The kitchen boasts a quaint breakfast area that overlooks the pool, a pantry, and butler's pantry! The bonus room on the main level features the laundry closet and makes for a perfect playroom or office space. Also on the main level is a bedroom with a walk-in closet and a full bath, making this a perfect second master suite! Upstairs is the master suite with a walk-in closet and an en suite bathroom as well as three additional bedrooms and another full bath. The inside of this home offers so much space and many updates (see list attached). The outdoors offers plenty of space to entertain with a beautiful in-ground pool, hot tub, patio space, horseshoe area, and a finished pool house with a kitchen and full bathroom! All surrounded by mature trees, making for the perfect, private oasis! Not only does this home have a large garage attached to the home, but there is also an oversized detached garage!

    This property is off market, which means it's not currently listed for sale or rent on Zillow. This may be different from what's available on other websites or public sources.
    Zillow last checked:

    Listing updated:

    Listed by:

    Ryan May 423-667-5922,

    Real Estate Partners Chattanooga LLC

    Bought with:

    Gail Rollins, 340906

    Bender Realty

    Source: Greater Chattanooga Realtors,MLS#: 1371726

    Facts & features

    Interior

    Bedrooms & bathrooms
    • Bedrooms: 5
    • Bathrooms: 5
    • Full bathrooms: 4
    • 1/2 bathrooms: 1
    Primary bedroom
    • Level: Second
    Bedroom
    • Level: First
    Bedroom
    • Level: Second
    Bedroom
    • Level: Second
    Bedroom
    • Level: Second
    Bathroom
    • Description: Bathroom Half
    • Level: First
    Bathroom
    • Description: Full Bathroom
    • Level: First
    Bathroom
    • Description: Full Bathroom
    • Level: Second
    Bonus room
    • Level: First
    Dining room
    • Level: First
    Exercise room
    • Level: First
    Family room
    • Level: First
    Living room
    • Level: First
    Other
    • Description: Breakfast Room: Level: First
    Heating
    • Electric
    Cooling
    • Central Air, Electric, Multi Units
    Appliances
    • Included: Disposal, Double Oven, Dishwasher, Electric Water Heater, Microwave
    • Laundry: Electric Dryer Hookup, Gas Dryer Hookup, Laundry Room, Washer Hookup
    Features
    • Central Vacuum, Eat-in Kitchen, Granite Counters, Pantry, Primary Downstairs, Walk-In Closet(s), Tub/shower Combo, En Suite
    • Flooring: Carpet, Hardwood, Tile, Engineered Hardwood
    • Windows: Vinyl Frames
    • Basement: Crawl Space
    • Number of fireplaces: 1
    • Fireplace features: Living Room, Wood Burning
    Interior area
    • Total structure area: 3,935
    • Total interior livable area: 3,935 sqft

    Property

    Parking
    • Total spaces: 3
    • Parking features: Garage Door Opener, Garage Faces Side, Kitchen Level
    • Garage spaces: 3
    Features
    • Levels: Two
    • Patio & porch: Deck, Patio, Porch, Porch - Covered
    • Fencing: Fenced
    Lot
    • Size: 0.76 Acres
    • Dimensions: 150.92 x 221.33
    • Features: Gentle Sloping, Level
    Details
    • Additional structures: Cabana
    • Parcel number: 141f B 001

    Construction

    Type & style
    • Home type: SingleFamily
    • Property subtype: Single Family Residence
    Materials
    • Brick
    • Foundation: Block
    • Roof: Metal
    Condition
    • New construction: No
    • Year built: 1980

    Utilities & green energy

    • Sewer: Septic Tank
    • Water: Public
    • Utilities for property: Cable Available, Electricity Available, Phone Available, Underground Utilities

    Community & HOA

    Community
    • Security: Smoke Detector(s)
    • Subdivision: Barrington Country Ests
    HOA
    • Has HOA: Yes
    • HOA fee: $35 annually
    Location
    • Region: Ooltewah

    Financial & listing details

    • Price per square foot: $187/sqft
    • Tax assessed value: $670,200
    • Annual tax amount: $3,887
    • Date on market: 5/18/2023
    • Listing terms: Cash,Conventional,Owner May Carry

    Price history

    DateEventPrice
    7/6/2023Sold$585,000-7%$149/sqft
    Source: Greater Chattanooga Realtors #1371726 Report a problem
    6/6/2023Contingent$629,000$160/sqft
    Source: Greater Chattanooga Realtors #1371726 Report a problem
    5/18/2023Listed for sale$629,000$160/sqft
    Source: Greater Chattanooga Realtors #1371726 Report a problem
    5/8/2023Contingent$629,000$160/sqft
    Source: Greater Chattanooga Realtors #1371726 Report a problem
    5/8/2023Price change$629,000-3.1%$160/sqft
    Source: Greater Chattanooga Realtors #1371726 Report a problem
    4/11/2023Listed for sale$649,000+44.3%$165/sqft
    Source: Greater Chattanooga Realtors #1371726 Report a problem
    7/6/2020Listing removed$449,900$114/sqft
    Source: Real Estate Partners Chatt LLC #1319365 Report a problem
    7/6/2020Pending sale$449,900$114/sqft
    Source: Real Estate Partners Chatt LLC #1319365 Report a problem
    7/2/2020Sold$449,900$114/sqft
    Source: Public Record Report a problem
    6/12/2020Listed for sale$449,900+2.3%$114/sqft
    Source: Real Estate Partners Chatt, Ll #20205298 Report a problem
    9/14/2016Sold$440,000-2.2%$112/sqft
    Source: Public Record Report a problem
    8/4/2016Pending sale$450,000$114/sqft
    Source: Berkshire Hathaway HomeServices Realty Center #1247824 Report a problem
    6/15/2016Listed for sale$450,000$114/sqft
    Source: Berkshire Hathaway HomeServices Realty Center #1247824 Report a problem

    Public tax history

    YearProperty taxesTax assessment
    2025$4,340 +6.9%$167,550 +56.7%
    2024$4,059 $106,925
    2023$4,059 +4.4%$106,925
    2022$3,887 +62.5%$106,925
    2021$2,392 -15.9%$106,925 +3.9%
    2020$2,846 $102,925
    2019$2,846 $102,925
    2018$2,846 -31.4%$102,925
    2017$4,151 +41.7%$102,925
    2016$2,929 --
    2015$2,929 $70,600
    2014$2,929 +57.5%--
    2013$1,860 $70,600 +4.9%
    2012$1,860 $67,275
    2011$1,860 $67,275
    2010$1,860 $67,275
    2009$1,860 $67,275 +2.3%
    2008-- $65,775
    2007-- $65,775
    2006-- $65,775
    2005-- $65,775 +17.4%
    2004-- $56,025
    2003-- $56,025
    2002-- $56,025
    2001-- $56,025 +10.4%
    2000-- $50,750
    Find assessor info on the county website

    Neighborhood: 37363

    Nearby schools

    GreatSchools rating
    Schools provided by the listing agent
    • Elementary: Wolftever Elementary
    • Middle: Ooltewah Middle
    • High: Ooltewah

    Source: Greater Chattanooga Realtors. This data may not be complete. We recommend contacting the local school district to confirm school assignments for this home.

    Get a cash offer in 3 minutes
    Find out how much your home could sell for in as little as 3 minutes with a no-obligation cash offer.
    Estimated market value
    $736,200
    Get a cash offer in 3 minutes
    Find out how much your home could sell for in as little as 3 minutes with a no-obligation cash offer.
    Estimated market value
    $736,200