Nestled on over an acre of beautifully landscaped land in the highly desirable Barrington Country Estates, this Ooltewah/Collegedale home offers a rare blend of charm, privacy, and convenience. Just minutes from I-75, it's a tranquil retreat with easy access to all the area has to offer.
Step inside and discover an updated kitchen boasting pull-out drawers, microbial silestone countertops imported from Spain, and a walk-in pantry for seamless organization. A skylight floods the living space with natural light, complementing the warmth of bamboo and tile flooring found throughout the home. Stay cozy on chilly evenings with the wood-burning insert, and enjoy the outdoors from your screened-in porch with durable Trex decking.
Beyond the main residence, a charming carriage house with its own wood-burning stove, a place to add a minisplit, and provides versatile extra space perfect for a hobby haven. The finished walk-out basement apartment offers additional living space and income potential. An additional garage space at the back of the home provides over 1000 sq ft of unfinished space, ideal for workshop or storage. The home also has a floored attic offering even more storage solutions. All appliances, including the washer and dryer on the main floor and a stackable unit in the basement apartment, are included. All upstairs appliances and stackable washer/dryer were new in 2024. HVAC was upgraded in 2021. The large flat backyard terrain is soil rich for garden space
This exceptional property awaits new owners ready to embrace its beauty and embrace the serene lifestyle it affords. Don't miss this opportunity - schedule your showing today!
Sold for $735,000
$735,000
5634 Barrington Country Cir, Ooltewah, TN 37363
4beds
3,032sqft
Single Family Residence
Built in 1989
1.24 Acres Lot
$738,500 Zestimate®
$242/sqft
$3,129 Estimated rent
Home value
$738,500
$702,000 - $775,000
$3,129/mo
Zestimate® history
Owner options
List your home for rent
$3,129/mo
Rent Zestimate®
Find your next renter with Zillow Rental Manager. Plus, with online applications, you can quickly screen prospective tenants – for free.
$3,129/mo
Rent Zestimate®
Refinance and save
$4,366/mo
Est. payment
Refinancing to a lower rate could help reduce your monthly payments and save thousands over the life of the loan.
$4,366/mo
Est. payment
Explore your selling options
Work with a Zillow partner agent
Leverage their expertise and Zillow's premium Showcase listings to get your home seen by more buyers.
Get startedList with your own agent
Get your home in front of millions of buyers by listing it on Zillow.
Learn how to do itSell it yourself
Take full control of how buyers see your home on Zillow by listing For Sale by Owner (FSBO).
List your homeWhat's special
Zillow last checked:
Listing updated:
Listed by:
Karlin M Sewell 816-838-6822,
Nu Vision Realty
Bought with:
Ashley Ballezzi, 341772
REAL Broker
Source: Greater Chattanooga Realtors,MLS#: 1519025
Facts & features
Interior
Bedrooms & bathrooms
- Bedrooms: 4
- Bathrooms: 4
- Full bathrooms: 3
- 1/2 bathrooms: 1
Heating
- Central, Electric, ENERGY STAR Qualified Equipment, Forced Air, Heat Pump
Cooling
- Ceiling Fan(s), Electric, ENERGY STAR Qualified Equipment
Appliances
- Included: Convection Oven, Disposal, Dishwasher, Electric Range, Electric Water Heater, Microwave, Refrigerator, Self Cleaning Oven, Washer/Dryer, Washer/Dryer Stacked, Water Heater
- Laundry: Electric Dryer Hookup, Lower Level, Laundry Room, Main Level, Multiple Locations
Features
- Cathedral Ceiling(s), Ceiling Fan(s), Chandelier, Crown Molding, Double Vanity, Entrance Foyer, Eat-in Kitchen, High Speed Internet, In-Law Floorplan, Other, Pantry, Recessed Lighting, Storage, Tray Ceiling(s), Walk-In Closet(s), Separate Shower, Tub/shower Combo, Breakfast Nook, Separate Dining Room
- Flooring: Bamboo, Ceramic Tile, Luxury Vinyl
- Windows: Blinds, Double Pane Windows, Screens, Skylight(s)
- Basement: Full,Partially Finished
- Number of fireplaces: 1
- Fireplace features: Blower Fan, Family Room, Wood Burning Stove
Interior area
- Total structure area: 3,032
- Total interior livable area: 3,032 sqft
- Finished area above ground: 2,058
- Finished area below ground: 974
Property
Parking
- Total spaces: 2
- Parking features: Concrete, Driveway, Garage, Garage Door Opener, Garage Faces Side, Kitchen Level
- Attached garage spaces: 2
Accessibility
- Accessibility features: Accessible Bedroom, Accessible Closets, Accessible Common Area, Accessible Central Living Area, Accessible Doors, Accessible Entrance, Accessible Full Bath, Accessible Hallway(s), Accessible Kitchen, Accessible Kitchen Appliances, Accessible Washer/Dryer, Adaptable Bathroom Walls, Grip-Accessible Features, Reinforced Floors, Safe Emergency Egress from Home
Features
- Levels: Two
- Patio & porch: Deck, Front Porch, Patio, Rear Porch, Porch - Screened, Porch - Covered
- Exterior features: Lighting, Private Entrance, Private Yard, Rain Gutters
- Fencing: Chain Link
- Has view: Yes
Lot
- Size: 1.24 Acres
- Dimensions: 160 x 307
- Features: Back Yard, Few Trees, Front Yard, Gentle Sloping, Landscaped, Many Trees, Paved, Private, Rectangular Lot, Wooded
Details
- Additional structures: Workshop
- Parcel number: 141f C 020
- Special conditions: Standard
- Other equipment: Air Purifier
Construction
Type & style
- Home type: SingleFamily
- Architectural style: Ranch
- Property subtype: Single Family Residence
Materials
- Brick, HardiPlank Type, Stone
- Foundation: Block
- Roof: Shingle
Condition
- Updated/Remodeled
- New construction: No
- Year built: 1989
Details
- Warranty included: Yes
Utilities & green energy
- Sewer: Septic Tank
- Water: Public
- Utilities for property: Cable Available, Electricity Connected, Natural Gas Not Available, Sewer Not Available, Underground Utilities, Water Connected
Community & HOA
Community
- Security: Carbon Monoxide Detector(s), Fire Alarm, Security Lights, Security System Owned
- Subdivision: Barrington Country Ests
HOA
- Has HOA: Yes
- HOA fee: $50 annually
Location
- Region: Ooltewah
Financial & listing details
- Price per square foot: $242/sqft
- Tax assessed value: $514,500
- Annual tax amount: $3,302
- Date on market: 9/25/2025
- Listing terms: Cash,Conventional,FHA,USDA Loan,VA Loan
- Road surface type: Asphalt
Price history
| Date | Event | Price |
|---|---|---|
| 5/13/2026 | Sold | $735,000-13.5%$242/sqft |
Source: Greater Chattanooga Realtors #1519025 Report a problem | ||
| 9/30/2025 | Contingent | $849,500$280/sqft |
Source: Greater Chattanooga Realtors #1519025 Report a problem | ||
| 9/25/2025 | Listed for sale | $849,500$280/sqft |
Source: Greater Chattanooga Realtors #1519025 Report a problem | ||
| 9/17/2025 | Contingent | $849,500$280/sqft |
Source: Greater Chattanooga Realtors #1519025 Report a problem | ||
| 8/28/2025 | Listed for sale | $849,500$280/sqft |
Source: Greater Chattanooga Realtors #1519025 Report a problem | ||
Public tax history
| Year | Property taxes | Tax assessment |
|---|---|---|
| 2025 | $3,334 +1% | $128,625 +47.9% |
| 2024 | $3,302 | $86,950 |
| 2023 | $3,302 +4.4% | $86,950 |
| 2022 | $3,163 +62.6% | $86,950 |
| 2021 | $1,945 +1.6% | $86,950 +25.6% |
| 2020 | $1,914 | $69,225 |
| 2019 | $1,914 | $69,225 |
| 2018 | $1,914 -31.5% | $69,225 |
| 2017 | $2,795 +7.2% | $69,225 |
| 2016 | $2,607 | -- |
| 2015 | $2,607 +6.1% | $62,800 |
| 2014 | $2,456 | -- |
| 2013 | -- | $59,150 -5.8% |
| 2012 | -- | $62,775 |
| 2011 | -- | $62,775 |
| 2010 | -- | $62,775 |
| 2009 | -- | $62,775 +17.8% |
| 2008 | -- | $53,300 |
| 2007 | -- | $53,300 |
| 2006 | -- | $53,300 |
| 2005 | -- | $53,300 +13.5% |
| 2004 | -- | $46,975 |
| 2003 | -- | $46,975 |
| 2002 | -- | $46,975 |
| 2001 | -- | $46,975 +17.6% |
| 2000 | -- | $39,950 |
Find assessor info on the county website
Neighborhood: 37363
Nearby homes
- $469,200-- bd2 ba1.9k sqft5632 Barrington Country Cir, Ooltewah, TN 37363Off Market
- $637,7004 bd4 ba3.8k sqft5638 Barrington Country Cir, Ooltewah, TN 37363Off Market

- $65,0000.76 Acres5631 Barrington Country Cir, Ooltewah, TN 37363Sold
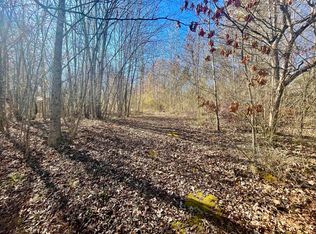
- $482,000-- bd3 ba2.3k sqft5644 Barrington Country Cir, Ooltewah, TN 37363Off Market
- $736,2005 bd5 ba3.9k sqft5503 Barrington Country Cir, Ooltewah, TN 37363Off Market
- $444,6004 bd4 ba2.5k sqft5667 Bryar Rose Dr, Ooltewah, TN 37363Off Market
- $439,4004 bd3 ba2.2k sqft5628 Barrington Country Cir, Ooltewah, TN 37363Off Market
- $389,400-- bd2 ba1.8k sqft5643 Edgmon Rd, Ooltewah, TN 37363Off Market
Nearby schools
GreatSchools rating
- 7/10Wolftever Creek Elementary SchoolGrades: PK-5Distance: 1.5 mi
- 7/10Ooltewah Middle SchoolGrades: 6-8Distance: 1.6 mi
- 5/10Ooltewah High SchoolGrades: 9-12Distance: 2.5 mi
Schools provided by the listing agent
- Elementary: Ooltewah Elementary
- Middle: Ooltewah Middle
- High: Ooltewah
Source: Greater Chattanooga Realtors. This data may not be complete. We recommend contacting the local school district to confirm school assignments for this home.
Get a cash offer in 3 minutes
Find out how much your home could sell for in as little as 3 minutes with a no-obligation cash offer.
Estimated market value
$738,500
Get a cash offer in 3 minutes
Find out how much your home could sell for in as little as 3 minutes with a no-obligation cash offer.
Estimated market value
$738,500
- Tennessee
- Hamilton County
- Collegedale
- 37363
- 5634 Barrington Country Cir
Nearby cities
Nearby zip codes
Other Collegedale Topics
