Welcome to this adorable 4-bedroom, 2 full bath ranch home nestled in the vibrant and growing Cottleville area—just minutes from the shops, restaurants, and charm of downtown Cottleville! Step inside to a spacious living room that flows seamlessly into a bright breakfast room—perfect for morning coffee and casual meals. The functional kitchen offers ample cabinet space, a pantry, and a main floor laundry adds everyday convenience.The primary bedroom is generously sized and features a walk-in closet and en-suite full bath. There is an 2nd bedroom on the main floor and a 2nd full bath. You'll love the the practicality of having two bedrooms upstairs, plus two more versatile bedrooms downstairs—perfect for additional bedrooms or a home office. Enjoy the outdoors in the large, fenced in backyard—ideal for barbecues, pets, or playtime. With its functional layout, this charming ranch is ready to welcome you home. Refrigerator (2020) & Washer/Dryer convey with the home.
Closed
Listed by: EXP Realty, LLC • Kristi K Lindgren • Contact: 314-541-8650
Bought with: EXP Realty, LLC
Price Unknown
5503 Dressel Dr, Saint Charles, MO 63304
4beds
1,936sqft
Single Family Residence
Built in 2011
0.25 Acres Lot
$348,700 Zestimate®
$--/sqft
$2,722 Estimated rent
Home value
$348,700
$324,000 - $373,000
$2,722/mo
Zestimate® history
Owner options
List your home for rent
$2,722/mo
Rent Zestimate®
Find your next renter with Zillow Rental Manager. Plus, with online applications, you can quickly screen prospective tenants – for free.
$2,722/mo
Rent Zestimate®
Refinance and save
$250/mo
Est. payment
Refinancing to a lower rate could help reduce your monthly payments and save thousands over the life of the loan.
$250/mo
Est. payment
Explore your selling options
Work with a Zillow partner agent
Leverage their expertise and Zillow's premium Showcase listings to get your home seen by more buyers.
Get startedList with your own agent
Get your home in front of millions of buyers by listing it on Zillow.
Learn how to do itSell it yourself
Take full control of how buyers see your home on Zillow by listing For Sale by Owner (FSBO).
List your homeWhat's special
Large fenced in backyardFunctional kitchenBright breakfast roomAmple cabinet spaceMain floor laundryVersatile bedrooms
Zillow last checked:
Listing updated:
Listed by:
Kristi K Lindgren 314-541-8650,
EXP Realty, LLC
Bought with:
Trish Wolf, 2017010889
EXP Realty, LLC
Jordan Scarfino, 2022015068
EXP Realty, LLC
Source: MARIS,MLS#: 25024598 Originating MLS: St. Louis Association of REALTORS
Originating MLS: St. Louis Association of REALTORSFacts & features
Interior
Bedrooms & bathrooms
- Bedrooms: 4
- Bathrooms: 2
- Full bathrooms: 2
- Main level bathrooms: 2
- Main level bedrooms: 2
Primary bedroom
- Features: Floor Covering: Carpeting, Wall Covering: Some
- Level: Main
Bedroom
- Features: Floor Covering: Carpeting, Wall Covering: Some
- Level: Main
Bedroom
- Features: Floor Covering: Carpeting, Wall Covering: Some
- Level: Lower
Bedroom
- Features: Floor Covering: Luxury Vinyl Plank, Wall Covering: Some
- Level: Lower
Breakfast room
- Features: Floor Covering: Ceramic Tile, Wall Covering: Some
- Level: Main
Family room
- Features: Floor Covering: Luxury Vinyl Plank, Wall Covering: None
- Level: Lower
Kitchen
- Features: Floor Covering: Ceramic Tile, Wall Covering: Some
- Level: Main
Laundry
- Features: Floor Covering: Ceramic Tile, Wall Covering: None
- Level: Main
Living room
- Features: Floor Covering: Carpeting, Wall Covering: Some
- Level: Main
Heating
- Forced Air, Natural Gas
Cooling
- Central Air, Electric
Appliances
- Included: Dishwasher, Disposal, Dryer, Ice Maker, Microwave, Electric Range, Electric Oven, Refrigerator, Washer, Gas Water Heater
Features
- Kitchen/Dining Room Combo, Open Floorplan, Walk-In Closet(s), Pantry
- Flooring: Carpet
- Windows: Window Treatments
- Basement: Full,Partially Finished,Concrete,Walk-Out Access
- Has fireplace: No
Interior area
- Total structure area: 1,936
- Total interior livable area: 1,936 sqft
- Finished area above ground: 1,210
- Finished area below ground: 726
Property
Parking
- Total spaces: 2
- Parking features: Attached, Garage, Garage Door Opener
- Attached garage spaces: 2
Features
- Levels: One
- Patio & porch: Patio
Lot
- Size: 0.25 Acres
- Dimensions: .25
- Features: Level
Details
- Parcel number: 30110A559000043.0000000
- Special conditions: Standard
Construction
Type & style
- Home type: SingleFamily
- Architectural style: Traditional,Ranch
- Property subtype: Single Family Residence
Materials
- Vinyl Siding
Condition
- Year built: 2011
Utilities & green energy
- Sewer: Public Sewer
- Water: Public
- Utilities for property: Underground Utilities
Community & HOA
Community
- Security: Smoke Detector(s)
- Subdivision: Manors At Columbus Pointe
HOA
- Services included: Other
- HOA fee: $250 annually
Location
- Region: Saint Charles
Financial & listing details
- Tax assessed value: $274,932
- Annual tax amount: $2,996
- Date on market: 4/25/2025
- Cumulative days on market: 3 days
- Listing terms: Cash,Conventional,FHA,VA Loan
- Ownership: Private
- Road surface type: Concrete
Price history
| Date | Event | Price |
|---|---|---|
| 6/10/2025 | Sold | -- |
Source:  MARIS #25024598 Report a problem MARIS #25024598 Report a problem | ||
| 4/28/2025 | Pending sale | $299,500$155/sqft |
Source: MARIS #25024598 Report a problem | ||
| 4/25/2025 | Listed for sale | $299,500+33.1%$155/sqft |
Source: MARIS #25024598 Report a problem | ||
| 11/10/2021 | Sold | -- |
Source: MARIS #21074463 Report a problem | ||
| 11/4/2021 | Pending sale | $225,000$116/sqft |
Source: MARIS #21074463 Report a problem | ||
| 11/3/2021 | Listed for sale | $225,000+27.1%$116/sqft |
Source: MARIS #21074463 Report a problem | ||
| 9/7/2016 | Sold | -- |
Source: Agent Provided Report a problem | ||
| 8/6/2016 | Pending sale | $177,000$91/sqft |
Source: Keller Williams - Keller Williams Realty West Partners #16043893 Report a problem | ||
| 7/22/2016 | Price change | $177,000-1.7%$91/sqft |
Source: Keller Williams - Keller Williams Realty West Partners #16043893 Report a problem | ||
| 7/13/2016 | Price change | $180,000-1.4%$93/sqft |
Source: Keller Williams - Keller Williams Realty West Partners #16043893 Report a problem | ||
| 7/6/2016 | Price change | $182,500-1.4%$94/sqft |
Source: Keller Williams - Keller Williams Realty West Partners #16043893 Report a problem | ||
| 6/24/2016 | Price change | $185,000-2.6%$96/sqft |
Source: Keller Williams - Keller Williams Realty West Partners #16043893 Report a problem | ||
| 5/31/2016 | Listed for sale | $189,900+8.5%$98/sqft |
Source: Expert Realty LLC #16037676 Report a problem | ||
| 2/1/2016 | Listing removed | $175,000$90/sqft |
Source: Expert Realty LLC #16004829 Report a problem | ||
| 1/30/2016 | Listed for sale | $175,000$90/sqft |
Source: Expert Realty LLC #16004829 Report a problem | ||
| 8/23/2011 | Sold | -- |
Source: Public Record Report a problem | ||
Public tax history
| Year | Property taxes | Tax assessment |
|---|---|---|
| 2025 | $3,029 +1.1% | $52,237 +8.7% |
| 2024 | $2,996 +0% | $48,071 |
| 2023 | $2,995 +16.5% | $48,071 +25.7% |
| 2022 | $2,572 | $38,256 |
| 2021 | -- | $38,256 +11.8% |
| 2020 | -- | $34,225 |
| 2019 | $2,373 | $34,225 +4.6% |
| 2018 | $2,373 +0.8% | $32,709 |
| 2017 | $2,354 -0.8% | $32,709 +3.1% |
| 2016 | $2,373 +1.3% | $31,729 |
| 2015 | $2,342 +7.6% | $31,729 +11% |
| 2014 | $2,177 | $28,592 0% |
| 2013 | -- | $28,593 -4% |
| 2012 | -- | $29,784 +436.6% |
| 2011 | -- | $5,550 |
| 2010 | -- | $5,550 |
Find assessor info on the county website
Neighborhood: 63304
Nearby homes
- $338,0003 bd2 ba1.3k sqft5505 Dressel Dr, Saint Charles, MO 63304Off Market

- $443,0004 bd3 ba2.1k sqft5541 Emerald Ridge Dr, Saint Charles, MO 63304Off Market
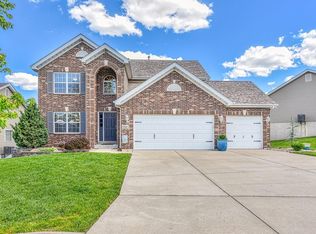
- $343,6003 bd2 ba1.3k sqft5507 Dressel Dr, Saint Charles, MO 63304Off Market
- $417,8002 bd2 ba1.9k sqft5539 Emerald Ridge Dr, Saint Charles, MO 63304Off Market
- $472,0004 bd3 ba2.5k sqft5500 Dressel Dr, Saint Charles, MO 63304Off Market
- $422,0004 bd3 ba2.1k sqft5502 Dressel Dr, Saint Charles, MO 63304Off Market
- $486,9003 bd4 ba2.1k sqft5540 Emerald Ridge Dr, Saint Charles, MO 63304Off Market
- $--3 bd3 ba1.7k sqft5504 Dressel Dr, Saint Charles, MO 63304Sold
Nearby schools
GreatSchools rating
- 10/10Independence Elementary SchoolGrades: K-5Distance: 1.7 mi
- 8/10Francis Howell Middle SchoolGrades: 6-8Distance: 1.2 mi
- 10/10Francis Howell High SchoolGrades: 9-12Distance: 3.6 mi
Schools provided by the listing agent
- Elementary: Independence Elem.
- Middle: Francis Howell Middle
- High: Francis Howell High
Source: MARIS. This data may not be complete. We recommend contacting the local school district to confirm school assignments for this home.
Get a cash offer in 3 minutes
Find out how much your home could sell for in as little as 3 minutes with a no-obligation cash offer.
Estimated market value
$348,700
Get a cash offer in 3 minutes
Find out how much your home could sell for in as little as 3 minutes with a no-obligation cash offer.
Estimated market value
$348,700
- Missouri
- Saint Charles County
- Cottleville
- 63304
- 5503 Dressel Dr
Nearby cities
Nearby zip codes
Other Cottleville Topics
