Great location!!! Come see this 6 bedroom, 5 bathroom, Story and 1/2 home with approximately 5500 sq. ft., 6 car heated garage, all inside Glen Oaks private gated community. Home was built in 2012 for Truview Homes personal residents. It is located within The Pointe Association, with its own private pool, tennis court, basketball court, gazebo, and bath house for only The Pointe residents to use. Exterior of home features stone, LP Smart Side, covered patio with new built in grill, fireplace and stamped concrete, while boasting a private backyard setting. Very spacious open floor plan with large kitchen with two islands and walk-in pantry, spacious mudroom and laundry room. formal dining den, sitting room, and large primary suite/ 19' ceilings in living room that creates an open rail walk-above for 3 bedrooms and a study. The first bedroom has a private bath and the two others share a Jack and jill bathroom, and all bedrooms have walk in closets. Lower level has 2 more bedrooms, a bathroom, gymnasium, sauna, large wet bar for lots of entertaining or just relaxing while watching the big screen in the sunken theater room. The home also has GEO and all the builder upgrades. HOA dues includes swimming pool, bath house, tennis/pickleball court, basketball court & gazebo.
Sold for $1,025,000
$1,025,000
5503 Glen Oaks Point, West Des Moines, IA 50266
6beds
3,360sqft
Single Family Residence
Built in 2011
0.39 Acres Lot
$1,091,700 Zestimate®
$305/sqft
$4,174 Estimated rent
Home value
$1,091,700
$1.04M - $1.16M
$4,174/mo
Zestimate® history
Owner options
List your home for rent
$4,174/mo
Rent Zestimate®
Find your next renter with Zillow Rental Manager. Plus, with online applications, you can quickly screen prospective tenants – for free.
$4,174/mo
Rent Zestimate®
Refinance and save
$6,073/mo
Est. payment
Refinancing to a lower rate could help reduce your monthly payments and save thousands over the life of the loan.
$6,073/mo
Est. payment
Explore your selling options
Work with a Zillow partner agent
Leverage their expertise and Zillow's premium Showcase listings to get your home seen by more buyers.
Get startedList with your own agent
Get your home in front of millions of buyers by listing it on Zillow.
Learn how to do itSell it yourself
Take full control of how buyers see your home on Zillow by listing For Sale by Owner (FSBO).
List your homeWhat's special
Swimming poolPrivate poolLarge wet barNew built in grillLarge kitchenFormal dining denSpacious open floor plan
Zillow last checked:
Listing updated:
Listed by:
Chad Hutchinson (515)453-4300,
Iowa Realty Mills Crossing
Bought with:
Megan Roettger
RE/MAX Precision
Source: DMMLS,MLS#: 671295
Facts & features
Interior
Bedrooms & bathrooms
- Bedrooms: 6
- Bathrooms: 5
- Full bathrooms: 1
- 3/4 bathrooms: 3
- 1/2 bathrooms: 1
- Main level bedrooms: 1
Heating
- Electric, Geothermal
Cooling
- Geothermal
Appliances
- Included: Built-In Oven, Cooktop, Dryer, Dishwasher, Microwave, Refrigerator, Washer
- Laundry: Main Level
Features
- Wet Bar, Central Vacuum, Separate/Formal Dining Room, Eat-in Kitchen, See Remarks, Cable TV, Window Treatments
- Flooring: Carpet, Hardwood, Tile
- Basement: Egress Windows,Finished
- Number of fireplaces: 1
- Fireplace features: Gas, Vented
Interior area
- Total structure area: 3,360
- Total interior livable area: 3,360 sqft
- Finished area below ground: 2,153
Property
Parking
- Total spaces: 6
- Parking features: Attached, Garage
- Attached garage spaces: 6
Features
- Levels: One and One Half
- Stories: 1.5
- Patio & porch: Covered, Open, Patio
- Exterior features: Basketball Court, Sprinkler/Irrigation, Outdoor Kitchen, Patio, Tennis Court(s)
- Pool features: In Ground
Lot
- Size: 0.39 Acres
- Features: Rectangular Lot, Cul-De-Sac
Details
- Parcel number: 32004127092012
- Zoning: RES
Construction
Type & style
- Home type: SingleFamily
- Architectural style: One and One Half Story,Traditional
- Property subtype: Single Family Residence
Materials
- Stone, See Remarks, Wood Siding
- Foundation: Poured
- Roof: Shingle,Wood
Condition
- Year built: 2011
Details
- Builder name: Truview Homes
Utilities & green energy
- Sewer: Public Sewer
- Water: Public
Community & HOA
Community
- Features: Community Pool, Gated, Tennis Court(s)
- Security: Security System, Fire Alarm, Gated Community, Smoke Detector(s)
HOA
- Has HOA: Yes
- HOA fee: $450 monthly
- HOA name: The Pointe HOA
- Second HOA name: TBD
Location
- Region: West Des Moines
Financial & listing details
- Price per square foot: $305/sqft
- Tax assessed value: $944,000
- Annual tax amount: $13,953
- Date on market: 4/20/2023
- Cumulative days on market: 147 days
- Listing terms: Cash,Conventional,FHA
- Road surface type: Concrete
Price history
| Date | Event | Price |
|---|---|---|
| 11/1/2023 | Sold | $1,025,000-2.3%$305/sqft |
Source:  DMMLS #671295 Report a problem DMMLS #671295 Report a problem | ||
| 9/15/2023 | Pending sale | $1,049,000$312/sqft |
Source: DMMLS #671295 Report a problem | ||
| 9/5/2023 | Price change | $1,049,000-4.5%$312/sqft |
Source: DMMLS #671295 Report a problem | ||
| 7/17/2023 | Price change | $1,099,000-4.4%$327/sqft |
Source: DMMLS #671295 Report a problem | ||
| 6/20/2023 | Price change | $1,149,000-2.2%$342/sqft |
Source: DMMLS #671295 Report a problem | ||
| 5/22/2023 | Price change | $1,175,000-6%$350/sqft |
Source: DMMLS #671295 Report a problem | ||
| 4/20/2023 | Listed for sale | $1,250,000+1502.6%$372/sqft |
Source: DMMLS #671295 Report a problem | ||
| 6/30/2017 | Sold | $78,000+31.1%$23/sqft |
Source: Public Record Report a problem | ||
| 12/20/2004 | Sold | $59,500$18/sqft |
Source: Public Record Report a problem | ||
Public tax history
| Year | Property taxes | Tax assessment |
|---|---|---|
| 2025 | $13,742 +2.1% | $944,000 +9.9% |
| 2024 | $13,454 -3.5% | $859,300 |
| 2023 | $13,948 +1.2% | $859,300 +17.5% |
| 2022 | $13,782 -3.1% | $731,200 |
| 2021 | $14,230 +1.6% | $731,200 +1.8% |
| 2020 | $14,012 -0.9% | $718,200 |
| 2019 | $14,146 -0.2% | $718,200 +2.7% |
| 2018 | $14,176 | $699,100 |
| 2017 | $14,176 +5.2% | $699,100 +5.8% |
| 2016 | $13,478 | $660,500 |
| 2015 | $13,478 +7.9% | $660,500 +5.7% |
| 2014 | $12,494 | $625,000 |
| 2013 | -- | $625,000 +0.1% |
| 2012 | -- | $624,500 +923.8% |
| 2011 | -- | $61,000 -1.6% |
| 2010 | -- | $62,000 |
| 2009 | -- | $62,000 |
| 2008 | -- | $62,000 |
| 2007 | -- | $62,000 +5.6% |
| 2006 | -- | $58,700 |
| 2005 | -- | $58,700 +3.7% |
| 2003 | -- | $56,600 -27.1% |
| 2002 | -- | $77,650 |
| 2001 | -- | $77,650 |
Find assessor info on the county website
Neighborhood: 50266
Nearby homes
- $884,4004 bd3 ba3.3k sqft5503 Glen Oaks Pt, West Des Moines, IA 50266Off Market
- $761,2004 bd4 ba2.8k sqft5506 Glen Oaks Point, West Des Moines, IA 50266Off Market
- $750,0005 bd4 ba2.6k sqft5519 Glen Oaks Point, West Des Moines, IA 50266Sold
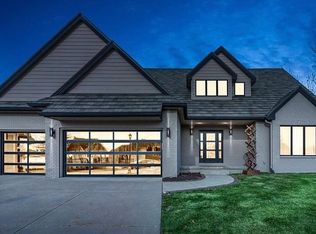
- $749,9005 bd4 ba2.6k sqft5519 Glen Oaks Pte, West Des Moines, IA 50266Sold
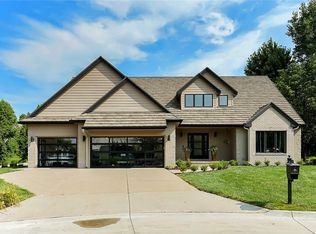
- $903,6005 bd3 ba4.6k sqft5555 Glen Oaks Point, West Des Moines, IA 50266Off Market
- $736,0004 bd3 ba2.5k sqft5535 Glen Oaks Pt, West Des Moines, IA 50266Off Market
- $959,0004 bd4 ba2.5k sqft5535 Glen Oaks Point, West Des Moines, IA 50266Sold
- $846,4003 bd3 ba2.8k sqft1344 Burr Oaks Dr, West Des Moines, IA 50266Off Market
Nearby schools
GreatSchools rating
- 8/10Westridge Elementary SchoolGrades: PK-6Distance: 1.6 mi
- 6/10Valley SouthwoodsGrades: 9Distance: 1.7 mi
- 4/10Valley High SchoolGrades: 10-12Distance: 3 mi
Schools provided by the listing agent
- District: West Des Moines
Source: DMMLS. This data may not be complete. We recommend contacting the local school district to confirm school assignments for this home.


Get pre-qualified for a loan
At Zillow Home Loans, we can pre-qualify you in as little as 5 minutes with no impact to your credit score.An equal housing lender. NMLS #10287.
Sell for more on Zillow
Get a Zillow Showcase℠ listing at no additional cost and you could sell for .
$1,091,700
2% more
+$21,834
With Zillow Showcase(estimated)
$1,113,534
- Iowa
- Polk County
- West Des Moines
- 50266
- 5503 Glen Oaks Point
Nearby cities
Nearby zip codes
Other West Des Moines Topics
