Executive walkout Ranch style home in one of the most desired areas of Glen Oaks Golf and County Club. Welcome to The Pointe at Glen Oaks, residents of this private association enjoy their own private pool and tennis court. Shared by only 18 homeowners. This property features 10’ ceilings, Brazilian cherry floors, dedicated first level office with library built-ins and detailed wood treatment ceiling, Main level living room, large formal dining area. A true cook’s kitchen with Thermador gas double oven, griddle and grill, 1 of the 3 home dish washers. Crafted cherry custom cabinets for appliance storage like toaster & mixer, unique breakfast setting. Don’t miss the plantation blinds or the 2 sided fireplace. Owners suite with built-in dressers, updated bath, heated tile floors. Lower level walkout design including a screened in patio, second family room, 3 bedrooms each with volume for adult living one with a murphy bed, full bar wrapped in wooden accents, Granite counter top, tile floors and wine storage w/ice maker, beverage fridge, Wolf induction cooktop, Wolf oven, & microwave Bosch Dishwasher, creating a 2nd kitchen offering great entertainment opportunities. In the 3 car Garage, you find an interior workshop. Features not to miss are: 2 ovens, 2 microwaves, 2 laundry areas, 3 dishwashers, dog wash area, central vac, irrigation.
Sold for $959,000
$959,000
5535 Glen Oaks Point, West Des Moines, IA 50266
4beds
2,595sqft
Single Family Residence
Built in 1995
0.34 Acres Lot
$966,000 Zestimate®
$370/sqft
$2,972 Estimated rent
Home value
$966,000
$918,000 - $1.02M
$2,972/mo
Zestimate® history
Owner options
List your home for rent
$2,972/mo
Rent Zestimate®
Find your next renter with Zillow Rental Manager. Plus, with online applications, you can quickly screen prospective tenants – for free.
$2,972/mo
Rent Zestimate®
Refinance and save
$6,919/mo
Est. payment
Refinancing to a lower rate could help reduce your monthly payments and save thousands over the life of the loan.
$6,919/mo
Est. payment
Explore your selling options
Work with a Zillow partner agent
Leverage their expertise and Zillow's premium Showcase listings to get your home seen by more buyers.
Get startedList with your own agent
Get your home in front of millions of buyers by listing it on Zillow.
Learn how to do itSell it yourself
Take full control of how buyers see your home on Zillow by listing For Sale by Owner (FSBO).
List your homeWhat's special
Interior workshopCrafted cherry custom cabinetsWine storageSecond family roomUpdated bathFull barHeated tile floors
Zillow last checked:
Listing updated:
Listed by:
SCOTT STEELMAN 515-556-2208,
Iowa Realty Mills Crossing
Bought with:
Kristen Moreau
Platinum Realty LLC
Source: DMMLS,MLS#: 724906 Originating MLS: Des Moines Area Association of REALTORS
Originating MLS: Des Moines Area Association of REALTORSFacts & features
Interior
Bedrooms & bathrooms
- Bedrooms: 4
- Bathrooms: 4
- Full bathrooms: 2
- 3/4 bathrooms: 1
- 1/2 bathrooms: 1
- Main level bedrooms: 1
Heating
- Forced Air, Gas, Natural Gas
Cooling
- Central Air
Appliances
- Included: Built-In Oven, Dryer, Dishwasher, Microwave, Refrigerator, Stove, Washer
- Laundry: Main Level
Features
- Wet Bar, Central Vacuum, Separate/Formal Dining Room, Eat-in Kitchen, Cable TV, Window Treatments
- Flooring: Carpet, Tile
- Basement: Finished,Walk-Out Access
- Number of fireplaces: 1
Interior area
- Total structure area: 2,595
- Total interior livable area: 2,595 sqft
- Finished area below ground: 1,990
Property
Parking
- Total spaces: 3
- Parking features: Attached, Garage, Three Car Garage
- Attached garage spaces: 3
Features
- Levels: One
- Stories: 1
- Patio & porch: Deck, Porch, Screened
- Exterior features: Deck, Enclosed Porch, Sprinkler/Irrigation
Lot
- Size: 0.34 Acres
- Features: Irregular Lot
Details
- Parcel number: 32004127092014
- Zoning: RES
Construction
Type & style
- Home type: SingleFamily
- Architectural style: Ranch
- Property subtype: Single Family Residence
Materials
- Cement Siding, Stucco
- Foundation: Poured
- Roof: Shingle,Wood
Condition
- Year built: 1995
Details
- Builder name: Steve Dallenbach
Utilities & green energy
- Sewer: Public Sewer
- Water: Public
Community & HOA
Community
- Features: Clubhouse, Community Pool, Gated, See Remarks, Tennis Court(s)
- Security: Security System, Gated Community, Smoke Detector(s)
HOA
- Has HOA: Yes
- Services included: Recreation Facilities, See Remarks, Snow Removal
- HOA fee: $486 monthly
- HOA name: The Pointe at Glen Oaks
- Second HOA name: Self Managed
- Second HOA phone: 515-111-1111
Location
- Region: West Des Moines
Financial & listing details
- Price per square foot: $370/sqft
- Tax assessed value: $933,600
- Annual tax amount: $13,769
- Date on market: 8/26/2025
- Cumulative days on market: 17 days
- Listing terms: Cash,Conventional
- Road surface type: Asphalt, Concrete
Price history
| Date | Event | Price |
|---|---|---|
| 10/27/2025 | Sold | $959,000-3.9%$370/sqft |
Source:  DMMLS #724906 Report a problem DMMLS #724906 Report a problem | ||
| 10/9/2025 | Pending sale | $998,000$385/sqft |
Source: DMMLS #724906 Report a problem | ||
| 8/26/2025 | Listed for sale | $998,000+45.6%$385/sqft |
Source: DMMLS #724906 Report a problem | ||
| 5/5/2011 | Sold | $685,500$264/sqft |
Source: Public Record Report a problem | ||
Public tax history
| Year | Property taxes | Tax assessment |
|---|---|---|
| 2025 | $13,382 +1.3% | $933,600 +9.7% |
| 2024 | $13,208 +3.4% | $850,800 |
| 2023 | $12,768 +1.2% | $850,800 +27% |
| 2022 | $12,616 -4.3% | $670,100 |
| 2021 | $13,176 +1.6% | $670,100 +0.7% |
| 2020 | $12,974 -2% | $665,600 |
| 2019 | $13,236 -0.2% | $665,600 +1.7% |
| 2018 | $13,262 | $654,600 |
| 2017 | $13,262 +5.1% | $654,600 +5.8% |
| 2016 | $12,620 | $619,000 |
| 2015 | $12,620 +6.5% | $619,000 +4.4% |
| 2014 | $11,846 | $593,000 |
| 2013 | -- | $593,000 -0.9% |
| 2012 | -- | $598,200 |
| 2011 | -- | $598,200 -1.8% |
| 2010 | -- | $609,300 |
| 2009 | -- | $609,300 |
| 2008 | -- | $609,300 |
| 2007 | -- | $609,300 +1.9% |
| 2006 | -- | $598,100 |
| 2005 | -- | $598,100 +3.2% |
| 2003 | -- | $579,640 +2.9% |
| 2002 | -- | $563,520 -9.4% |
| 2001 | -- | $621,770 |
Find assessor info on the county website
Neighborhood: 50266
Nearby homes
- $701,4004 bd3 ba2.5k sqft5535 Glen Oaks Pt, West Des Moines, IA 50266Off Market
- $749,9005 bd4 ba2.6k sqft5519 Glen Oaks Pte, West Des Moines, IA 50266Sold
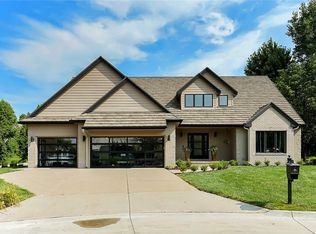
- $750,0005 bd4 ba2.6k sqft5519 Glen Oaks Point, West Des Moines, IA 50266Sold
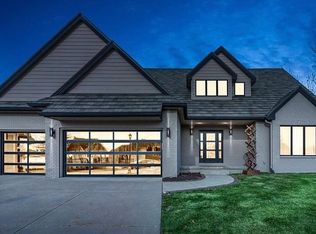
- $283,200-- bd-- ba905 sqft5541 Glen Oaks Point, West Des Moines, IA 50266Off Market
- $884,4004 bd3 ba3.3k sqft5503 Glen Oaks Pt, West Des Moines, IA 50266Off Market
- $1,025,0006 bd5 ba3.3k sqft5503 Glen Oaks Point, West Des Moines, IA 50266Sold
- $892,2005 bd3 ba4.6k sqft5555 Glen Oaks Point, West Des Moines, IA 50266Off Market
- $539,1003 bd3 ba1.8k sqft5703 Gallery Ct, West Des Moines, IA 50266Off Market
Nearby schools
GreatSchools rating
- 8/10Westridge Elementary SchoolGrades: PK-6Distance: 1.6 mi
- 6/10Valley SouthwoodsGrades: 9Distance: 1.7 mi
- 4/10Valley High SchoolGrades: 10-12Distance: 3 mi
Schools provided by the listing agent
- District: West Des Moines
Source: DMMLS. This data may not be complete. We recommend contacting the local school district to confirm school assignments for this home.


Get pre-qualified for a loan
At Zillow Home Loans, we can pre-qualify you in as little as 5 minutes with no impact to your credit score.An equal housing lender. NMLS #10287.
Sell for more on Zillow
Get a Zillow Showcase℠ listing at no additional cost and you could sell for .
$966,000
2% more
+$19,320
With Zillow Showcase(estimated)
$985,320
- Iowa
- Polk County
- West Des Moines
- 50266
- 5535 Glen Oaks Point
Nearby cities
Nearby zip codes
Other West Des Moines Topics
