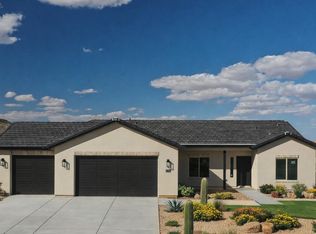
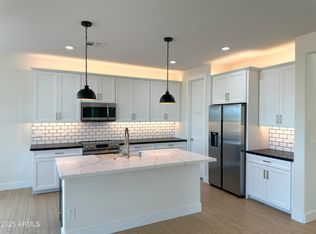
Stunning New Construction Home on a Sprawling 1-Acre Lot with No HOA! Don't miss this opportunity to own a brand-new home on a full acre with breathtaking mountain views and plenty of room for all your toys, RVs, trailers, and future plans. This thoughtfully designed home features a spacious open-concept floor plan with a large great room and gourmet kitchen, perfect for entertaining family and friends. The kitchen showcases beautiful white quartz countertops, upgraded cabinetry, stainless steel appliances, designer finishes, and premium flooring throughout. The luxurious owner's suite offers a spa-like bathroom with dual vanities, a large walk-in shower, and a massive walk in closet space. Buyer can make selections / changes at this stage! Estimated Completion: Oct. 2026.
Pending
Price increase: $6.1K (9/10)
$456,000
5503 N Jessie Road, Casa Grande, AZ 85194
3beds
1,651sqft
Single Family Residence
Built in 2026
1 Acres Lot
$-- Zestimate®
$276/sqft
$-- HOA
What's special
Spacious open-concept floor planSpa-like bathroomBreathtaking mountain viewsDesigner finishesPremium flooring throughoutLarge walk-in showerBeautiful white quartz countertops
- 60 days
- 159
- 8
Zillow last checked:
Listing updated:
Listed by:
Brendon B Adcox 480-322-3720,
Gentry Real Estate
Source: ARMLS,MLS#: 7055225
Facts & features
Interior
Bedrooms & bathrooms
- Bedrooms: 3
- Bathrooms: 2
- Full bathrooms: 2
Heating
- Electric
Cooling
- HVAC SEER Rating, Central Air, Ceiling Fan(s), Programmable Thmstat
Appliances
- Included: Built-in Microwave, Dishwasher, Disposal, Electric Range
- Laundry: Inside
Features
- Non-laminate Counter, Quartz Countertops, Double Vanity, Eat-in Kitchen, 9+ Flat Ceilings, Kitchen Island, Pantry, Full Bth Master Bdrm
- Flooring: Carpet, Tile
- Windows: Low Emissivity Windows, ENERGY STAR Qualified Windows, Vinyl Frame
- Has basement: No
- Has fireplace: No
Interior area
- Total structure area: 1,651
- Total interior livable area: 1,651 sqft
Property
Parking
- Total spaces: 6
- Parking features: RV Access/Parking, Side Vehicle Entry
- Garage spaces: 3
- Uncovered spaces: 3
Accessibility
- Accessibility features: Accessible Hallway(s)
Features
- Stories: 1
- Patio & porch: Covered
- Exterior features: Private Street(s), Storage
- Spa features: None
- Fencing: None
Lot
- Size: 1 Acres
- Features: East/West Exposure, Natural Desert Back, Natural Desert Front
Details
- Parcel number: 50502025
- Special conditions: Owner/Agent
- Horses can be raised: Yes
Construction
Type & style
- Home type: SingleFamily
- Architectural style: Contemporary
- Property subtype: Single Family Residence
Materials
- Stucco, Wood Frame, Blown Cellulose, Painted, Ducts Professionally Air-Sealed
- Foundation: Slab
- Roof: Tile
Condition
- Under Construction
- New construction: No
- Year built: 2026
Details
- Builder name: Diamante Homes Inc.
Utilities & green energy
- Water: Shared Well
Community & HOA
Community
- Subdivision: No HOA, 1 ACRE LOT
HOA
- Has HOA: No
- Services included: No Fees
Location
- Region: Casa Grande
Financial & listing details
- Price per square foot: $276/sqft
- Annual tax amount: $231
- Date on market: 7/16/2026
- Cumulative days on market: 60 days
- Listing terms: Cash,Conventional,FHA,USDA Loan,VA Loan
- Ownership: Fee Simple
- Road surface type: Gravel, Asphalt, Unimproved
Estimated market value
Not available
Estimated sales range
Not available
Not available
Price history
| Date | Event | Price |
|---|---|---|
| 9/10/2026 | Pending sale | $456,000$276/sqft |
Source:  ARMLS #7055225 Report a problem ARMLS #7055225 Report a problem | ||
| 9/10/2026 | Price change | $456,000+1.4%$276/sqft |
Source: ARMLS #7055225 Report a problem | ||
| 7/17/2026 | Listed for sale | $449,900$273/sqft |
Source: ARMLS #7055225 Report a problem | ||
Public tax history
Tax history is unavailable.
Monthly payment
Est. payment
Payment breakdown
Explore the cost of this home by adjusting the details. Changes won't be saved.Climate risks
Neighborhood: 85194
Nearby schools
Schools provided by the listing agent
- Elementary: Cholla Elementary School
- Middle: Villago Middle School
- High: Casa Grande Union High School
- District: Casa Grande Elementary District
Source: ARMLS. This data may not be complete. We recommend contacting the local school district to confirm school assignments for this home.

Similar homes
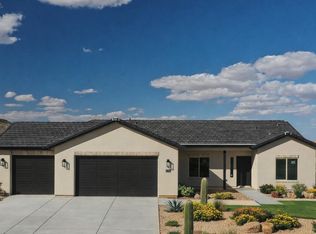
- $456,0004 bd2 ba1.7k sqft5813 N Jessie Road, Casa Grande, AZ 85194For Sale
 MLS ID #7055216, Brendon B Adcox, Gentry Real Estate. ARMLS
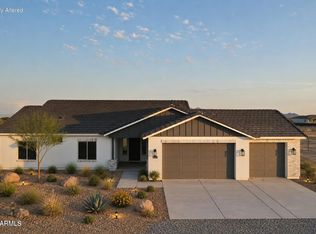
 - $449,9003 bd2 ba1.6k sqft5791 N Jessie Road, Casa Grande, AZ 85194For Sale
 MLS ID #7055212, Brendon B Adcox, Gentry Real Estate. ARMLS
 - $550,0003 bd2 ba1.9k sqft9468 W Bartle Drive, Casa Grande, AZ 85194For Sale
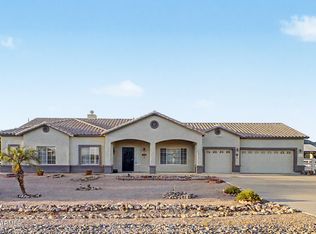 MLS ID #7079839, Erica Ybarra, Limitless Real Estate. ARMLS
 - $420,0003 bd2 ba1.2k sqft7794 W LAKE ERIE Drive, Casa Grande, AZ 85194For Sale
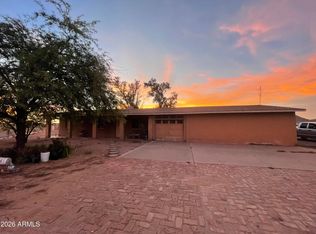 MLS ID #7069514, Romana Perez, HomeSmart. ARMLS
