Welcome to this beautifully upgraded 3-bedroom, 2-bathroom home located perfectly in the Cherry Creek School District! This bi-level features a gorgeous kitchen which opens up perfectly to both living and dining spaces as well as the back deck. The kitchen features stainless steel appliances, amble storage and cabinet space and offers an abundance of natural light. The main floor in complete with the primary bedroom and an auxiliary bedroom and full bathroom which is also fully renovated. The lower level includes a very generously, oversized bedroom, ¾ bathroom, and large living space which can accommodate your family room, home gym, playroom and more! Outdoor living is a standout feature of this home, with a low-maintenance Trex deck with gate (installed in 2023) and a separate patio, offering multiple spaces to entertain, relax, or enjoy Colorado’s sunshine. The backyard also includes an above-ground pool and awesome storage shed for added convenience. Additional highlights include owned solar panels for improved energy efficiency and long-term savings, along with multiple upgrades throughout that reflect pride of ownership. Ideally located near parks, schools, shopping, dining, and major commuting routes, this home offers a desirable balance of indoor comfort and outdoor living in an established Centennial neighborhood.
Sold for $545,000
$545,000
5503 S Malta Street, Centennial, CO 80015
3beds
1,858sqft
Single Family Residence
Built in 1983
0.25 Acres Lot
$540,100 Zestimate®
$293/sqft
$2,921 Estimated rent
Home value
$540,100
$508,000 - $578,000
$2,921/mo
Zestimate® history
Owner options
List your home for rent
$2,921/mo
Rent Zestimate®
Find your next renter with Zillow Rental Manager. Plus, with online applications, you can quickly screen prospective tenants – for free.
$2,921/mo
Rent Zestimate®
Refinance and save
$3,150/mo
Est. payment
Refinancing to a lower rate could help reduce your monthly payments and save thousands over the life of the loan.
$3,150/mo
Est. payment
Explore your selling options
Work with a Zillow partner agent
Leverage their expertise and Zillow's premium Showcase listings to get your home seen by more buyers.
Get startedList with your own agent
Get your home in front of millions of buyers by listing it on Zillow.
Learn how to do itSell it yourself
Take full control of how buyers see your home on Zillow by listing For Sale by Owner (FSBO).
List your homeWhat's special
Separate patioBack deckAwesome storage shedPrimary bedroomLarge living spaceAbundance of natural lightGorgeous kitchen
Zillow last checked:
Listing updated:
Listed by:
Lydia Golesh 303-731-9974 lydia@goleshteam.com,
Keller Williams DTC
Bought with:
Ryan Hoff, 100098272
Compass Colorado, LLC
Rylie Hoff, 100107366
Compass - Denver
Source: REcolorado as distributed by MLS GRID,MLS#: 2415525
Facts & features
Interior
Bedrooms & bathrooms
- Bedrooms: 3
- Bathrooms: 2
- Full bathrooms: 1
- 3/4 bathrooms: 1
- Main level bathrooms: 1
- Main level bedrooms: 2
Bedroom
- Features: Primary Suite
- Level: Main
Bedroom
- Level: Main
Bedroom
- Level: Basement
Bathroom
- Level: Main
Bathroom
- Level: Basement
Bonus room
- Level: Basement
Dining room
- Level: Main
Kitchen
- Level: Main
Laundry
- Level: Basement
Living room
- Level: Main
Heating
- Forced Air
Cooling
- Central Air
Appliances
- Included: Cooktop, Dishwasher, Dryer, Microwave, Oven, Refrigerator, Washer
Features
- Ceiling Fan(s), Entrance Foyer, High Speed Internet, Open Floorplan, Walk-In Closet(s)
- Flooring: Carpet, Tile, Vinyl
- Windows: Double Pane Windows
- Has basement: No
- Number of fireplaces: 1
- Fireplace features: Gas
Interior area
- Total structure area: 1,858
- Total interior livable area: 1,858 sqft
- Finished area above ground: 1,858
Property
Parking
- Total spaces: 2
- Parking features: Concrete
- Attached garage spaces: 2
Features
- Patio & porch: Deck
- Exterior features: Lighting, Private Yard, Rain Gutters
- Fencing: Full
Lot
- Size: 0.25 Acres
- Features: Corner Lot, Landscaped, Level, Master Planned
Details
- Parcel number: 032313757
- Special conditions: Standard
Construction
Type & style
- Home type: SingleFamily
- Property subtype: Single Family Residence
Materials
- Wood Siding
Condition
- Updated/Remodeled
- Year built: 1983
Details
- Warranty included: Yes
Utilities & green energy
- Sewer: Public Sewer
- Water: Public
- Utilities for property: Electricity Connected, Internet Access (Wired), Natural Gas Connected
Community & HOA
Community
- Subdivision: Parkborough Sub 1st Flg
HOA
- Has HOA: No
Location
- Region: Centennial
Financial & listing details
- Price per square foot: $293/sqft
- Tax assessed value: $540,000
- Annual tax amount: $3,669
- Date on market: 2/3/2026
- Listing terms: Cash,Conventional,FHA,VA Loan
- Exclusions: All The Following Which Is Currently On The Property: Sellers Personal Property And Staging Items.
- Ownership: Individual
- Electric utility on property: Yes
Price history
| Date | Event | Price |
|---|---|---|
| 3/13/2026 | Sold | $545,000$293/sqft |
Source:  REcolorado as distributed by MLS GRID #2415525 Report a problem REcolorado as distributed by MLS GRID #2415525 Report a problem | ||
| 2/10/2026 | Pending sale | $545,000$293/sqft |
Source: REcolorado as distributed by MLS GRID #2415525 Report a problem | ||
| 2/3/2026 | Listed for sale | $545,000+28.4%$293/sqft |
Source: REcolorado as distributed by MLS GRID #2415525 Report a problem | ||
| 9/11/2020 | Sold | $424,500-1.3%$228/sqft |
Source: Public Record Report a problem | ||
| 8/20/2020 | Pending sale | $430,000$231/sqft |
Source: American Home Agents #3699872 Report a problem | ||
| 8/20/2020 | Listed for sale | $430,000+100%$231/sqft |
Source: American Home Agents #3699872 Report a problem | ||
| 11/16/2006 | Sold | $215,000+4.9%$116/sqft |
Source: Public Record Report a problem | ||
| 7/30/2004 | Sold | $205,000$110/sqft |
Source: Public Record Report a problem | ||
Public tax history
| Year | Property taxes | Tax assessment |
|---|---|---|
| 2025 | $3,669 +12.4% | $33,750 -2.6% |
| 2024 | $3,263 +24% | $34,639 -10.5% |
| 2023 | $2,631 +8.1% | $38,696 +47.2% |
| 2022 | $2,435 | $26,292 +5.8% |
| 2021 | -- | $24,846 -0.4% |
| 2020 | $2,462 +10.9% | $24,946 |
| 2019 | $2,220 | $24,946 +19.9% |
| 2018 | $2,220 +1.7% | $20,808 |
| 2017 | $2,183 | $20,808 +17.6% |
| 2016 | -- | $17,687 |
| 2015 | -- | $17,687 +35.2% |
| 2014 | $1,896 +22% | $13,086 -2.6% |
| 2013 | $1,554 | $13,440 |
| 2012 | -- | $13,440 |
| 2011 | $1,711 +3.2% | $13,440 -13.6% |
| 2010 | $1,658 -4.9% | $15,550 |
| 2009 | $1,744 | $15,550 -4.5% |
| 2008 | -- | $16,287 +0% |
| 2007 | -- | $16,286 +3.8% |
| 2006 | -- | $15,697 0% |
| 2005 | -- | $15,698 +7.6% |
| 2002 | $1,389 +21% | $14,590 +28.2% |
| 2001 | $1,148 | $11,380 |
Find assessor info on the county website
Neighborhood: 80015
Nearby homes
- $470,1003 bd1 ba1.3k sqft21296 E Powers Cir, Centennial, CO 80015Off Market
- $466,7003 bd2 ba1.3k sqft21276 E Powers Cir, Centennial, CO 80015Off Market
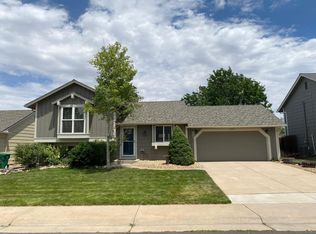
- $552,9004 bd3 ba2.3k sqft21295 E Powers Cir, Centennial, CO 80015Off Market

- $487,0003 bd2 ba1.4k sqft5523 S Malta St, Centennial, CO 80015Sold
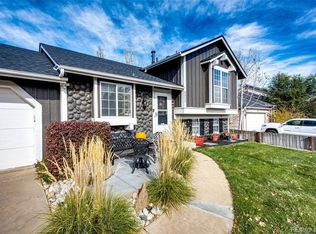
- $499,2003 bd2 ba1.1k sqft5513 S Malta St, Centennial, CO 80015Off Market
- $535,6004 bd2 ba1.8k sqft5507 S Netherland St, Centennial, CO 80015Off Market
- $517,2003 bd3 ba1.3k sqft5533 S Malta St, Centennial, CO 80015Off Market
- $499,9004 bd2 ba1.8k sqft21256 E Powers Cir, Centennial, CO 80015Off Market
Nearby schools
GreatSchools rating
- 6/10Canyon Creek Elementary SchoolGrades: PK-5Distance: 1.3 mi
- 4/10Thunder Ridge Middle SchoolGrades: 6-8Distance: 0.5 mi
- 8/10Cherokee Trail High SchoolGrades: 9-12Distance: 3.6 mi
Schools provided by the listing agent
- Elementary: Canyon Creek
- Middle: Thunder Ridge
- High: Cherokee Trail
- District: Cherry Creek 5
Source: REcolorado as distributed by MLS GRID. This data may not be complete. We recommend contacting the local school district to confirm school assignments for this home.
Get a cash offer in 3 minutes
Find out how much your home could sell for in as little as 3 minutes with a no-obligation cash offer.
Estimated market value
$540,100
Get a cash offer in 3 minutes
Find out how much your home could sell for in as little as 3 minutes with a no-obligation cash offer.
Estimated market value
$540,100
- Colorado
- Arapahoe County
- Centennial
- 80015
- 5503 S Malta Street
Nearby cities
Nearby zip codes
Other Centennial Topics
