Welcome to this beautifully maintained tri level home in the desirable Parkborough subdivision offering 1431 square feet of comfortable living space. This inviting layout features three bedrooms, two bathrooms, and a bright open main level that flows easily from the living room to the kitchen and dining area. The lower level family room includes a wood burning stove that adds warmth and charm throughout the colder months. Enjoy central AC and a spacious two car garage. Step outside to a huge back deck that is perfect for relaxing, entertaining, and enjoying Colorado evenings. This home has an 8 month old roof with class 4 shingles. Newer exterior paint. 2 yr old dishwasher, refrigerator is 1 yr old, water heater is 3 yrs old, washer and dryer are 4 yrs old. New ceiling fans in the living room and primary bedroom. New lighting in the kitchen and both bathrooms. A wonderful opportunity in a great location with easy access to parks, schools, and nearby amenities.
Sold for $487,000
$487,000
5523 S Malta Street, Centennial, CO 80015
3beds
1,431sqft
Single Family Residence
Built in 1983
8,712 Square Feet Lot
$482,200 Zestimate®
$340/sqft
$2,763 Estimated rent
Home value
$482,200
$453,000 - $516,000
$2,763/mo
Zestimate® history
Owner options
List your home for rent
$2,763/mo
Rent Zestimate®
Find your next renter with Zillow Rental Manager. Plus, with online applications, you can quickly screen prospective tenants – for free.
$2,763/mo
Rent Zestimate®
Refinance and save
$2,815/mo
Est. payment
Refinancing to a lower rate could help reduce your monthly payments and save thousands over the life of the loan.
$2,815/mo
Est. payment
Explore your selling options
Work with a Zillow partner agent
Leverage their expertise and Zillow's premium Showcase listings to get your home seen by more buyers.
Get startedList with your own agent
Get your home in front of millions of buyers by listing it on Zillow.
Learn how to do itSell it yourself
Take full control of how buyers see your home on Zillow by listing For Sale by Owner (FSBO).
List your homeWhat's special
Bright open main levelNewer exterior paintThree bedroomsTwo bathroomsKitchen and dining areaWood burning stoveCentral ac
Zillow last checked:
Listing updated:
Listed by:
Patricia Nixon 720-364-2672 Pnixoncherrycreek@gmail.com,
Astra Real Estate Colorado LLC
Bought with:
Elluz Arrieta, 100068707
Equity Colorado Real Estate
Source: REcolorado as distributed by MLS GRID,MLS#: 6000070
Facts & features
Interior
Bedrooms & bathrooms
- Bedrooms: 3
- Bathrooms: 2
- Full bathrooms: 1
- 3/4 bathrooms: 1
- Main level bedrooms: 1
Bedroom
- Level: Main
Bedroom
- Level: Upper
Bedroom
- Level: Upper
Bathroom
- Level: Lower
Bathroom
- Level: Upper
Dining room
- Level: Main
Family room
- Description: Cozy And Inviting Family Room Featuring A Stylish Wood Stove With A Custom Accent Wall, Recessed Lighting, And Plush Carpeting. The Space Offers Plenty Of Room For Relaxing, A Large Mounted Tv, And A Warm Atmosphere With Stacked Firewood Ready For Those Colorado Evenings.
- Level: Lower
Kitchen
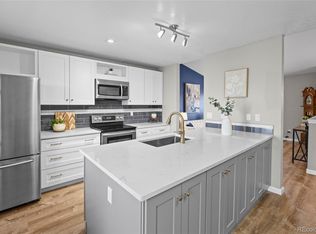
- Description: Charming And Functional Kitchen Featuring Bold Cabinetry, Granite Countertops, And Stainless Steel Appliances. The Layout Offers A Deep Sink, And Plenty Of Storage, All Accented By Bright Natural Light For A Warm And Welcoming Feel.
- Level: Main
Laundry
- Level: Lower
Living room
- Description: Bright And Inviting Living Room With Gleaming Wood Floors, A Modern Ceiling Fan, And Large Sliding Doors That Open To The Backyard. This Space Features Room For Dining, And Plenty Of Natural Light That Creates A Warm And Comfortable Setting For Everyday Living.
- Level: Main
Heating
- Forced Air
Cooling
- Central Air
Appliances
- Included: Dishwasher, Disposal, Dryer, Oven, Refrigerator
- Laundry: In Unit
Features
- Ceiling Fan(s), Granite Counters
- Flooring: Carpet, Laminate, Tile
- Has basement: No
- Number of fireplaces: 1
- Fireplace features: Family Room, Wood Burning
- Common walls with other units/homes: No Common Walls
Interior area
- Total structure area: 1,431
- Total interior livable area: 1,431 sqft
- Finished area above ground: 1,431
Property
Parking
- Total spaces: 2
- Parking features: Garage - Attached
- Attached garage spaces: 2
Features
- Levels: Tri-Level
- Patio & porch: Deck
- Exterior features: Private Yard, Rain Gutters
- Fencing: Full
Lot
- Size: 8,712 Square Feet
- Features: Level
Details
- Parcel number: 032313803
- Zoning: PUD
- Special conditions: Standard
Construction
Type & style
- Home type: SingleFamily
- Architectural style: Traditional
- Property subtype: Single Family Residence
Materials
- Frame, Wood Siding
- Roof: Composition
Condition
- Year built: 1983
Utilities & green energy
- Electric: 110V, 220 Volts
- Sewer: Public Sewer
- Water: Public
- Utilities for property: Cable Available
Community & HOA
Community
- Security: Smoke Detector(s)
- Subdivision: Parkborough
HOA
- Has HOA: No
Location
- Region: Centennial
Financial & listing details
- Price per square foot: $340/sqft
- Tax assessed value: $509,000
- Annual tax amount: $3,278
- Date on market: 11/20/2025
- Listing terms: Cash,Conventional,FHA,VA Loan
- Exclusions: Sellers Personal Property To Include T.V's And Mounts
- Ownership: Individual
- Road surface type: Paved
Price history
| Date | Event | Price |
|---|---|---|
| 3/3/2026 | Sold | $487,000-0.6%$340/sqft |
Source:  REcolorado as distributed by MLS GRID #6000070 Report a problem REcolorado as distributed by MLS GRID #6000070 Report a problem | ||
| 1/29/2026 | Pending sale | $489,999$342/sqft |
Source: REcolorado as distributed by MLS GRID #6000070 Report a problem | ||
| 1/26/2026 | Price change | $489,999-0.8%$342/sqft |
Source: REcolorado as distributed by MLS GRID #6000070 Report a problem | ||
| 1/2/2026 | Price change | $494,000-1.2%$345/sqft |
Source: REcolorado as distributed by MLS GRID #6000070 Report a problem | ||
| 11/20/2025 | Listed for sale | $499,900+45.3%$349/sqft |
Source: REcolorado as distributed by MLS GRID #6000070 Report a problem | ||
| 4/2/2019 | Sold | $344,000$240/sqft |
Source: Public Record Report a problem | ||
| 3/2/2019 | Pending sale | $344,000$240/sqft |
Source: Coldwell Banker Residential Brokerage - Southeast Metro at DTC #3001102 Report a problem | ||
| 3/2/2019 | Price change | $344,000+2.7%$240/sqft |
Source: Coldwell Banker Residential Brokerage - Southeast Metro at DTC #3001102 Report a problem | ||
| 3/1/2019 | Listed for sale | $335,000+19.6%$234/sqft |
Source: COLDWELL BANKER RESIDENTIAL 24 #3001102 Report a problem | ||
| 5/11/2016 | Sold | $280,000+53.1%$196/sqft |
Source: BROKERS GUILD solds #7221162_80015 Report a problem | ||
| 2/26/2003 | Sold | $182,900+37.5%$128/sqft |
Source: Public Record Report a problem | ||
| 4/2/1999 | Sold | $133,000+36.4%$93/sqft |
Source: Public Record Report a problem | ||
| 6/1/1994 | Sold | $97,500$68/sqft |
Source: Public Record Report a problem | ||
Public tax history
| Year | Property taxes | Tax assessment |
|---|---|---|
| 2025 | $3,278 +12.5% | $31,813 +2.3% |
| 2024 | $2,914 +20.2% | $31,101 -11.5% |
| 2023 | $2,424 -0.4% | $35,124 +43.9% |
| 2022 | $2,433 | $24,401 -2.8% |
| 2021 | -- | $25,104 +4.7% |
| 2020 | $2,345 +9.1% | $23,974 |
| 2019 | $2,149 | $23,974 +17.9% |
| 2018 | $2,149 +1.7% | $20,340 |
| 2017 | $2,113 | $20,340 +15.8% |
| 2016 | -- | $17,560 |
| 2015 | -- | $17,560 +51.8% |
| 2014 | -- | $11,566 -12.3% |
| 2013 | $1,363 | $13,190 |
| 2012 | -- | $13,190 |
| 2011 | $1,444 +2% | $13,190 |
| 2010 | $1,416 -15.2% | $13,190 |
| 2009 | $1,669 | $13,190 -15.3% |
| 2008 | -- | $15,570 |
| 2007 | -- | $15,570 +5.2% |
| 2006 | -- | $14,806 |
| 2005 | -- | $14,806 +4.5% |
| 2002 | $1,349 +11.6% | $14,170 +18.2% |
| 2001 | $1,209 | $11,990 |
Find assessor info on the county website
Neighborhood: 80015
Nearby homes
- $517,2003 bd3 ba1.3k sqft5533 S Malta St, Centennial, CO 80015Off Market
- $499,2003 bd2 ba1.1k sqft5513 S Malta St, Centennial, CO 80015Off Market
- $545,0003 bd2 ba1.8k sqft5503 S Malta St, Centennial, CO 80015Sold
- $470,1003 bd1 ba1.3k sqft21296 E Powers Cir, Centennial, CO 80015Off Market
- $440,3002 bd2 ba981 sqft5543 S Malta St, Centennial, CO 80015Off Market
- $552,9004 bd3 ba2.3k sqft21295 E Powers Cir, Centennial, CO 80015Off Market
- $535,6004 bd2 ba1.8k sqft5507 S Netherland St, Centennial, CO 80015Off Market
- $482,6004 bd2 ba1.8k sqft5553 S Malta St, Centennial, CO 80015Off Market
Nearby schools
GreatSchools rating
- 6/10Canyon Creek Elementary SchoolGrades: PK-5Distance: 1.4 mi
- 4/10Thunder Ridge Middle SchoolGrades: 6-8Distance: 0.5 mi
- 8/10Cherokee Trail High SchoolGrades: 9-12Distance: 3.6 mi
Schools provided by the listing agent
- Elementary: Canyon Creek
- Middle: Thunder Ridge
- High: Cherokee Trail
- District: Cherry Creek 5
Source: REcolorado as distributed by MLS GRID. This data may not be complete. We recommend contacting the local school district to confirm school assignments for this home.
Get a cash offer in 3 minutes
Find out how much your home could sell for in as little as 3 minutes with a no-obligation cash offer.
Estimated market value
$482,200
Get a cash offer in 3 minutes
Find out how much your home could sell for in as little as 3 minutes with a no-obligation cash offer.
Estimated market value
$482,200
- Colorado
- Arapahoe County
- Centennial
- 80015
- 5523 S Malta Street
Nearby cities
Nearby zip codes
Other Centennial Topics
