Skip main navigation
Off market
  • $370,500

    5503 Timberlake Ct, Evansville, IN 47710

    4beds
    3,872sqft
    Condo
    Built in 1987
    -- sqft lot
    $370,500 Zestimate®
    $96/sqft
    $3,202 Estimated rent

    Home value

    $370,500

    $341,000 - $404,000

    $3,202/mo

    Zestimate® history
    Loading
    Loading...

    Owner options

    List your home for rent

    $3,202/mo

    Rent Zestimate®

    Find your next renter with Zillow Rental Manager. Plus, with online applications, you can quickly screen prospective tenants – for free.

    Learn more

    $3,202/mo

    Rent Zestimate®

    Refinance and save

    $2,795/mo

    Est. payment

    Refinancing to a lower rate could help reduce your monthly payments and save thousands over the life of the loan.

    See today's rates

    $2,795/mo

    Est. payment

    Explore your selling options

    Work with a Zillow partner agent

    Leverage their expertise and Zillow's premium Showcase listings to get your home seen by more buyers.

    Get started

    List with your own agent

    Get your home in front of millions of buyers by listing it on Zillow.

    Learn how to do it

    Sell it yourself

    Take full control of how buyers see your home on Zillow by listing For Sale by Owner (FSBO).

    List your home

    What's special

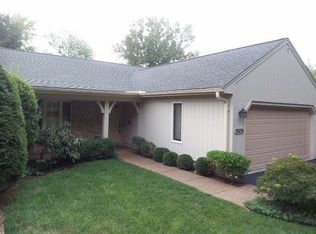
    Immaculate 4 bedroom/3 full bath condo with full, finished walkout basement. Condo is located in a beautiful location with mature trees, professionally maintained landscaping & lake views. Timberlake Condos offer simple living and peace of mind that everything outside is taken care of. The interior of this condo is meticulously maintained and has many new upgrades. The kitchen has stylish gray cabinets, new countertops & stone backsplash, and stainless steel appliances. The great room/dining room combo includes tall, vaulted ceilings with skylights, corner fireplace and French doors to the deck overlooking the community lake. The master suite with deck access offers hardwood flooring, sitting area, his & her walk-in closets, and an upgraded master bath with double vanity, new faucets, whirlpool tub & custom tiled walk-in shower. The three additional bedrooms in this home are generously sized. You will fall in love with this walk-out basement! Large family room offers a 2nd fireplace and is open to the full size secondary kitchen. Basement kitchen has a full set of appliances and newly installed stone backsplash that really sets it off. There's also a pool table room with patio access and a brand new Legacy Pool Table that is included. Main floor also includes a great laundry room with sink and a 2.5 car attached garage.

    This property is off market, which means it's not currently listed for sale or rent on Zillow. This may be different from what's available on other websites or public sources.

    Facts & features

    Interior

    Bedrooms & bathrooms
    • Bedrooms: 4
    • Bathrooms: 3
    • Full bathrooms: 3
    Heating
    • Other, Gas
    Cooling
    • Central
    Appliances
    • Included: Dishwasher, Microwave, Refrigerator
    Features
    • Flooring: Tile, Carpet, Hardwood
    • Basement: Finished
    • Has fireplace: Yes
    • Fireplace features: masonry
    Interior area
    • Total interior livable area: 3,872 sqft

    Property

    Parking
    • Total spaces: 2
    • Parking features: Garage - Attached
    Features
    • Exterior features: Brick
    • On waterfront: Yes
    Lot
    • Size: 0.38 Acres
    Details
    • Parcel number: 820501034381050020

    Construction

    Type & style
    • Home type: Condo
    Materials
    • masonry
    • Roof: Other
    Condition
    • Year built: 1987

    Community & HOA

    HOA
    • Has HOA: Yes
    • HOA fee: $537 monthly
    Location
    • Region: Evansville

    Financial & listing details

    • Price per square foot: $96/sqft
    • Tax assessed value: $345,700
    • Annual tax amount: $3,523

    Price history

    DateEventPrice
    5/12/2017Sold$237,900-6.7%$61/sqft
    Source: Agent Provided Report a problem
    12/9/2016Listing removed$254,900$66/sqft
    Source: F.C. Tucker Emge REALTORS #201643853 Report a problem
    11/1/2016Price change$254,900-3.8%$66/sqft
    Source: F.C. Tucker Emge REALTORS #201643853 Report a problem
    10/12/2016Price change$264,900-1.9%$68/sqft
    Source: F.C. Tucker Emge REALTORS #201643853 Report a problem
    9/20/2016Listed for sale$269,900+2.2%$70/sqft
    Source: FC TUCKER EMGE REALTORS #201643853 Report a problem
    6/17/2015Sold$264,000-1.9%$68/sqft
    Source: Agent Provided Report a problem
    5/12/2015Pending sale$269,000$69/sqft
    Source: ERA First Advantage Realty, Inc. #201430762 Report a problem
    5/5/2015Price change$269,000-3.6%$69/sqft
    Source: ERA First Advantage Realty, Inc. #201430762 Report a problem
    2/11/2015Price change$279,000-2.1%$72/sqft
    Source: ERA First Advantage Realty, Inc. #201430762 Report a problem
    12/18/2014Price change$284,900-1.4%$74/sqft
    Source: ERA First Advantage Realty, Inc. #201430762 Report a problem
    9/19/2014Price change$289,000-3.3%$75/sqft
    Source: ERA First Advantage Realty, Inc. #201430762 Report a problem
    7/22/2014Listed for sale$299,000$77/sqft
    Source: ERA First Advantage Realty, Inc. #201430762 Report a problem

    Public tax history

    YearProperty taxesTax assessment
    2025$3,523 -6.4%$345,700 +6.4%
    2024$3,764 +13.7%$325,000 -6%
    2023$3,311 +6.9%$345,700 +15%
    2022$3,096 +2.5%$300,600 +8.8%
    2021$3,020 +0.5%$276,200
    2020$3,007 -35%$276,200 -0.2%
    2019$4,627 +51.1%$276,700
    2018$3,063 +1.9%$276,700 -1%
    2017$3,005 $279,400 +2.1%
    2016$3,005 +3.5%$273,700 +2.6%
    2014$2,903 -0.3%$266,700 -1.1%
    2013$2,912 +11.9%$269,600 +9.9%
    2012$2,603 -2.7%$245,400 -6.3%
    2011$2,675 +0.6%$261,900
    2010$2,658 -11.2%$261,900 -12.5%
    2009$2,993 $299,300
    Find assessor info on the county website

    Neighborhood: 47710

    Nearby schools

    GreatSchools rating
    Schools provided by the listing agent
    • Elementary: Highland
    • Middle: Thompkins
    • High: Central
    • District: Evansville-Vanderburgh School Co

    Source: The MLS. This data may not be complete. We recommend contacting the local school district to confirm school assignments for this home.

    Get pre-qualified for a loan
    At Zillow Home Loans, we can pre-qualify you in as little as 5 minutes with no impact to your credit score.

    An equal housing lender. NMLS #10287.

    Sell for more on Zillow
    Get a Zillow Showcase℠ listing at no additional cost and you could sell for .
    $370,500
    2% more
    +$7,410
    With Zillow Showcase(estimated)
    $377,910
